
Views
Address
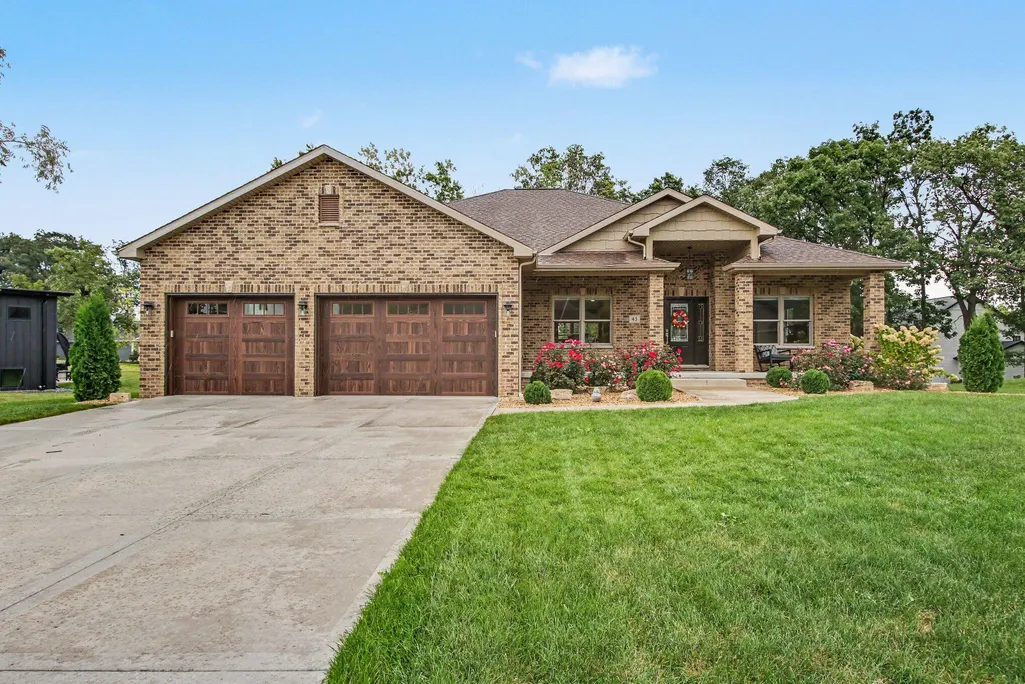
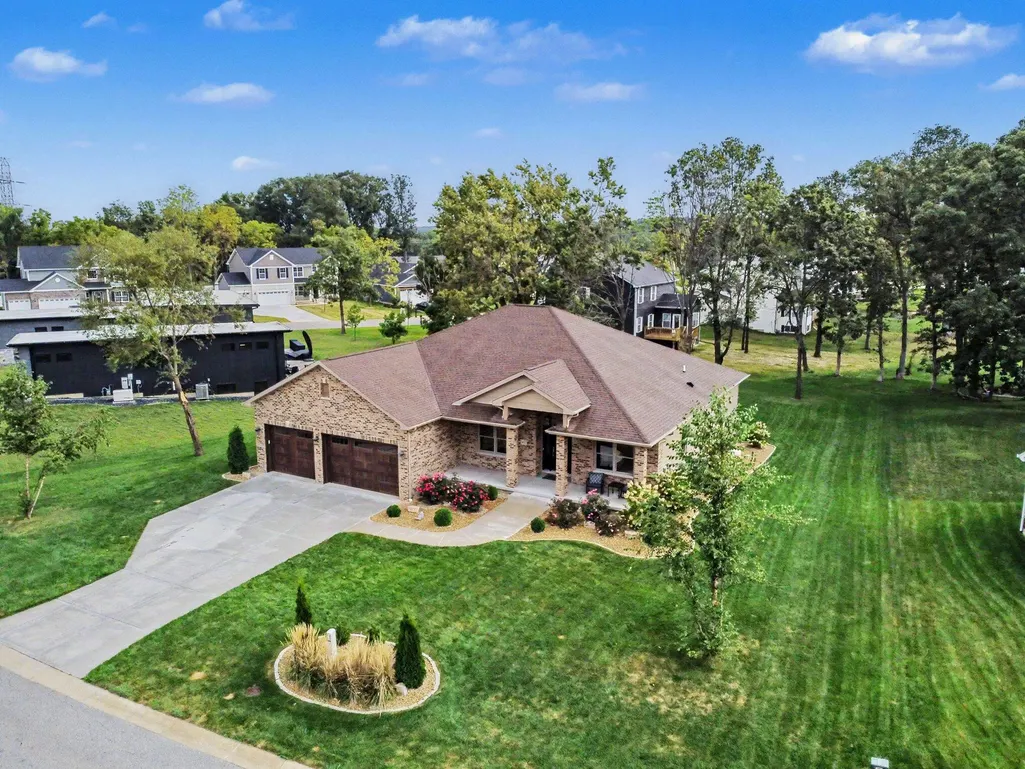
45 Mattico Lane, Crown Point, IN
Price
$ 799,000
Property Attributes
- MLS#844842
- TypeSingle Family
- Listing Status Active
- CountyPORTER
- CityCrown Point
- AreaCrown Point
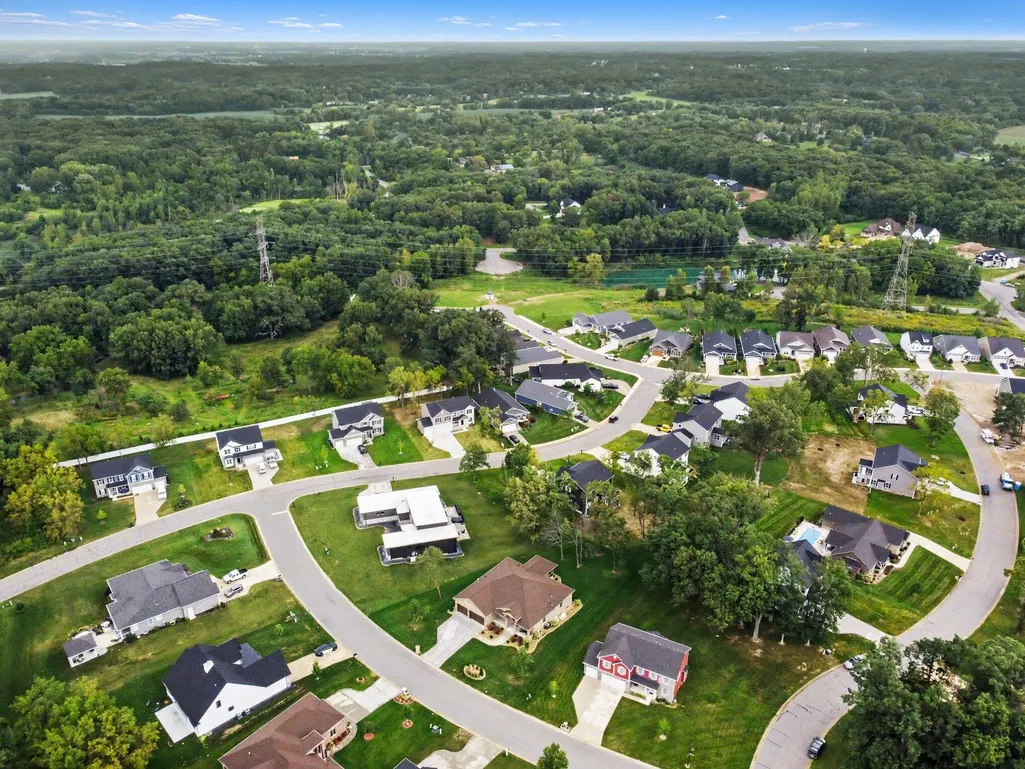
- NeighborhoodFalling Waters
- Zip46307
- StyleSingle Family Residence
- Year Built2024
- Taxes$ 4174
- Price$ 799,000
- Bedrooms3
- Full Bathrooms3
- Half Bathrooms0
- Sqr Footage5094
- Lot Size0.42 Acres
Data Source:
Northwest Indiana REALTOR® Association (NIRA)
Property Description
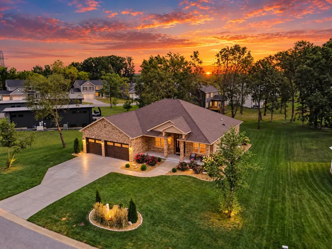
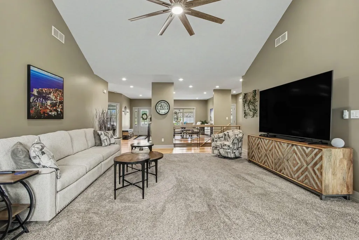
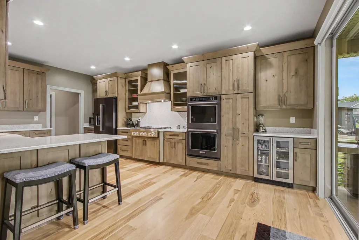
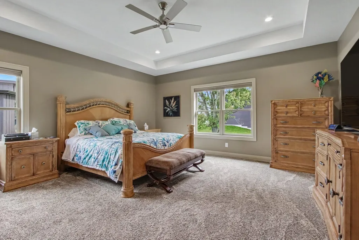
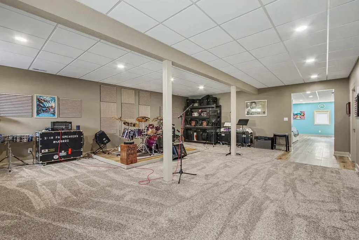
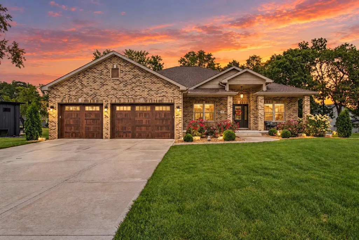
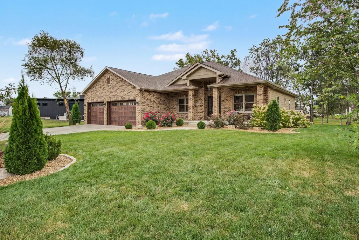
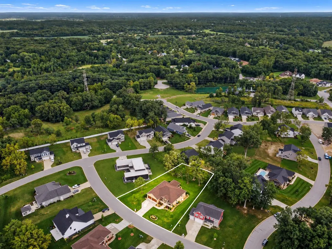
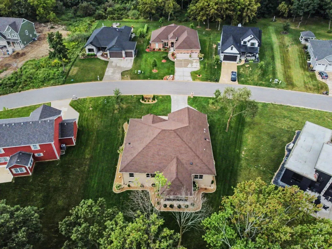
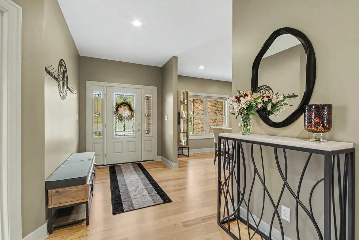
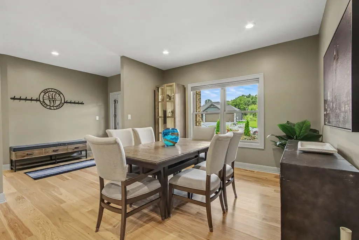
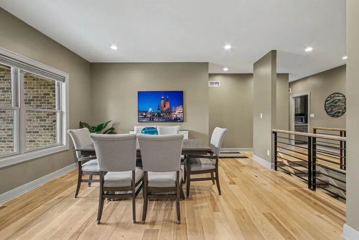
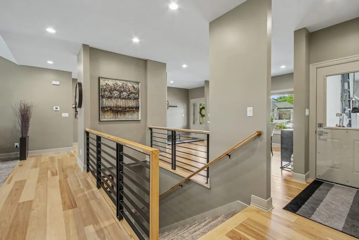
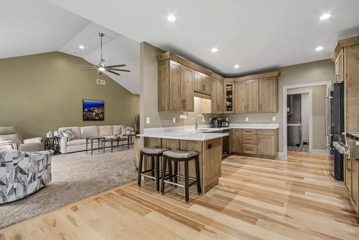
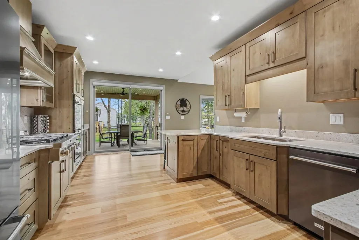
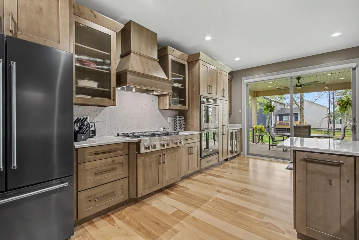
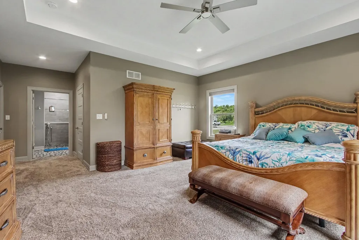
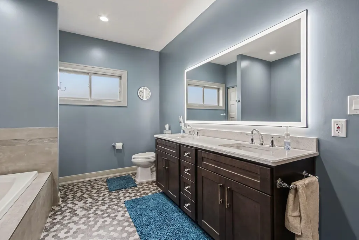
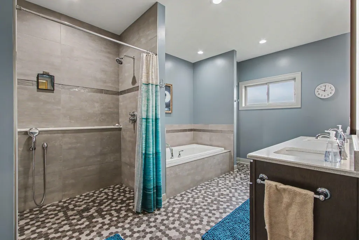
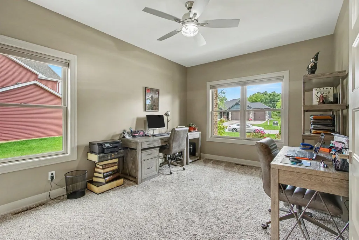
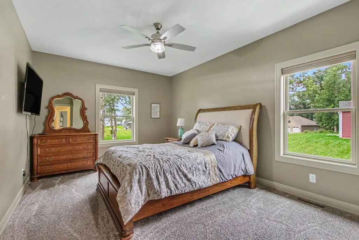
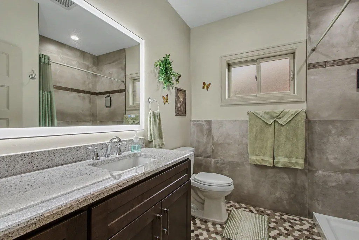
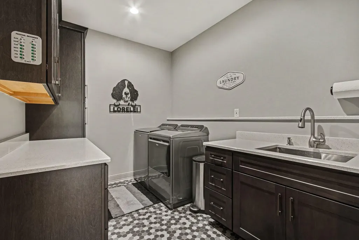
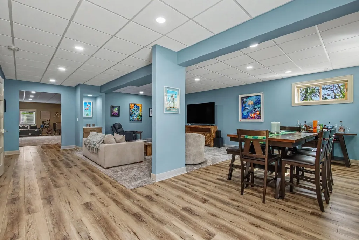
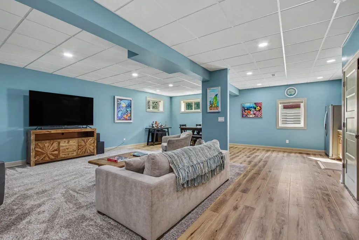
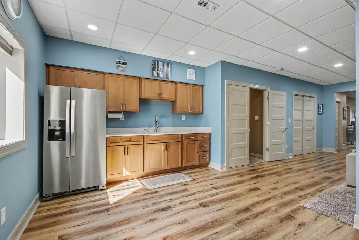
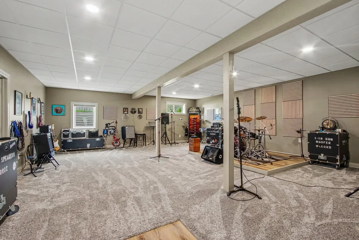
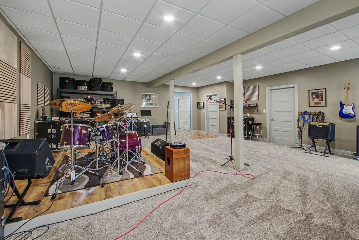
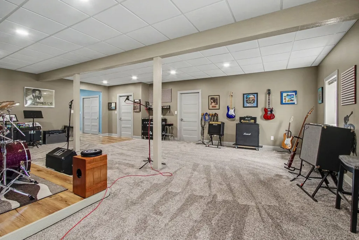
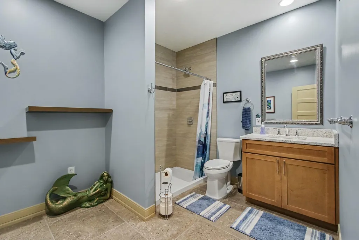
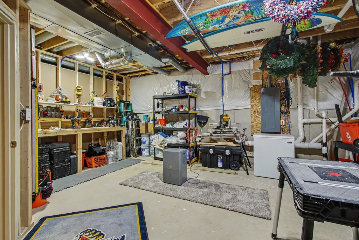
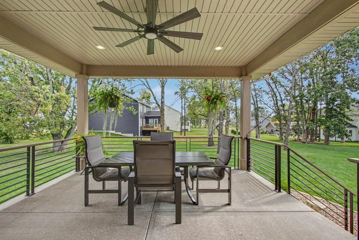
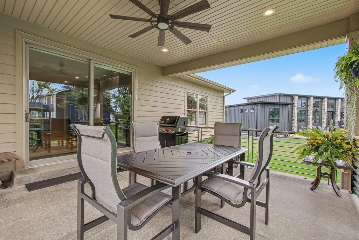
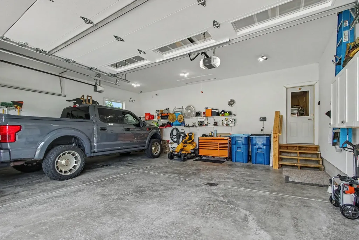
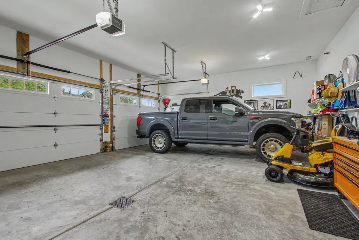
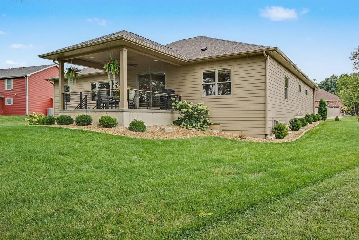
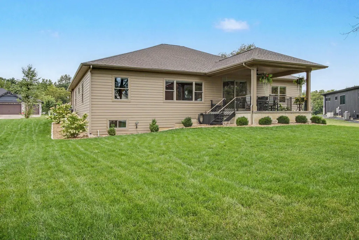
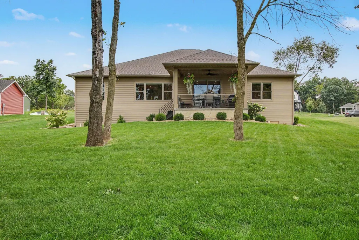
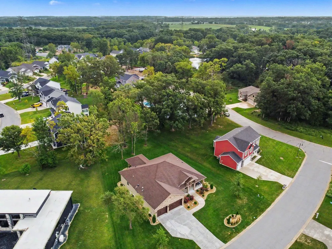
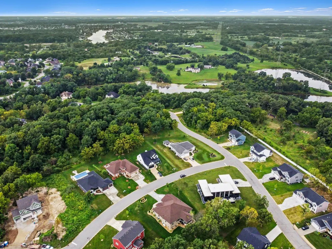
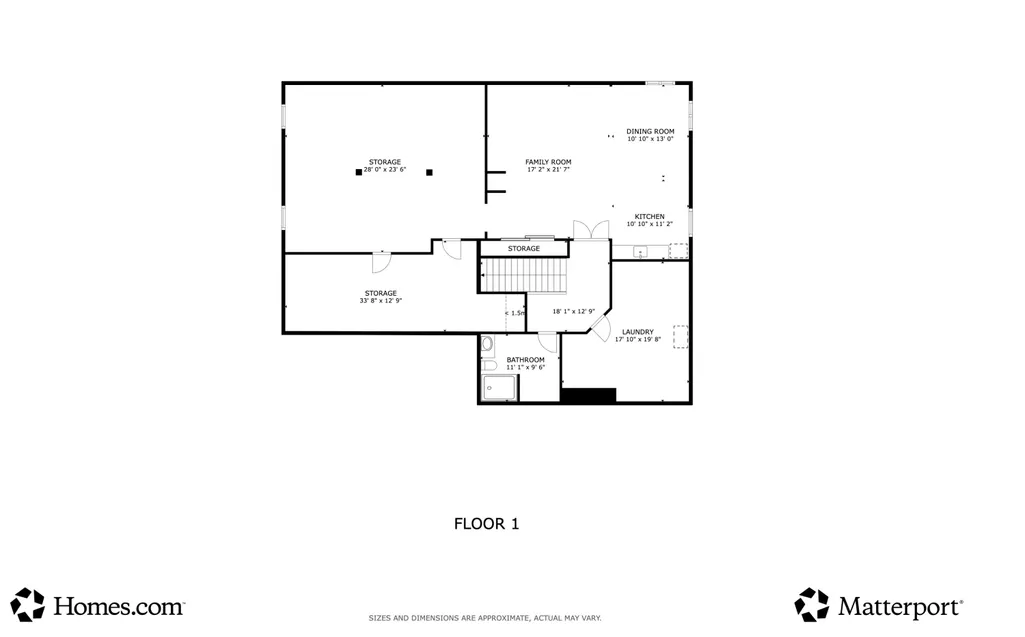
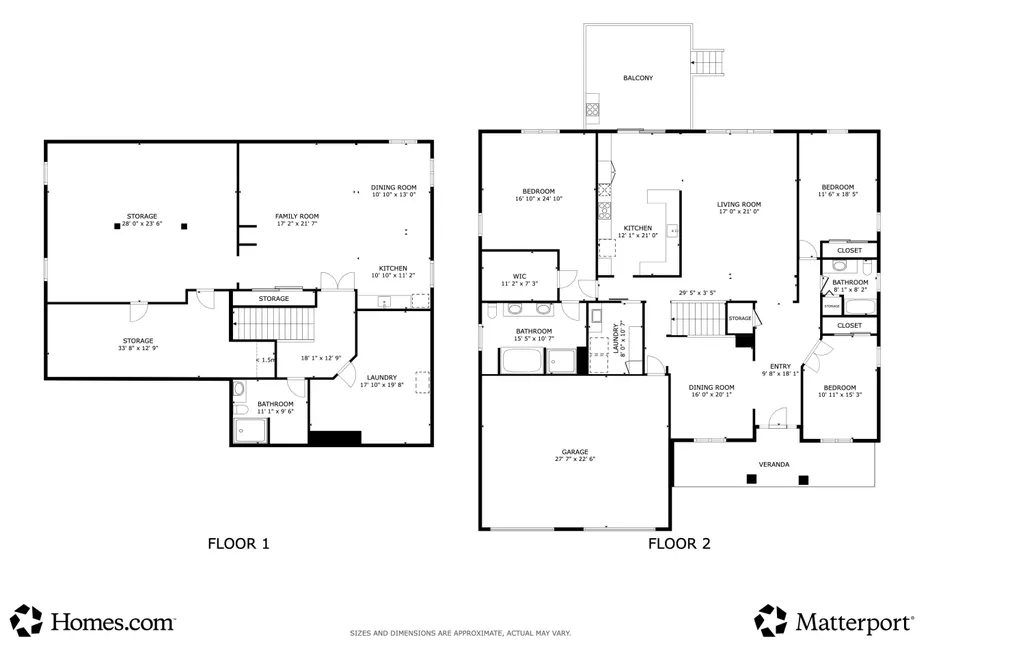
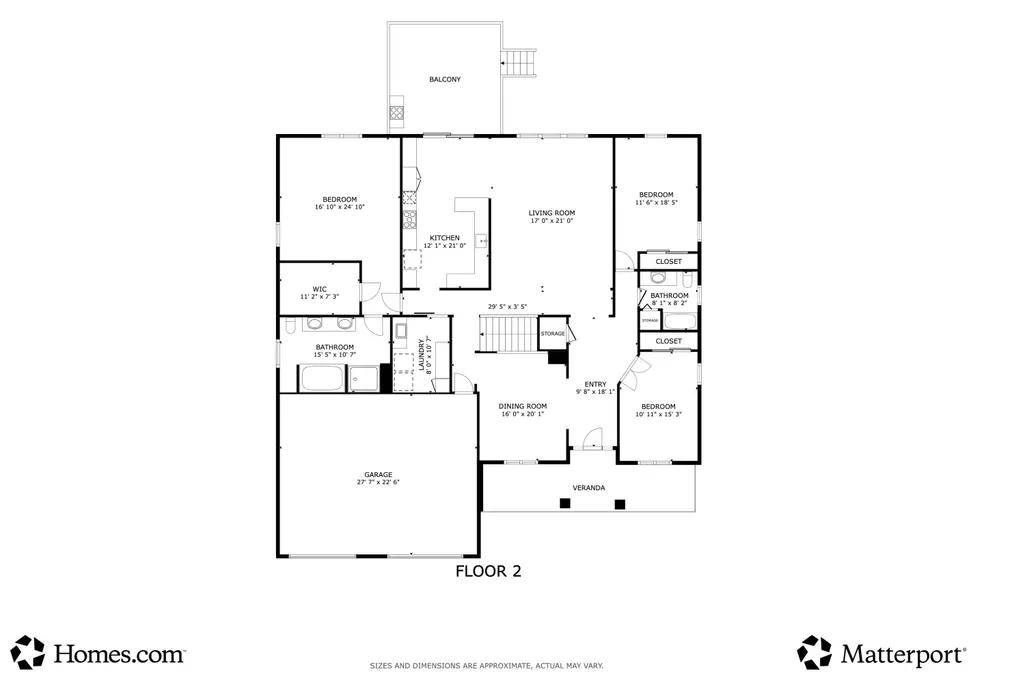
Welcome to 45 Mattico Lane, where luxury, craftsmanship, and thoughtful design come together in this gorgeous newly built Ranch Style Home offering over 5,000 square feet of beautifully finished living space with a full basement and high-end deluxe finishes throughout on an oversized wooded lot. Step inside onto 6-inch Hickory hardwood flooring on the main level, an extra-wide stairwell, custom alder wood cabinetry, and quartz countertops throughout. The stunning kitchen is designed for both everyday living and entertaining and includes a beverage and wine refrigerator, with all appliances included. Designer window treatments feature convertible top-down/bottom-up blinds throughout the home and blackout electric blinds on the 8X8 patio doors. Enjoy exceptional year-round comfort with dual-zone heating and cooling, separate temperature controls in the primary bedroom, a whole-house humidifier, and a whole-house Generac 24-KW Generator with a transferable warranty. The oversized garage is just as impressive, featuring 10'x8' and 14'x8' garage doors, two floor drains, hot and cold water at the spigot, and a gas line hookup for a future heating unit. Outside, the upgrades continue with covered concrete patios in both the front and rear, outdoor fans and lighting, a whole-yard sprinkler system with convenient phone controls, underground gutter drainage, an underground pet fence surrounding the entire yard, PLUS soffit GFCI outlets (perfect for seasonal lighting). The professionally finished 9' high basement offers tons of living space, a full bath, great storage and even a workshop area, plus a walk-up wet-bar featuring a fullsize refrigerator with ice and water, solid quartz tops, custom cabinetry and deep luxurious carpets, and 6" Plank Luxury Vinyl flooring, -2- egress windows, and Premium finishes throughout. Check out the incredible list of upgrades, this exceptional CUSTOM home offers the perfect combination of luxury, functionality, and modern convenience.
| Elementary School | High School |
|---|---|
| Porter Lakes Elementary School | Boone Grove High School |
| Price History | |
|---|---|
| 9/4/2026 | Listed $799,000 |
General Features
| Sewer | Public Sewer |
|---|---|
| Heating | Natural Gas |
| Utilities | Electricity Connected,Water Connected,Sewer Connected,Natural Gas Connected |
| Appliances | Dryer,Washer,Stainless Steel Appliance(s),Refrigerator,Microwave,Gas Water Heater,Gas Range,Dishwasher |
| HOA Fee | 1100 |
| Garage Spaces | 3 |
| Patio/Porch Features | Covered,Rear Porch,Porch,Patio,Front Porch |
| Pool Features | None |
| Security Features | Smoke Detector(s) |
| Year Built | 2024 |
| View | Meadow,Trees/Woods,Neighborhood |
| Township | Porter |
| Levels | One |
| Property Subtype | Single Family Residence |
| Tax Year | 2026 |
| County | Porter |
| New Construction | No |
| Property Type | Residential |
| HOA | Yes |
| Subdivision Name | Falling Waters |
| Garage Y/N | Yes |
| Total Rooms | 12 |
| Full Baths | 3 |
| Status | Active |
| Directions | I-65 to 109th east. Follow past Randolph to Falling Waters entry on north side of the street. Follow Levanno to Verdano. Turn right onto Mattico. Home is on the left. |
| High School | Boone Grove High School |
| City | Crown Point |
| Association Name | PP NW Inc. |
| High School District | Boone Township |
| Lot Size Square Feet | 18295.2 |
| Listing Terms | Cash,VA Loan,FHA,Conventional |
| Elementary School | Porter Lakes Elementary School |
| Property Attached Y/N | No |
| Tax Annual Amount | 4174 |
| Virtual Tour | https://my.matterport.com/show/?m=EfJV9C6fSdA |
| Standard Status | Active |
| Legal Description | FALLING WATERS 2ND RESUB LOT 11 .421A |
Interior Features
| Interior Amenities | Cathedral Ceiling(s),Walk-In Closet(s),Wet Bar,Vaulted Ceiling(s),Tray Ceiling(s),Stone Counters,Recessed Lighting,Pantry,Open Floorplan,His and Hers Closets,High Ceilings,Granite Counters,Entrance F |
|---|---|
| Window Features | Blinds |
| Fireplace Y/N | No |
| Above Grade Finished Area | 2547 |
| Laundry Features | Main Level |
| Total Bedrooms | 3 |
| Room Type | Bedroom 2,Workshop,Utility Room,Primary Bedroom,Living Room,Laundry,Kitchen,Great Room,Dining Room,Den,Bedroom 3 |
| LivingAreaSource | Assessor |
| Total Baths | 3 |
Exterior Features
| Exterior Amenities | Lighting,Private Yard |
|---|---|
| Parking Features | Garage Door Opener,Oversized,Driveway,Concrete,Off Street |
| Lot Features | Back Yard,Wooded,Sprinklers In Rear,Sprinklers In Front,Private,Landscaped,Few Trees |
| Water Source | Public |
| Lot Size Acres | 0.42 |
| Lot Size Source | Assessor |
| Waterfront Y/N | No |
Amenities
- Foreclosure
- Views
- Short Sale
- New Construction
- Adult 55+
- Lease To Own
- No HOA Fees
- Furnished
- Primary On Main
- Air Conditioning
- Seller Finance
- Green
- Fixer Upper
- Horse
- Golf
- Fireplace
- Deck
- Garage
- Basement
- Pool
Property vs Single Family Average in 46307
Price
Taxes
Year Built
Visits
In The Neighborhood
Waterfront
Crown Point
$ 979,000
- Type
- Single Family
Listed by Evelyn Brown-Ginn of Haymon & Associates, REALTORS
Open House
Crown Point
$ 589,900
- Type
- Single Family
Listed by Michelle Renninger of Brokerworks Group
Views
Crown Point
$ 459,900
- Type
- Single Family
Listed by Donna Zisoff of @properties/Christie's Intl RE
Reduced
Crown Point
$ 504,995
- Type
- Single Family
Listed by Myra Mitchell of Better Homes and Gardens Real
Open House
Crown Point
$ 499,900
- Type
- Single Family
Listed by Michelle Renninger of Brokerworks Group
Reduced
Crown Point
$ 569,900
- Type
- Single Family
Listed by Brenda Tovsen of Better Homes and Gardens Real
Open House
Crown Point
$ 489,900
- Type
- Single Family
Listed by Michelle Renninger of Brokerworks Group
 Midwest Real Estate Data (MRED) All information deemed reliable but not guaranteed. All properties are subject to prior sale, change or withdrawal. Neither listing broker(s) or information provider(s) shall be responsible for any typographical errors, misinformation, misprints and shall be held totally harmless. Listing(s) information is provided for consumer's personal, non-commercial use and may not be used for any purpose other than to identify prospective properties consumers may be interested in purchasing. The data relating to real estate for sale on this website comes in part from the Internet Data Exchange program of the Multiple Listing Service. Real estate listings held by brokerage firms other than Weichert, Realtors® - Homes by Presto may be marked with the Internet Data Exchange logo and detailed information about those properties will include the name of the listing broker(s) when required by the MLS. Copyright ©2026 All rights reserved.Based on information submitted to the MLS GRID as of September 17, 2026 5:56 PM UTC All data is obtained from various sources and may not have been verified by broker or MLS GRID. Supplied Open House Information is subject to change without notice.
Data is updated as of September 17, 2026 5:56 PM UTC
Midwest Real Estate Data (MRED) All information deemed reliable but not guaranteed. All properties are subject to prior sale, change or withdrawal. Neither listing broker(s) or information provider(s) shall be responsible for any typographical errors, misinformation, misprints and shall be held totally harmless. Listing(s) information is provided for consumer's personal, non-commercial use and may not be used for any purpose other than to identify prospective properties consumers may be interested in purchasing. The data relating to real estate for sale on this website comes in part from the Internet Data Exchange program of the Multiple Listing Service. Real estate listings held by brokerage firms other than Weichert, Realtors® - Homes by Presto may be marked with the Internet Data Exchange logo and detailed information about those properties will include the name of the listing broker(s) when required by the MLS. Copyright ©2026 All rights reserved.Based on information submitted to the MLS GRID as of September 17, 2026 5:56 PM UTC All data is obtained from various sources and may not have been verified by broker or MLS GRID. Supplied Open House Information is subject to change without notice.
Data is updated as of September 17, 2026 5:56 PM UTC
 The content relating to real estate for sale and/or lease on this Web site comes in part from
the Internet Data eXchange ("IDX") program of the Northwest Indiana REALTORS® Association Multiple Listing Service ("NIRA MLS"). and is communicated verbatim, without change, as filed by its members. This information is being provided for the consumers' personal, noncommercial use and may not be used for any other purpose other than to identify prospective properties consumers may be interested in purchasing
The content relating to real estate for sale and/or lease on this Web site comes in part from
the Internet Data eXchange ("IDX") program of the Northwest Indiana REALTORS® Association Multiple Listing Service ("NIRA MLS"). and is communicated verbatim, without change, as filed by its members. This information is being provided for the consumers' personal, noncommercial use and may not be used for any other purpose other than to identify prospective properties consumers may be interested in purchasing
