
Open House Sun, Sep 20th 12:00 PM - 02:00 PM - Primary on Main

Address
4041 Picardy Drive, Northbrook, IL
Price
$ 1,075,000
Property Attributes
- MLS#12755858
- TypeSingle Family
- Listing Status New
- CountyCOOK
- CityNorthbrook
- AreaNorthbrook
- NeighborhoodCharlemagne
- Zip60062
- StyleRanch
- Year Built1969
- Taxes$ 17861
- Price$ 1,075,000
- Bedrooms4
- Full Bathrooms2
- Half Bathrooms1
- Sqr Footage3100
- Lot Size0.2767 Acres
Data Source:
Midwest Real Estate Data (MRED)
Property Description
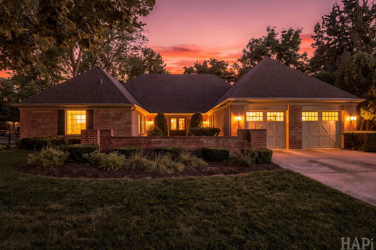
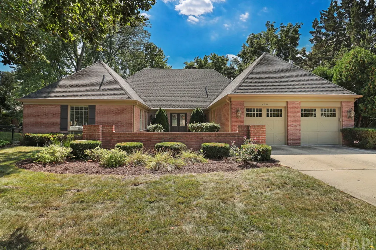
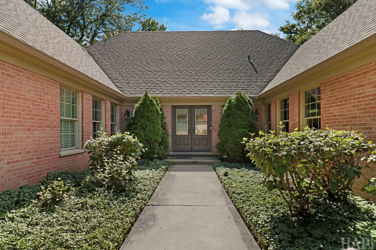
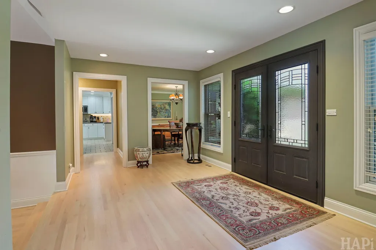
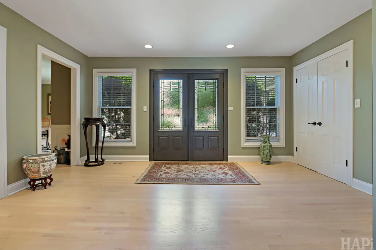
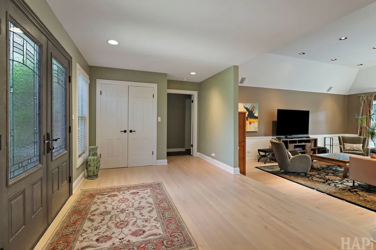
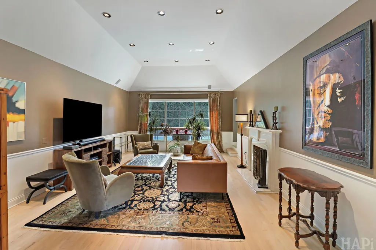
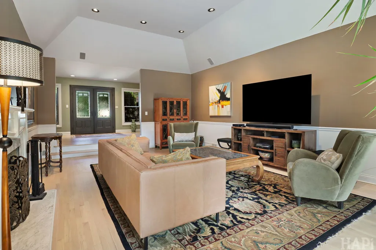
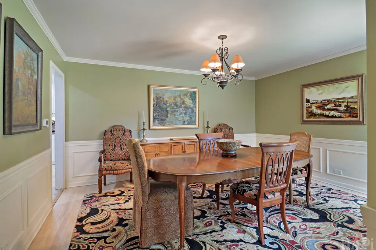
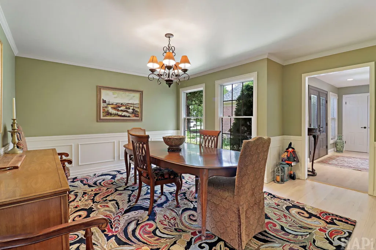
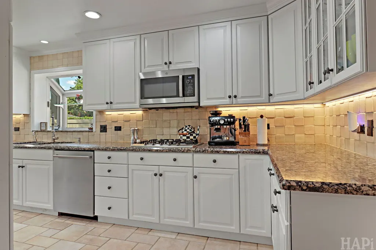
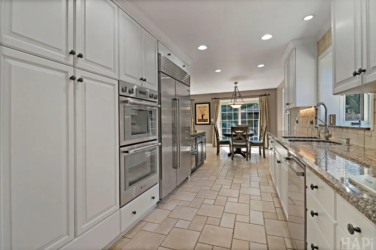
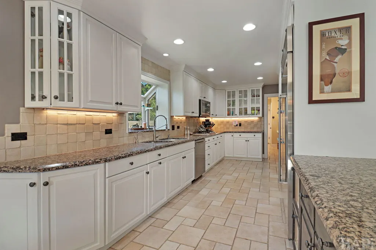
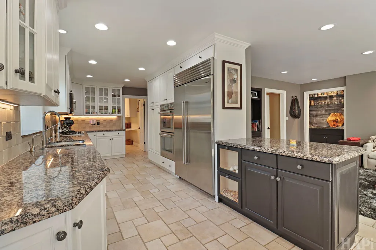
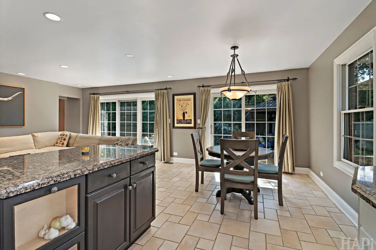
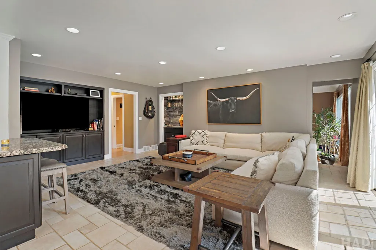
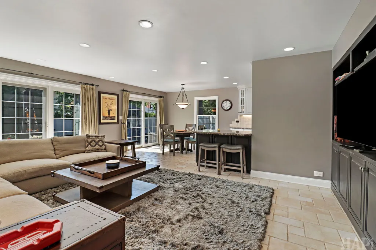
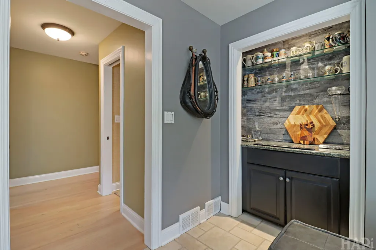
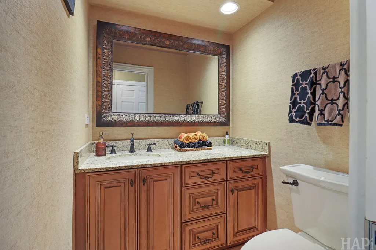
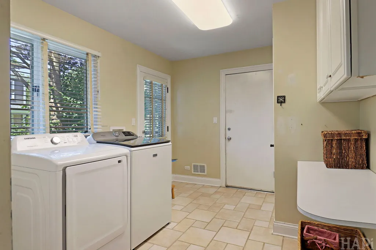
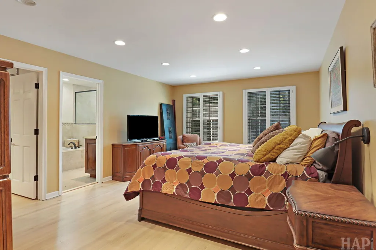
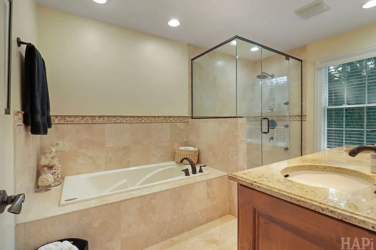
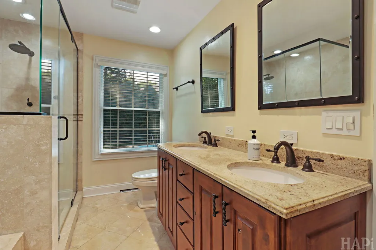
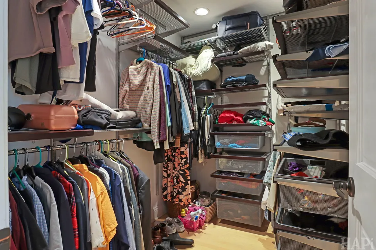
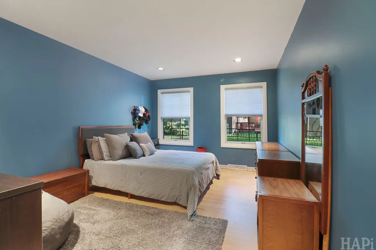
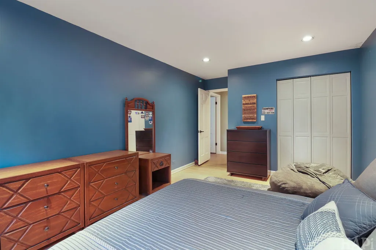
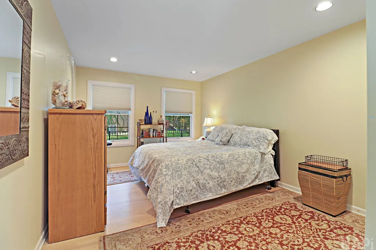
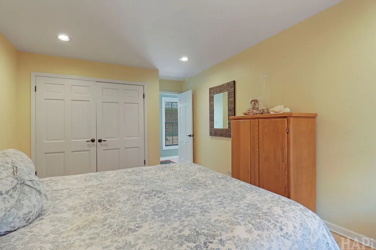
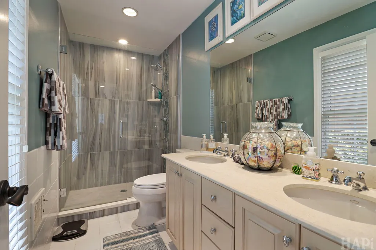
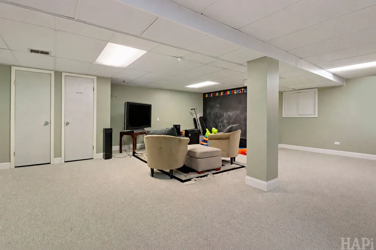
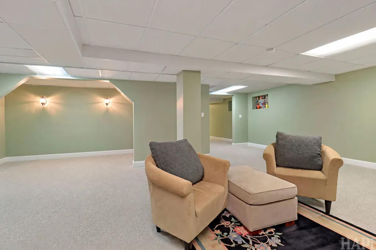
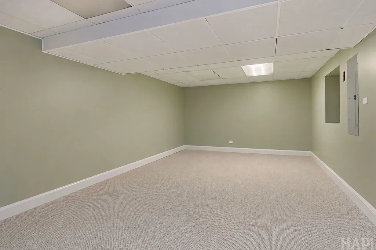
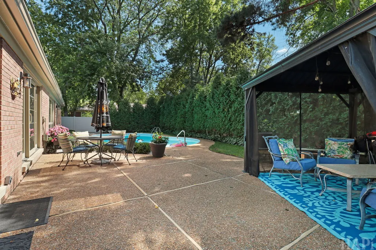
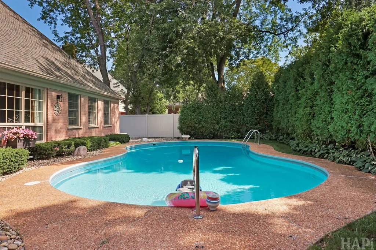
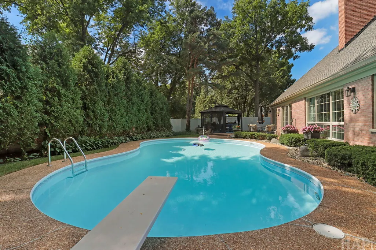
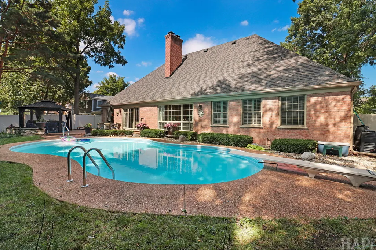
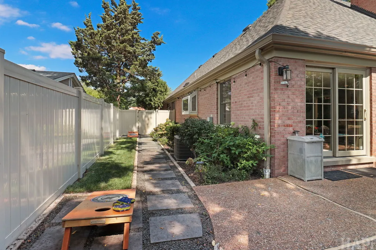
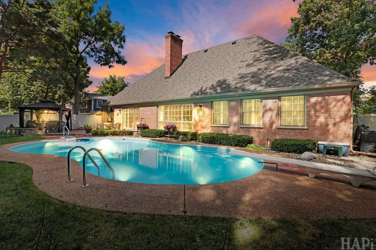
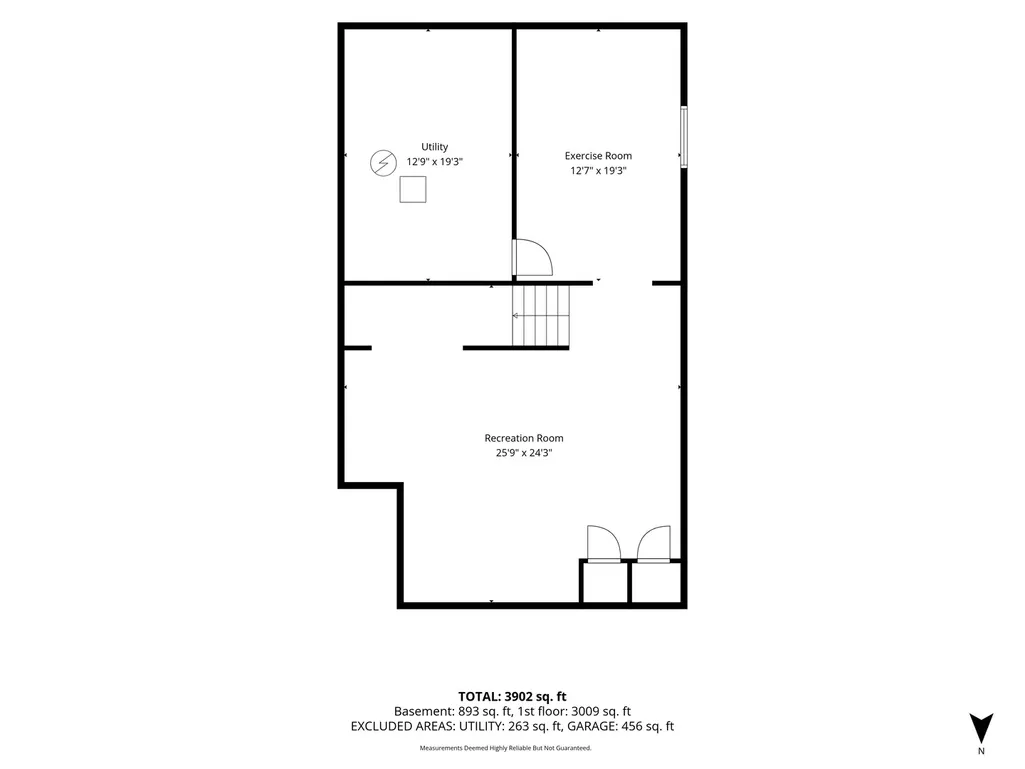
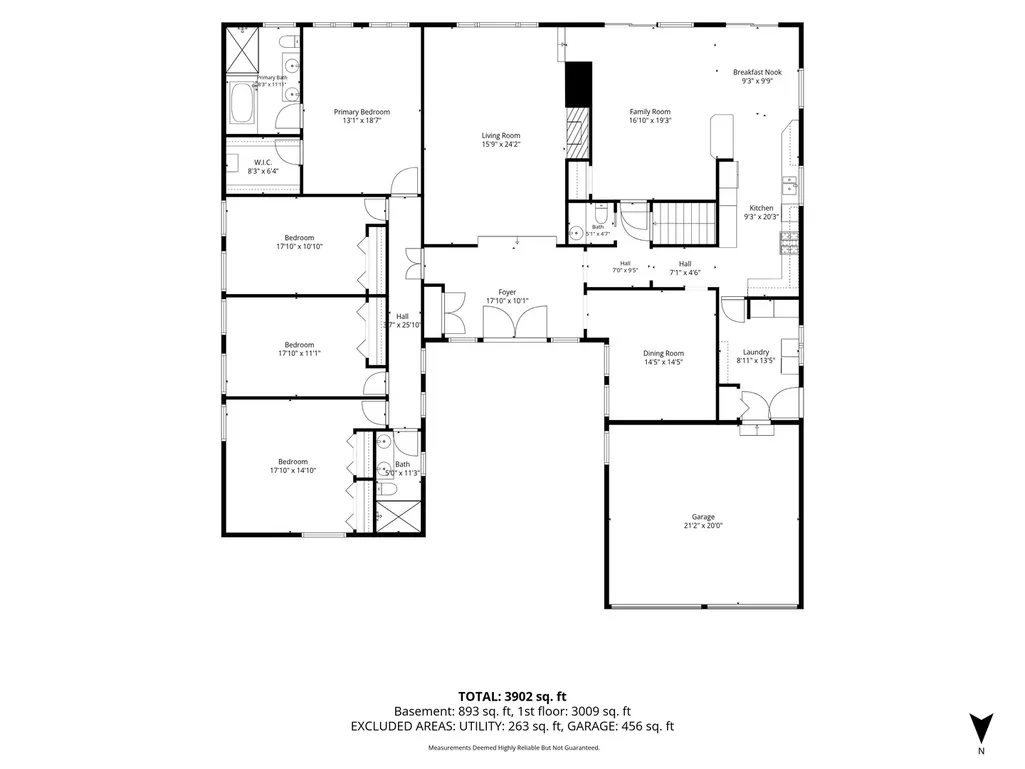
Custom Charlemagne Brick Ranch, One-Level Living at Its Best! If you've been looking for one-level living in Charlemagne, this custom U-shaped ranch is the one. Designed for everyday comfort and entertaining, this home blends timeless details with inviting indoor-outdoor living. A gracious formal foyer welcomes you with hardwood floors, recessed lighting, and a convenient entry closet and new Therma- Tru front door. The formal living room sets the tone with a custom tray ceiling over 11 feet high, wood-burning fireplace, recessed lighting, and built-in speakers for surround sound. Just beyond, the separate formal dining room showcases hardwood floors, chair rail, wainscoting, and crown molding-perfect for gatherings and special occasions. At the heart of the home, the cook's kitchen is made for both cooking and entertaining, featuring a breakfast bar, custom backsplash, and high-end Sub-Zero and Thermador appliances. The adjacent family room offers a built-in bookcase and dry bar finished with reclaimed barnwood, creating a warm, casual gathering space. Sliding Pella doors open to your private, fenced backyard oasis, complete with a unique paver patio, pergola,and your very own in-ground pool-an incredible setting for fun and entertaining. The spacious primary suite provides a peaceful retreat with recessed lighting, a walk-in closet, and a private bath featuring a double-sink vanity, separate shower, and spa tub. Three additional bedrooms offer generous living space and ample closet storage. An updated hall bath includes a convenient walk-in shower. A first-floor laundry room adds convenience with a folding table and abundant cabinet storage. The lower-level basement expands the living space with an office area, utility/storage room, and large recreation room-perfect for movie nights, hobbies, games, or entertaining. Recent updates include: refrigerator (2019); furnace, fence, washer, and dishwasher (2022); microwave, landscaping, and paver patio (2023); roof and front door (2024); and oven, gutters, and pool pump (2025). Located in coveted Charlemagne, with District 27 and District 225 schools, this home is close to parks, schools, shopping, and expressways. One-level living, thoughtful custom details, and an incredible backyard retreat-this is the Charlemagne ranch you've been waiting for.
| Elementary School | Middle School | High School |
|---|---|---|
| Hickory Point Elementary School | Wood Oaks Junior High School | Glenbrook North High School |
| Price History | |
|---|---|
| 9/15/2026 | Listed $1,075,000 |
General Features
| Living Area | 3100 |
|---|---|
| Sewer | Public Sewer |
| Heating | Natural Gas,Forced Air |
| Cooling | Central Air |
| Possession | Closing |
| Roof | Asphalt |
| Appliances | Double Oven,Microwave,Dishwasher,Refrigerator,High End Refrigerator,Washer,Dryer,Disposal,Cooktop,Humidifier |
| HOA Fee | 145 |
| Garage Spaces | 2.5 |
| Association Fee Includes | None |
| Architectural Style | Ranch |
| Construction Materials | Brick |
| Year Built | 1969 |
| Electric | Circuit Breakers,200+ Amp Service |
| Township | Northfield |
| Tax Year | 2025 |
| Ownership | Fee Simple |
| Community Features | Curbs,Sidewalks,Street Lights,Street Paved |
| Assoc Fee Paid Per | Annually |
| County | Cook |
| New Construction | No |
| Property Type | Residential |
| Subdivision Name | Charlemagne |
| Total Rooms | 10 |
| Full Baths | 2 |
| Status | New |
| Directions | Sanders Rd. North of Dundee to Picardy East to 4041 |
| High School | Glenbrook North High School |
| City | Northbrook |
| High School District | 225 |
| MLS Area | Northbrook |
| Elementary School | Hickory Point Elementary School |
| Tax Annual Amount | 17861.57 |
| Middle/Junior High School | Wood Oaks Junior High School |
| Standard Status | Active |
| Middle/Junior School District | 27 |
| Elementary School District | 27 |
| Property Type | Detached Single |
Interior Features
| Interior Amenities | Cathedral Ceiling(s),Dry Bar,1st Floor Bedroom,1st Floor Full Bath,Walk-In Closet(s),Bookcases,Granite Counters |
|---|---|
| Basement | Finished,Crawl Space,Partial |
| Flooring | Hardwood,Wood |
| Total Fireplaces | 1 |
| Fireplace Features | Wood Burning |
| Half Baths | 1 |
| Laundry Features | Main Level,In Unit,Sink |
| Total Bedrooms | 4 |
| Room Type | Recreation Room,Office,Foyer,Utility Room-Lower Level |
| LivingAreaSource | Assessor |
| Total Baths | 3 |
| Bedrooms Possible | 4 |
| Bathroom | Whirlpool,Separate Shower,Double Sink |
Exterior Features
| Model | Ranch |
|---|---|
| Parking Features | Concrete,Garage Door Opener,Yes,Garage Owned,Attached,Garage |
| Water Source | Lake Michigan |
| Total Parking | 2.5 |
| Foundation Details | Concrete Perimeter |
| Lot Dimensions | 91X135X81X46X90 |
| Lot Size Acres | 0.2767 |
| Waterfront Y/N | No |
Amenities
- Foreclosure
- Views
- Short Sale
- New Construction
- Adult 55+
- Lease To Own
- No HOA Fees
- Furnished
- Primary On Main
- Air Conditioning
- Seller Finance
- Green
- Fixer Upper
- Horse
- Golf
- Fireplace
- Deck
- Garage
- Basement
- Pool
Property vs Single Family Average in 60062
Price
Taxes
Year Built
Visits

 The content relating to real estate for sale and/or lease on this Web site comes in part from
the Internet Data eXchange ("IDX") program of the Northwest Indiana REALTORS® Association Multiple Listing Service ("NIRA MLS"). and is communicated verbatim, without change, as filed by its members. This information is being provided for the consumers' personal, noncommercial use and may not be used for any other purpose other than to identify prospective properties consumers may be interested in purchasing
The content relating to real estate for sale and/or lease on this Web site comes in part from
the Internet Data eXchange ("IDX") program of the Northwest Indiana REALTORS® Association Multiple Listing Service ("NIRA MLS"). and is communicated verbatim, without change, as filed by its members. This information is being provided for the consumers' personal, noncommercial use and may not be used for any other purpose other than to identify prospective properties consumers may be interested in purchasing
