
Open House Sun, Sep 27th 10:00 AM - 12:00 PM


Address
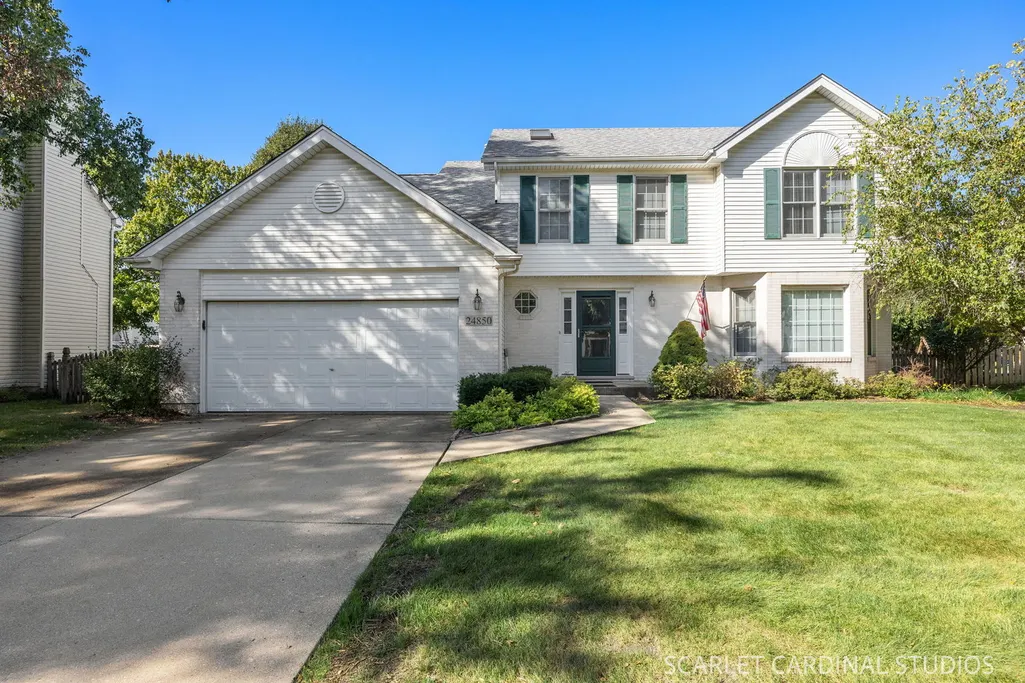
24850 Vermette Road, Plainfield, IL
Price
$ 475,000
Property Attributes
- MLS#12754747
- TypeSingle Family
- Listing Status New
- CountyWILL
- CityPlainfield
- AreaPlainfield
- NeighborhoodWalkers Grove
- Zip60585
- Style
- Year Built1996
- Taxes$ 9793
- Price$ 475,000
- Bedrooms4
- Full Bathrooms2
- Half Bathrooms1
- Sqr Footage2433
- Lot Size0.23 Acres
Data Source:
Midwest Real Estate Data (MRED)
Property Description
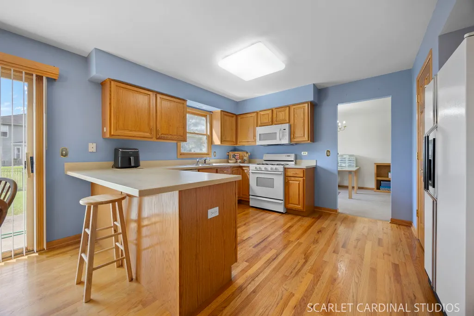
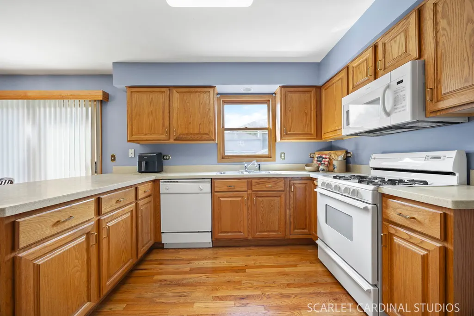
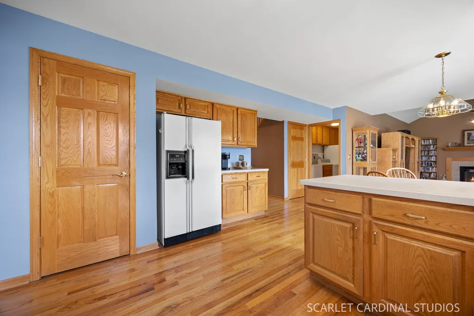
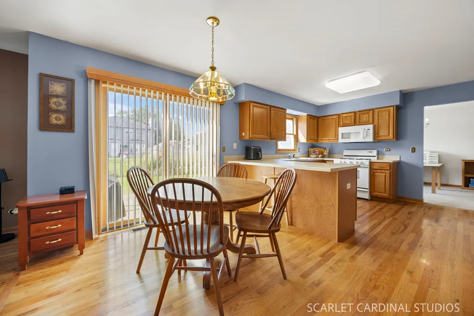
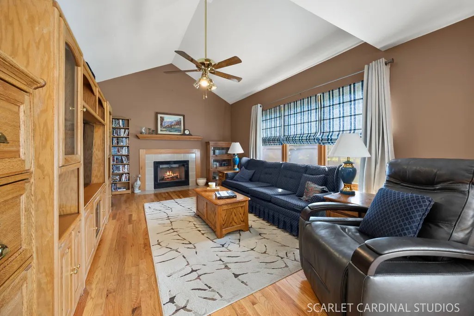
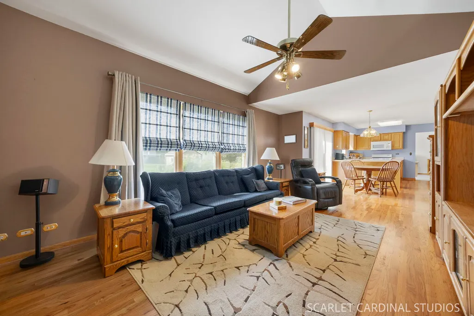
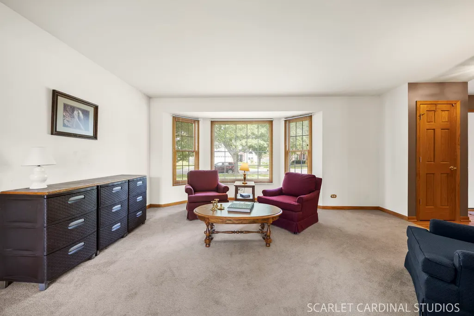
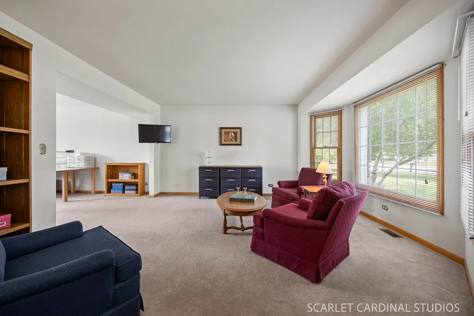
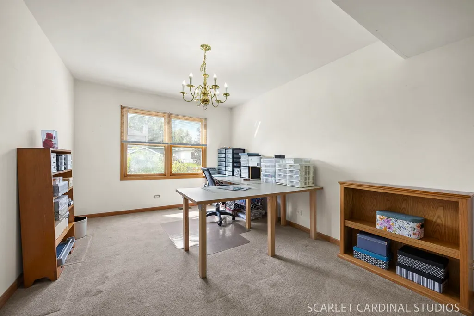
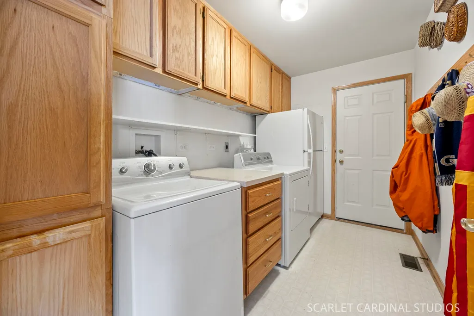
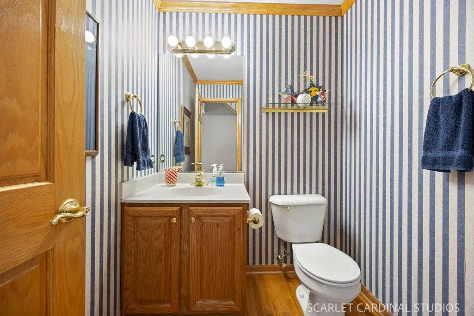
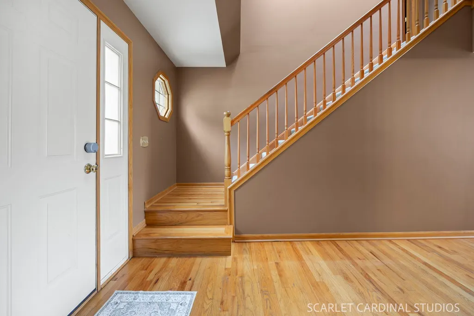
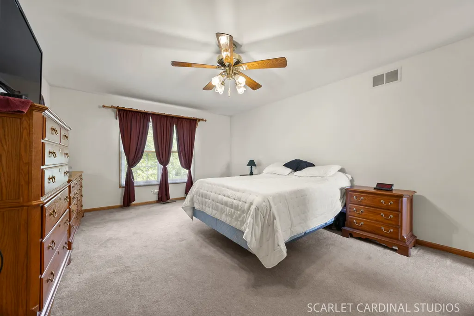
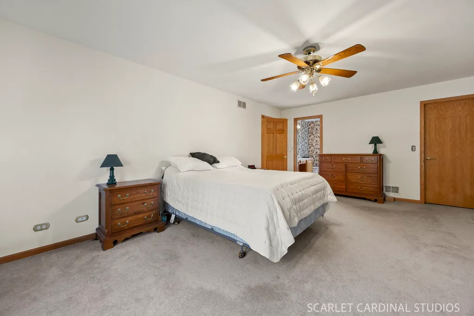
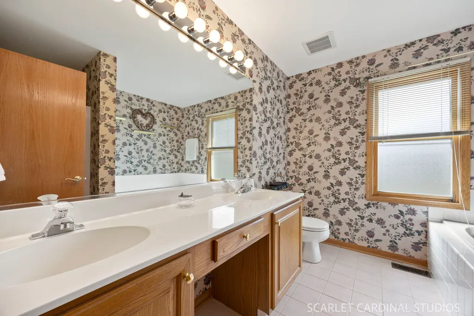
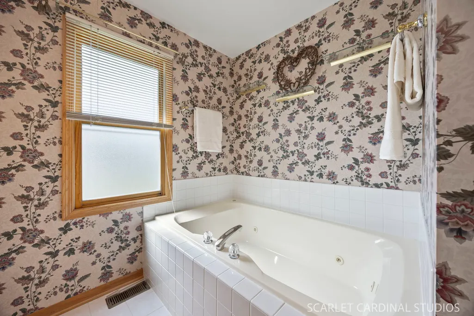
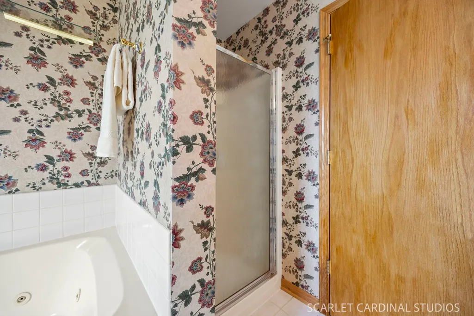
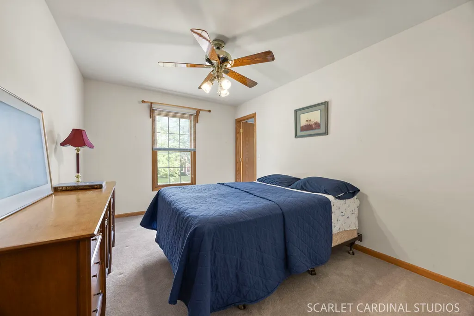
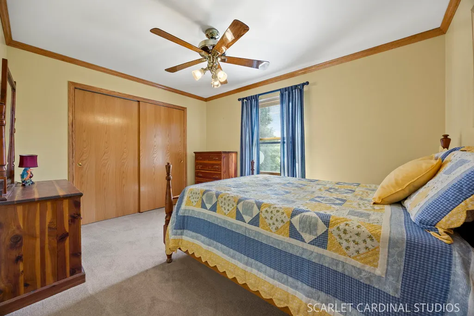
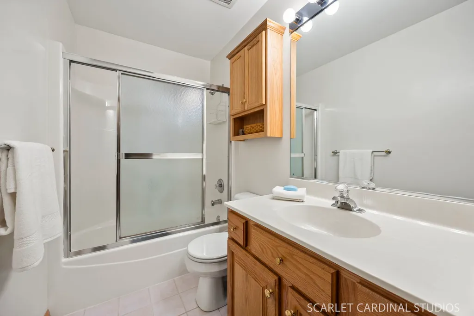
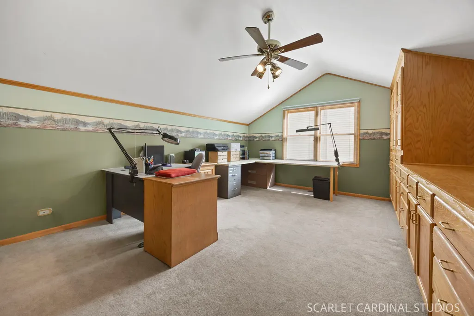
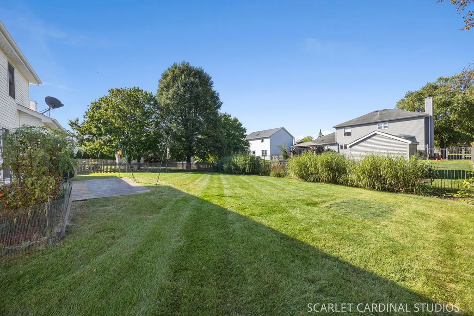
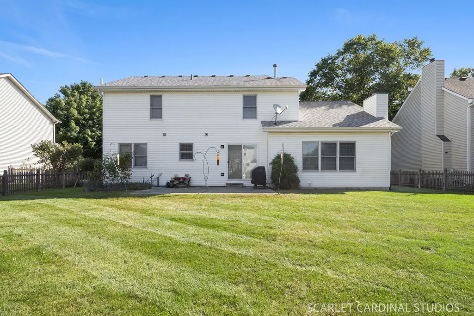
Welcome to this lovingly maintained, original-owner home. Offering approximately 2,400 square feet of comfortable living space and thoughtfully cared for over the years, this home features a functional layout, spacious rooms, and important updates that provide peace of mind for the next owner. Step inside to a welcoming entry with hardwood flooring and a traditional floor plan designed for both everyday living and entertaining. To the right, a living room overlooking a peaceful neighborhood flows into the formal dining space, creating a flexible space to fit your needs. The kitchen is generous in size and features beautiful oak cabinetry, solid surface countertops, a full complement of appliances, a nice-sized pantry, and a comfortable eating area perfect for enjoying breakfast and other quick meals. The kitchen opens seamlessly to the family room, where vaulted ceilings, large windows, and a fireplace in like-new condition create a bright and inviting gathering space. The main level also includes a powder room and a mudroom with laundry, cabinetry, and direct access to the extra-spacious 2.5-car garage with an added bump-out for additional storage or workspace. Upstairs, four spacious bedrooms include a cozy primary suite with a walk-in closet and a private bath featuring dual sinks, a soaking tub, and separate shower. The hallway offers two linen closets, adding valuable storage, along with a nicely sized hall bath serving the additional bedrooms. The unfinished basement provides plenty of additional storage and future finishing potential. Additional updates include a radon mitigation system (2025), two new water heaters (2026), roof (2019), A/C (2015), and a well-maintained furnace with a newer motor and controller. Located in North Plainfield near shopping, dining, parks, Route 59, Downtown Plainfield, and nearby Naperville amenities, this home offers the ultimate in convenience while still enjoying the comfort of an established neighborhood setting. With its original-owner care, spacious layout, and prime location, this home is a wonderful opportunity to make your own. Welcome home!
| Elementary School | Middle School | High School |
|---|---|---|
| Walkers Grove Elementary School | Ira Jones Middle School | Plainfield North High School |
| Price History | |
|---|---|
| 9/24/2026 | Listed $475,000 |
General Features
| Living Area | 2433 |
|---|---|
| Sewer | Public Sewer |
| Heating | Natural Gas,Forced Air |
| Cooling | Central Air |
| Possession | Closing |
| Roof | Asphalt |
| Appliances | Range,Microwave,Dishwasher,Refrigerator,Washer,Dryer |
| HOA Fee | 190 |
| Garage Spaces | 2.5 |
| Association Fee Includes | None |
| Construction Materials | Vinyl Siding,Brick |
| Year Built | 1996 |
| Township | Wheatland |
| Tax Year | 2025 |
| Ownership | Fee Simple w/ HO Assn. |
| Community Features | Park,Curbs,Sidewalks,Street Lights,Street Paved |
| Assoc Fee Paid Per | Annually |
| County | Will |
| New Construction | No |
| Property Type | Residential |
| Subdivision Name | Walkers Grove |
| Total Rooms | 10 |
| Full Baths | 2 |
| Status | New |
| Directions | 30 West on 135th St,N on Round Barn Rd,W on Burdick Rd,turns into Vermette,Property on Left. |
| High School | Plainfield North High School |
| City | Plainfield |
| High School District | 202 |
| MLS Area | Plainfield |
| Elementary School | Walkers Grove Elementary School |
| Tax Annual Amount | 9793 |
| Middle/Junior High School | Ira Jones Middle School |
| Standard Status | Active |
| Middle/Junior School District | 202 |
| Elementary School District | 202 |
| Property Type | Detached Single |
Interior Features
| Interior Amenities | Vaulted Ceiling(s),Built-in Features,Walk-In Closet(s) |
|---|---|
| Basement | Unfinished,Full |
| Flooring | Hardwood |
| Total Fireplaces | 1 |
| Half Baths | 1 |
| Laundry Features | Main Level |
| Total Bedrooms | 4 |
| Room Type | Eating Area,Recreation Room |
| LivingAreaSource | Assessor |
| Total Baths | 3 |
| Bedrooms Possible | 4 |
Exterior Features
| Parking Features | Concrete,Yes,Garage Owned,Attached,Garage |
|---|---|
| Water Source | Public |
| Total Parking | 2.5 |
| Lot Dimensions | 9899 |
| Lot Size Acres | 0.23 |
| Waterfront Y/N | No |
| Other Equipment | Radon Mitigation System,Multiple Water Heaters |
Amenities
- Foreclosure
- Views
- Short Sale
- New Construction
- Adult 55+
- Lease To Own
- No HOA Fees
- Furnished
- Primary On Main
- Air Conditioning
- Seller Finance
- Green
- Fixer Upper
- Horse
- Golf
- Fireplace
- Deck
- Garage
- Basement
- Pool
Property vs Single Family Average in 60585
Price
Taxes
Year Built

 The content relating to real estate for sale and/or lease on this Web site comes in part from
the Internet Data eXchange ("IDX") program of the Northwest Indiana REALTORS® Association Multiple Listing Service ("NIRA MLS"). and is communicated verbatim, without change, as filed by its members. This information is being provided for the consumers' personal, noncommercial use and may not be used for any other purpose other than to identify prospective properties consumers may be interested in purchasing
The content relating to real estate for sale and/or lease on this Web site comes in part from
the Internet Data eXchange ("IDX") program of the Northwest Indiana REALTORS® Association Multiple Listing Service ("NIRA MLS"). and is communicated verbatim, without change, as filed by its members. This information is being provided for the consumers' personal, noncommercial use and may not be used for any other purpose other than to identify prospective properties consumers may be interested in purchasing
