
Views
Address
10220 Sagebrush Lane, Dyer, IN
Price
$ 509,900
Property Attributes
- MLS#845340
- TypeSingle Family
- Listing Status Active
- CountyLAKE
- CityDyer
- AreaDyer
- NeighborhoodSaddle Creek Sub
- Zip46311
- StyleSingle Family Residence
- Year Built2008
- Taxes$ 4893
- Price$ 509,900
- Bedrooms5
- Full Bathrooms2
- Half Bathrooms1
- Sqr Footage4092
- Lot Size0.37 Acres
Data Source:
Northwest Indiana REALTOR® Association (NIRA)
Property Description
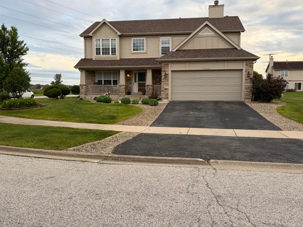
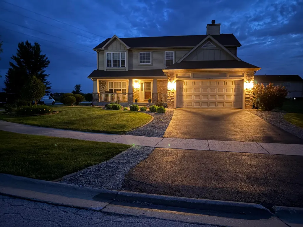
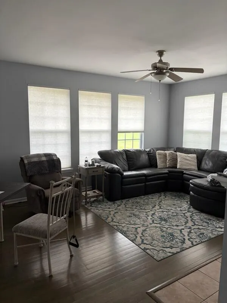
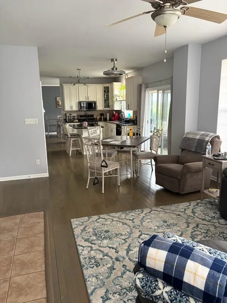
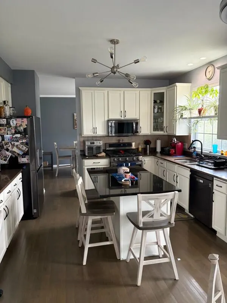
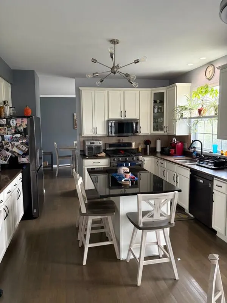
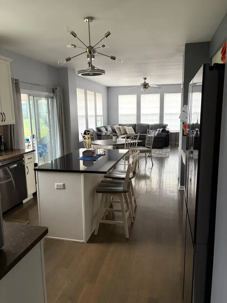
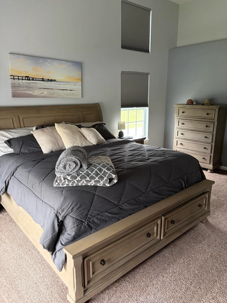
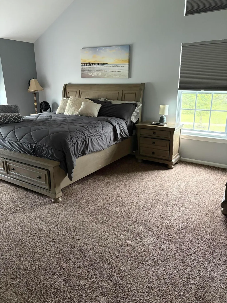
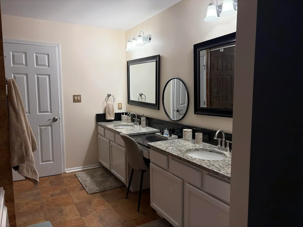
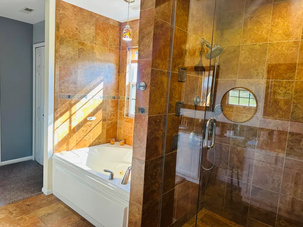
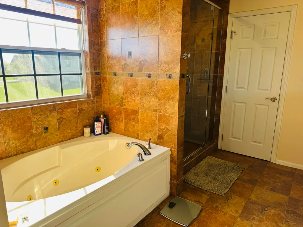
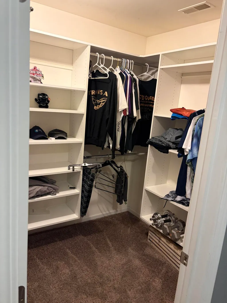
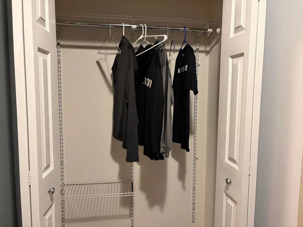
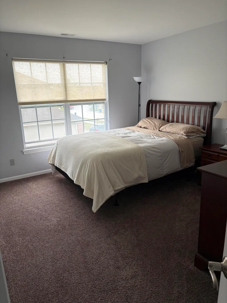
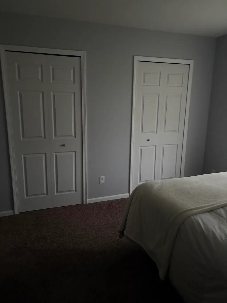
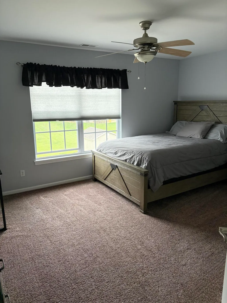
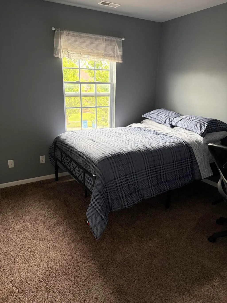
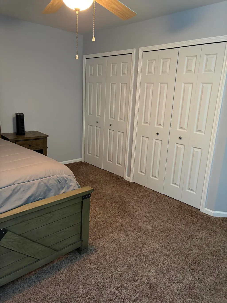
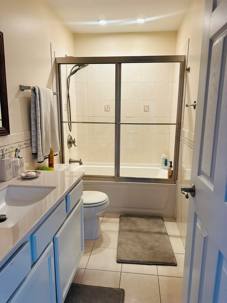
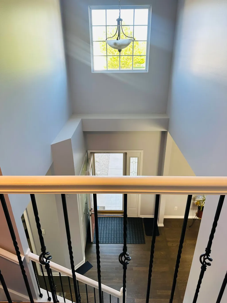
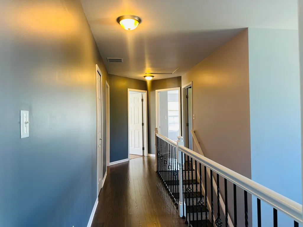
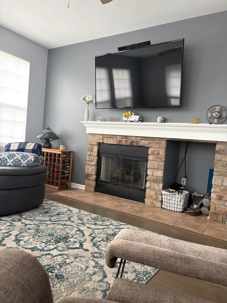
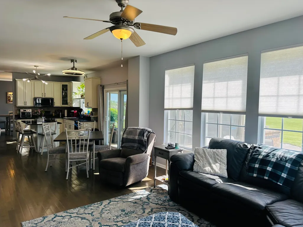
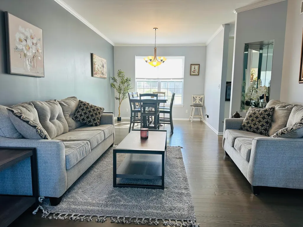
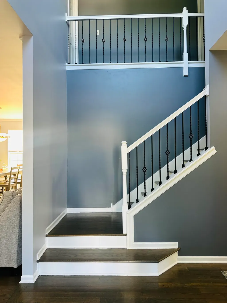
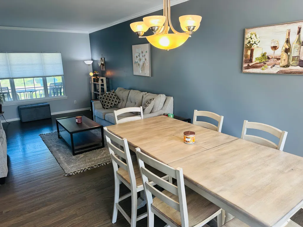
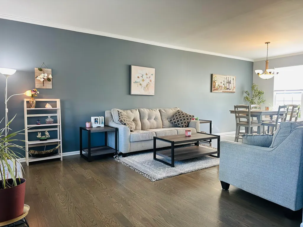
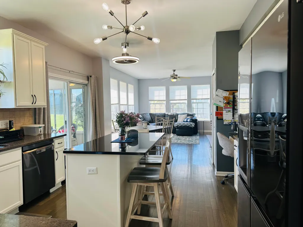
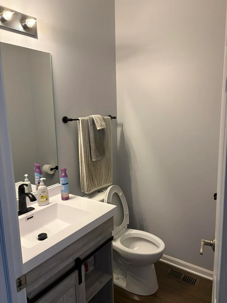
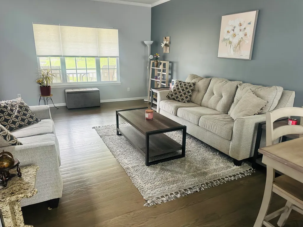
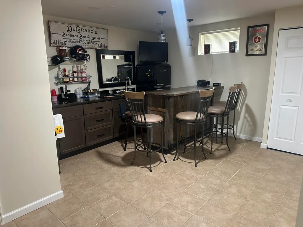
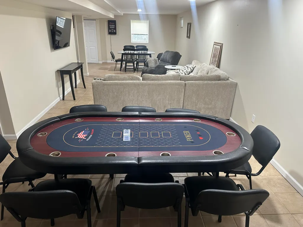
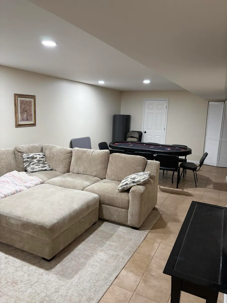
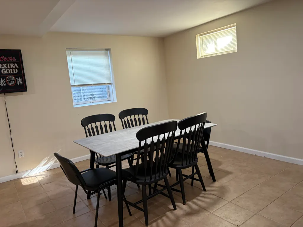
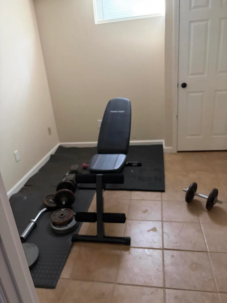
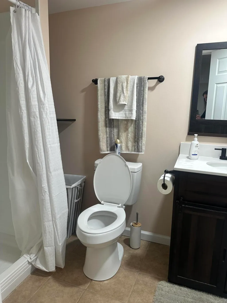
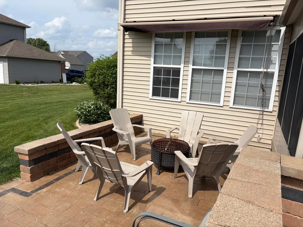
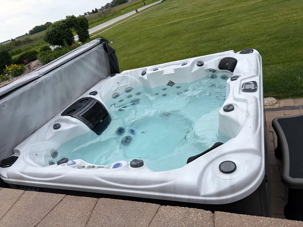
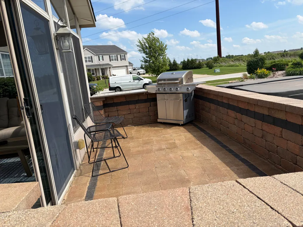
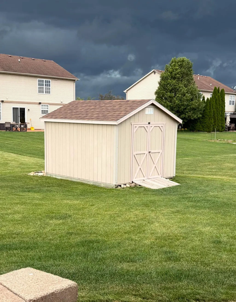
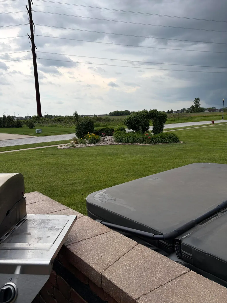
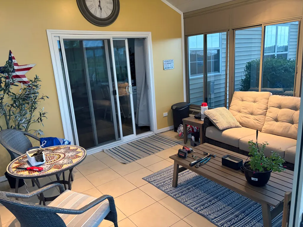
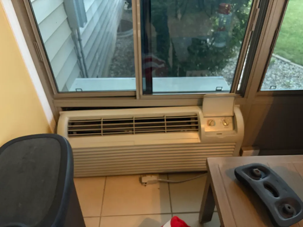
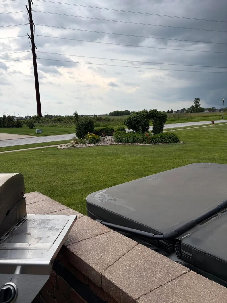
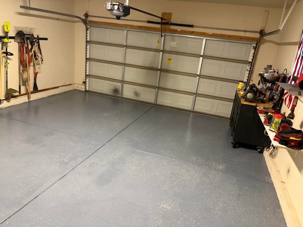
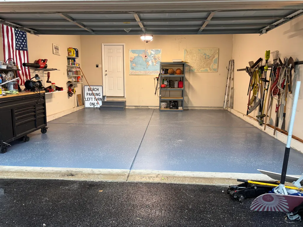
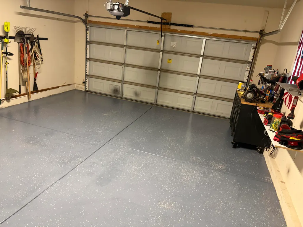
Welcome to 10220 Sagebrush Lane in Dyer, Indiana! This beautifully maintained two-story home offers 5 bedrooms, 3.5 bathrooms, and nearly 4,000 sq ft of finished living space, incl 2,776 sq ft above grade, a finished basement, and a bright all-seasons room overlooking the backyard. Situated on a generous 0.37-acre lot, this property provides an exceptional blend of comfort, space, and versatility. Step inside to discover a warm, inviting floor plan highlighted by hardwood flooring throughout the main level. The kitchen features abundant cabinetry, ample counter space, and a practical layout that flows seamlessly into the dining and living areas, making it ideal for both everyday living and hosting family and friends. One of the home's standout features is the all-seasons room, a sun-filled space perfect for enjoying morning coffee, relaxing with a good book, or taking in backyard views throughout the year. Recent improvements include a brand-new roof installed in 2026, offering peace of mind and long-term value for the next owner. Upstairs, the primary suite serves as a private retreat, complete with an en-suite bathroom featuring a jacuzzi tub. Four more bedrooms provide flexibility for family members, overnight guests, a home office, or hobby space. A second full bathroom on the upper level helps accommodate the needs of a busy household. The finished basement expands the home's possibilities even further. Complete with a full wet bar and generous open space, it can easily accommodate a recreation room, media area, home gym, game room, or gathering space for special occasions. Whether you're hosting friends or enjoying a quiet night in, this lower level adapts to your lifestyle. Outside, the expansive backyard offers plenty of room for outdoor activities, summer cookouts, or simply unwinding after a long day. The included hot tub provides a perfect place to relax year-round, while the attached two-car garage offers convenient parking and extra storage.
| Price History | |
|---|---|
| 9/15/2026 | Listed $509,900 |
General Features
| Sewer | Public Sewer |
|---|---|
| Heating | Forced Air |
| Appliances | Dishwasher,Stainless Steel Appliance(s),Refrigerator,Gas Range |
| HOA Fee | 123.6 |
| Garage Spaces | 2 |
| Patio/Porch Features | Front Porch,Patio |
| Year Built | 2008 |
| View | Neighborhood |
| Township | Hanover |
| Levels | Two |
| Property Subtype | Single Family Residence |
| Tax Year | 2024 |
| County | Lake |
| New Construction | No |
| Property Type | Residential |
| HOA | Yes |
| Subdivision Name | Saddle Creek Sub |
| Garage Y/N | Yes |
| Total Rooms | 9 |
| Full Baths | 2 |
| Status | Active |
| Directions | brichbrook dr to sunset ave to windson way to sagebrush lane to property |
| City | Dyer |
| Association Name | 1st American Mgmt |
| Lot Size Square Feet | 16117.2 |
| Listing Terms | Cash,FHA,Conventional |
| Property Attached Y/N | No |
| Tax Annual Amount | 4893 |
| Standard Status | Active |
| Tax Assessed Value | 452600 |
| Legal Description | SADDLE CREEK SUBDIVISION PHASE I LOT 68 |
Interior Features
| Interior Amenities | Ceiling Fan(s),Walk-In Closet(s),Wet Bar,Vaulted Ceiling(s),Soaking Tub,Open Floorplan,Kitchen Island,His and Hers Closets,Double Vanity |
|---|---|
| Total Fireplaces | 1 |
| Fireplace Features | Living Room |
| Fireplace Y/N | Yes |
| Above Grade Finished Area | 2776 |
| Half Baths | 1 |
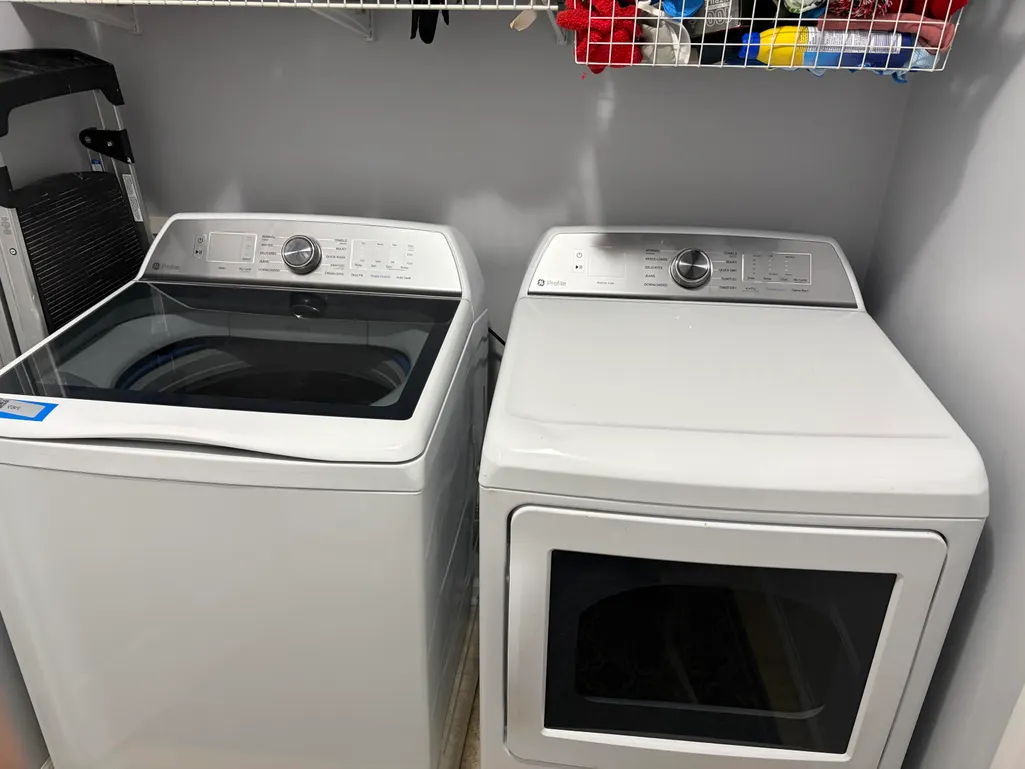
| Laundry Features | Laundry Room |
| Total Bedrooms | 5 |
| Room Type | Bedroom 2,Primary Bedroom,Living Room,Kitchen,Dining Room,Bedroom 5,Bedroom 4,Bedroom 3 |
| Total Baths | 3 |
Exterior Features
| Exterior Amenities | Balcony |
|---|---|
| Parking Features | Attached,Garage Faces Front,Asphalt,Garage Door Opener |
| Lot Features | Back Yard,Corner Lot |
| Water Source | Public |
| Lot Size Acres | 0.37 |
| Lot Size Source | Assessor |
| Waterfront Y/N | No |
Amenities
- Foreclosure
- Views
- Short Sale
- New Construction
- Adult 55+
- Lease To Own
- No HOA Fees
- Furnished
- Primary On Main
- Air Conditioning
- Seller Finance
- Green
- Fixer Upper
- Horse
- Golf
- Fireplace
- Deck
- Garage
- Basement
- Pool
Property vs Single Family Average in 46311
Price
Taxes
Year Built
Visits
 Midwest Real Estate Data (MRED) All information deemed reliable but not guaranteed. All properties are subject to prior sale, change or withdrawal. Neither listing broker(s) or information provider(s) shall be responsible for any typographical errors, misinformation, misprints and shall be held totally harmless. Listing(s) information is provided for consumer's personal, non-commercial use and may not be used for any purpose other than to identify prospective properties consumers may be interested in purchasing. The data relating to real estate for sale on this website comes in part from the Internet Data Exchange program of the Multiple Listing Service. Real estate listings held by brokerage firms other than Weichert, Realtors® - Homes by Presto may be marked with the Internet Data Exchange logo and detailed information about those properties will include the name of the listing broker(s) when required by the MLS. Copyright ©2026 All rights reserved.Based on information submitted to the MLS GRID as of September 16, 2026 5:56 PM UTC All data is obtained from various sources and may not have been verified by broker or MLS GRID. Supplied Open House Information is subject to change without notice.
Data is updated as of September 16, 2026 5:56 PM UTC
Midwest Real Estate Data (MRED) All information deemed reliable but not guaranteed. All properties are subject to prior sale, change or withdrawal. Neither listing broker(s) or information provider(s) shall be responsible for any typographical errors, misinformation, misprints and shall be held totally harmless. Listing(s) information is provided for consumer's personal, non-commercial use and may not be used for any purpose other than to identify prospective properties consumers may be interested in purchasing. The data relating to real estate for sale on this website comes in part from the Internet Data Exchange program of the Multiple Listing Service. Real estate listings held by brokerage firms other than Weichert, Realtors® - Homes by Presto may be marked with the Internet Data Exchange logo and detailed information about those properties will include the name of the listing broker(s) when required by the MLS. Copyright ©2026 All rights reserved.Based on information submitted to the MLS GRID as of September 16, 2026 5:56 PM UTC All data is obtained from various sources and may not have been verified by broker or MLS GRID. Supplied Open House Information is subject to change without notice.
Data is updated as of September 16, 2026 5:56 PM UTC
 The content relating to real estate for sale and/or lease on this Web site comes in part from
the Internet Data eXchange ("IDX") program of the Northwest Indiana REALTORS® Association Multiple Listing Service ("NIRA MLS"). and is communicated verbatim, without change, as filed by its members. This information is being provided for the consumers' personal, noncommercial use and may not be used for any other purpose other than to identify prospective properties consumers may be interested in purchasing
The content relating to real estate for sale and/or lease on this Web site comes in part from
the Internet Data eXchange ("IDX") program of the Northwest Indiana REALTORS® Association Multiple Listing Service ("NIRA MLS"). and is communicated verbatim, without change, as filed by its members. This information is being provided for the consumers' personal, noncommercial use and may not be used for any other purpose other than to identify prospective properties consumers may be interested in purchasing
