
New Construction
Address
1685 N 100 W, La Porte, IN
Price
$ 414,900
Property Attributes
- MLS#844910
- TypeSingle Family
- Listing Status Active
- CountyLA PORTE
- CityLa Porte
- AreaLa Porte
- NeighborhoodHunter Woods
- Zip46350
- StyleSingle Family Residence
- Year Built2026
- Price$ 414,900
- Bedrooms4
- Full Bathrooms2
- Half Bathrooms1
- Sqr Footage2215
- Lot Size0.25 Acres
Data Source:
Northwest Indiana REALTOR® Association (NIRA)
Property Description
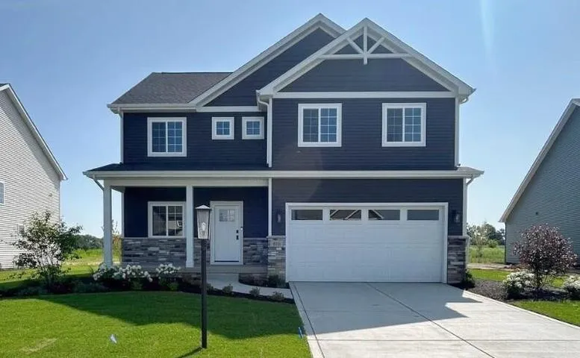
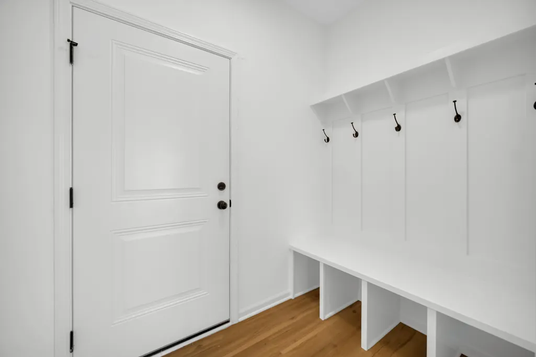
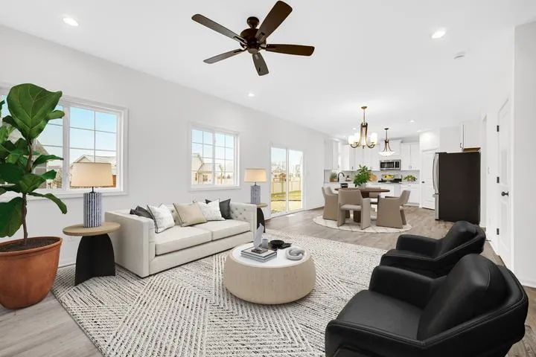
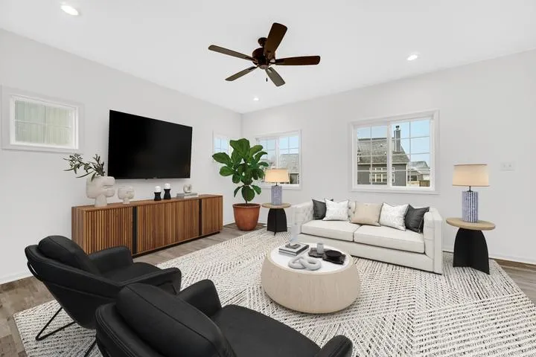
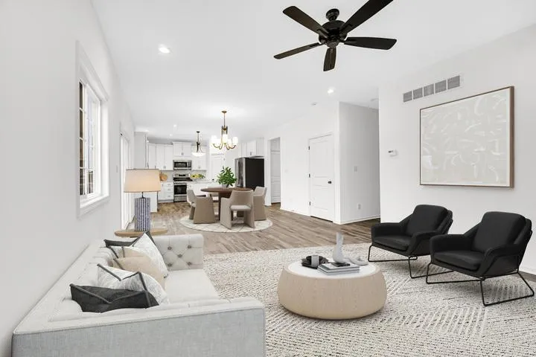
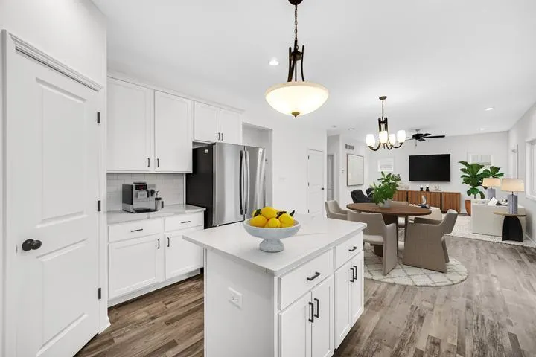
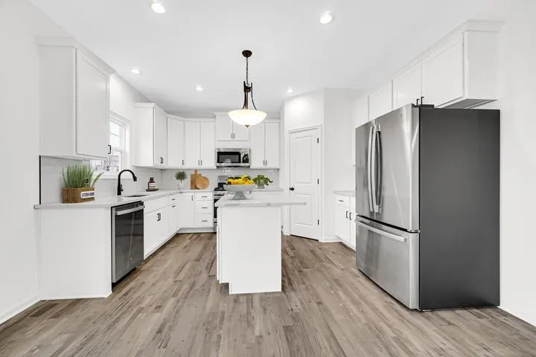
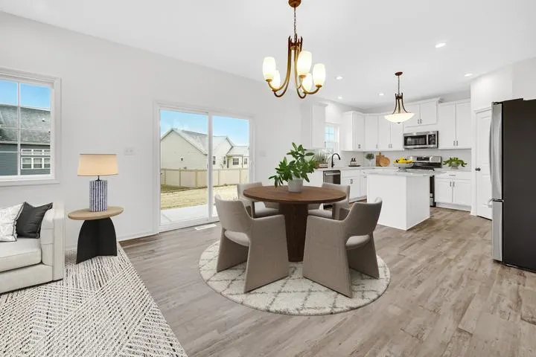
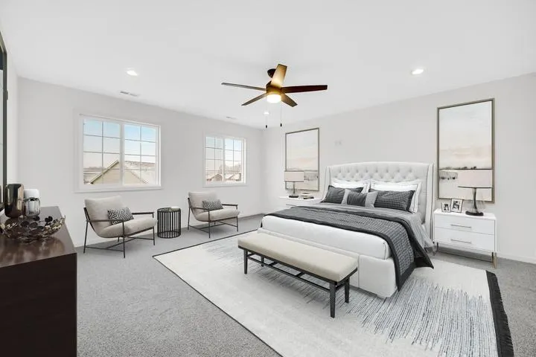
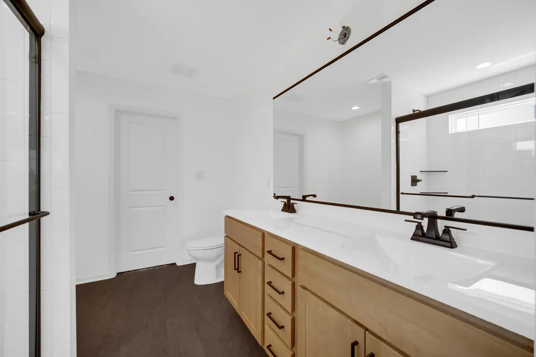
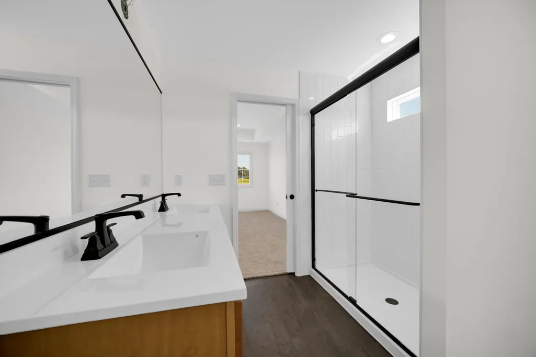
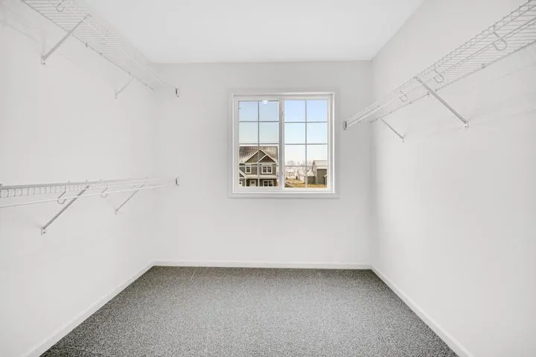
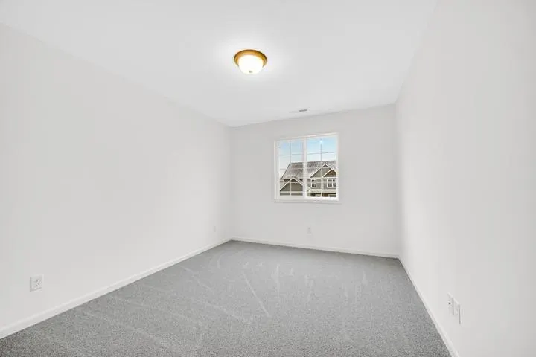
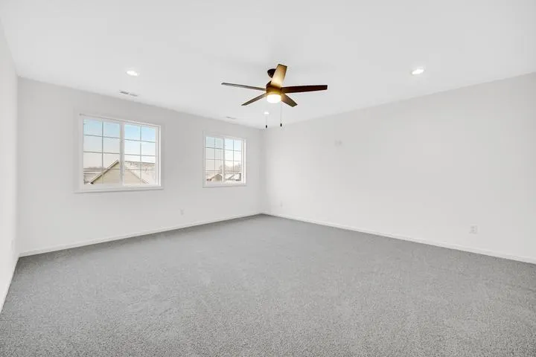
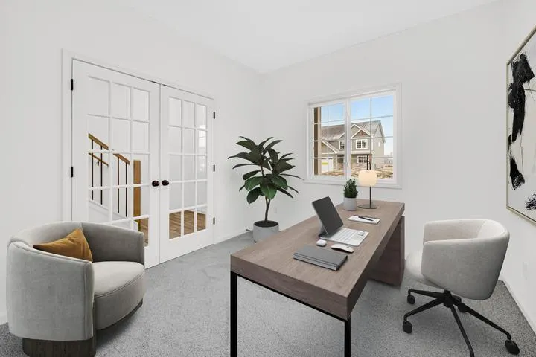
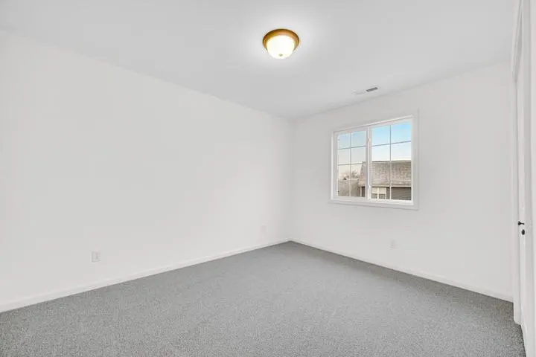
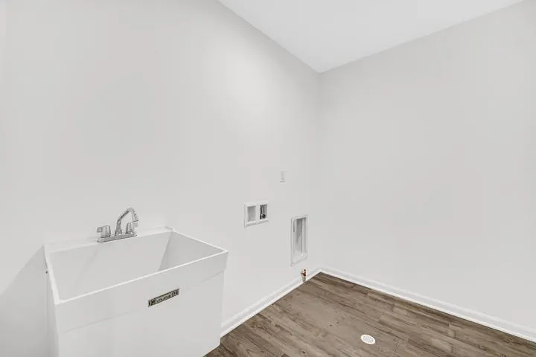
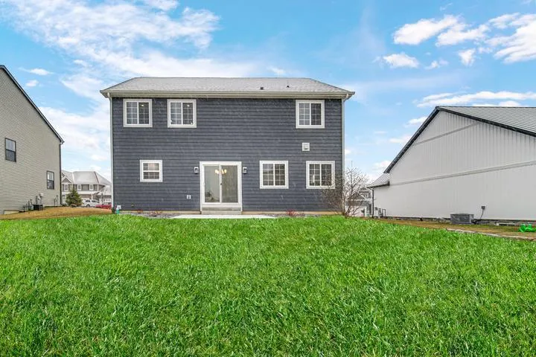
Welcome to the Joey floor plan, a thoughtfully designed 4-bedroom, 2.5-bath home offering plenty of space to live, work, and grow. A welcoming front porch leads into a spacious foyer and versatile flex room--perfect for a home office, playroom, or additional living space. The kitchen is the heart of the home, featuring generous soft-close cabinetry with 42" uppers, a large center island, pantry, and a complete appliance package. Upstairs, the spacious primary suite includes dual vanities and an impressive walk-in closet. Three additional bedrooms, a full bath, and conveniently located laundry room complete the second floor. An unfinished basement provides even more possibilities for future living or storage space. Additional features include a fully finished garage with WiFi-enabled opener and keypads, sod, professionally designed perennial landscaping, a customizable lighting allowance, and a 2-year workmanship warranty. ***Photos shown are of a recently completed home with the same floor plan and are representative of the finished home.***
| Price History | |
|---|---|
| 9/6/2026 | Listed $414,900 |
General Features
| Sewer | Public Sewer |
|---|---|
| Heating | Forced Air,Natural Gas |
| Appliances | Disposal,Refrigerator,Microwave,Gas Range,Dishwasher |
| Garage Spaces | 2 |
| Patio/Porch Features | Covered,Porch,Patio |
| Year Built | 2026 |
| Electric | 200+ Amp Service |
| View | Other,Rural |
| Township | Center |
| Levels | Two |
| Property Subtype | Single Family Residence |
| Tax Year | 2025 |
| County | La Porte |
| New Construction | Yes |
| Property Type | Residential |
| HOA | No |
| Subdivision Name | Hunter Woods |
| Garage Y/N | Yes |
| Total Rooms | 9 |
| Full Baths | 2 |
| Status | Active |
| Directions | Go East on Lincolnway to Tipton Left on Tipton St. Left on N. 100 W. The property will be on the right side. |
| City | La Porte |
| Lot Size Square Feet | 10890 |
| Listing Terms | Cash,Conventional |
| Property Attached Y/N | No |
| Property Condition | To Be Built |
| Standard Status | Active |
| Legal Description | LOT 39 OF HUNTER WOODS - PHASE 1 AS PER PLAT THEREOF,RECORDED IN PLAT FILE 2024R-12808 IN THE OFFICE OF THE RECORDER OF LAPORTE COUNTY,IN |
Interior Features
| Interior Amenities | Pantry,Walk-In Closet(s),Tray Ceiling(s) |
|---|---|
| Fireplace Y/N | No |
| Above Grade Finished Area | 2215 |
| Half Baths | 1 |
| Laundry Features | Upper Level |
| Total Bedrooms | 4 |
| Room Type | Bedroom 2,Primary Bedroom,Office,Living Room,Laundry,Kitchen,Dining Room,Den,Bedroom 4,Bedroom 3 |
| LivingAreaSource | Builder |
| Total Baths | 3 |
Exterior Features
| Parking Features | Attached,Garage Door Opener |
|---|---|
| Lot Features | Landscaped |
| Water Source | Public |
| Lot Size Acres | 0.25 |
| Lot Size Source | Survey |
| Waterfront Y/N | No |
Amenities
- Foreclosure
- Views
- Short Sale
- New Construction
- Adult 55+
- Lease To Own
- No HOA Fees
- Furnished
- Primary On Main
- Air Conditioning
- Seller Finance
- Green
- Fixer Upper
- Horse
- Golf
- Fireplace
- Deck
- Garage
- Basement
- Pool
Property vs Single Family Average in 46350
Price
Year Built
Visits

 The content relating to real estate for sale and/or lease on this Web site comes in part from
the Internet Data eXchange ("IDX") program of the Northwest Indiana REALTORS® Association Multiple Listing Service ("NIRA MLS"). and is communicated verbatim, without change, as filed by its members. This information is being provided for the consumers' personal, noncommercial use and may not be used for any other purpose other than to identify prospective properties consumers may be interested in purchasing
The content relating to real estate for sale and/or lease on this Web site comes in part from
the Internet Data eXchange ("IDX") program of the Northwest Indiana REALTORS® Association Multiple Listing Service ("NIRA MLS"). and is communicated verbatim, without change, as filed by its members. This information is being provided for the consumers' personal, noncommercial use and may not be used for any other purpose other than to identify prospective properties consumers may be interested in purchasing
