
Price Reduction - Golf Course - Primary on Main
Address
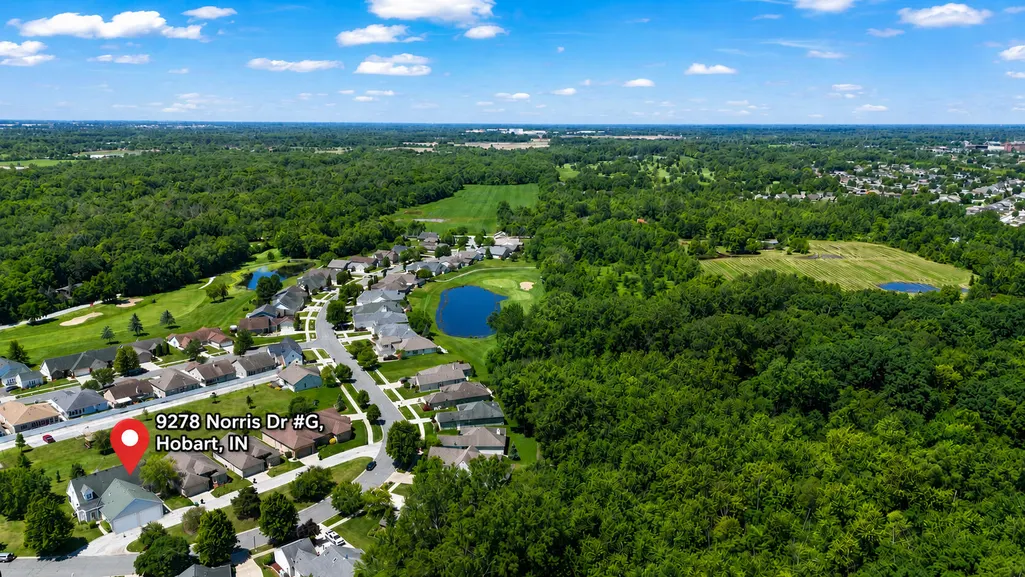
9278 Norris Drive #g, Hobart, IN
Price
$ 294,000
Property Attributes
- MLS#844123
- TypeSingle Family
- Listing Status Active
- CountyLAKE
- CityHobart
- AreaHobart
- NeighborhoodDeep River Point Ph 01
- Zip46342
- StyleHalf Duplex
- Year Built1998
- Taxes$ 3658
- Price$ 294,000
- Bedrooms3
- Full Bathrooms2
- Half Bathrooms1
- Sqr Footage2085
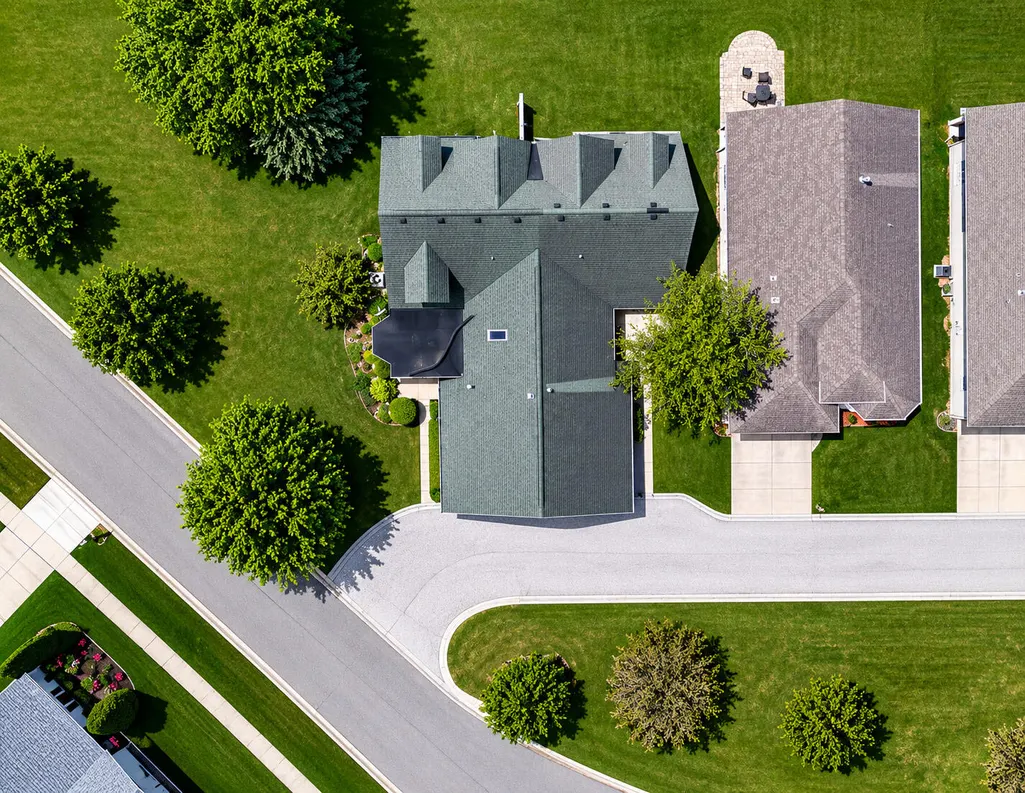
- Lot Size0.08 Acres
Data Source:
Northwest Indiana REALTOR® Association (NIRA)
Property Description
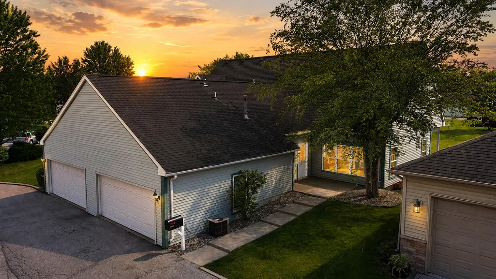
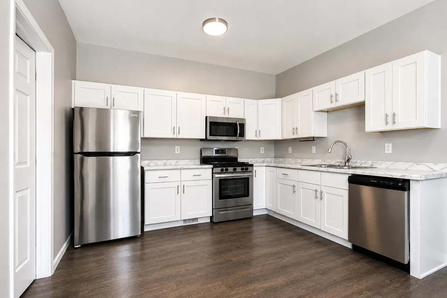
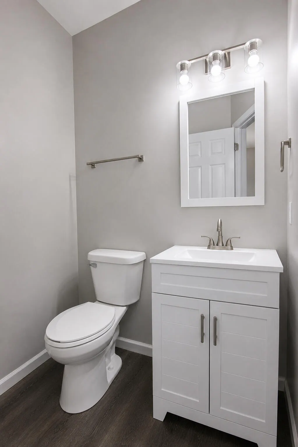
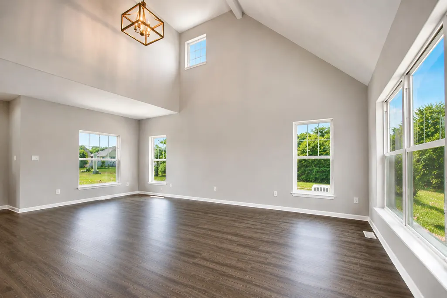
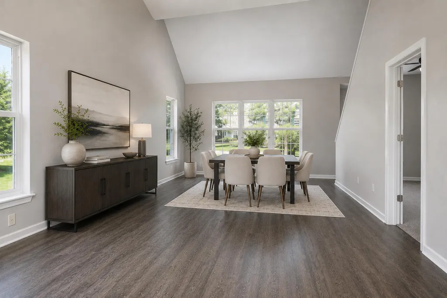
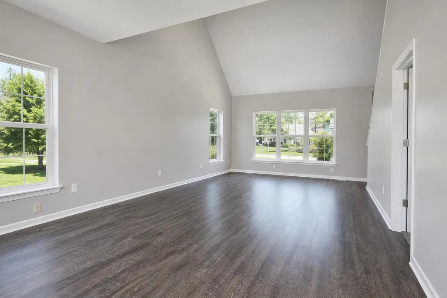
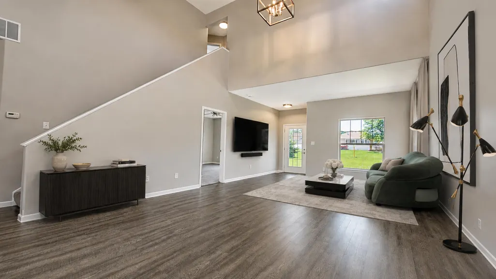
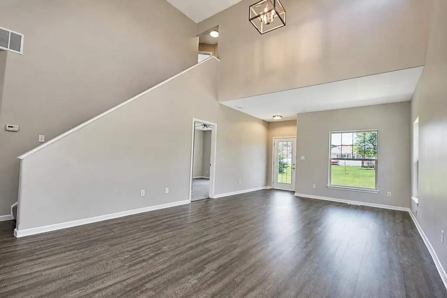
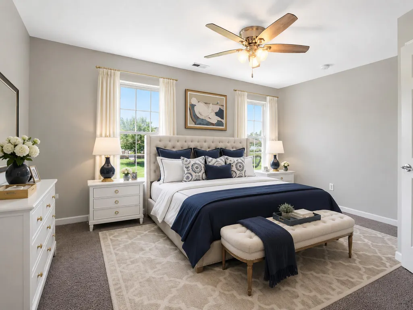
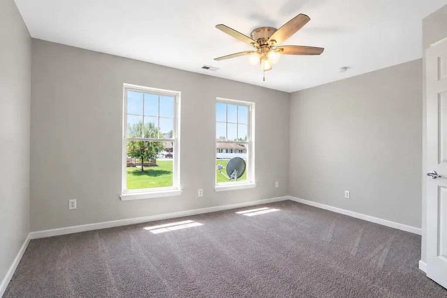
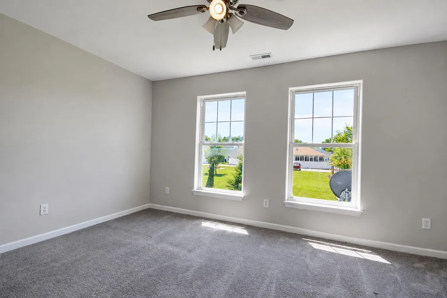
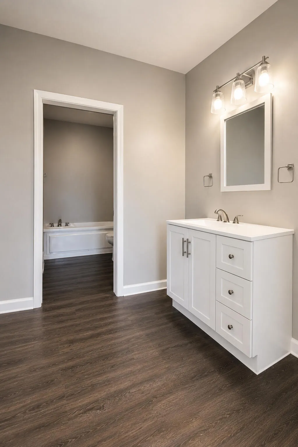
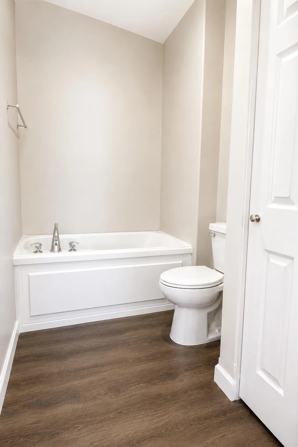
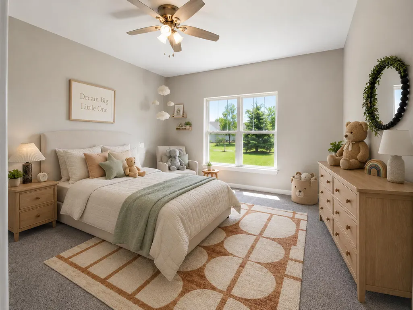
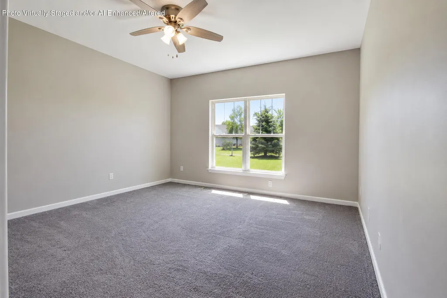
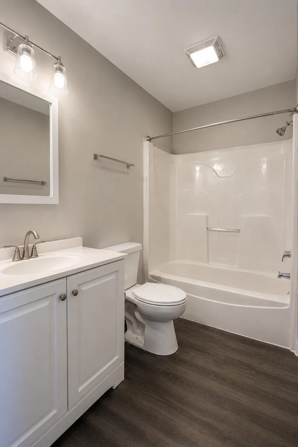
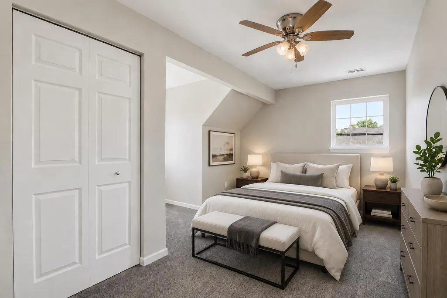
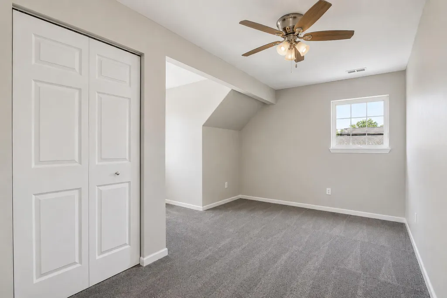
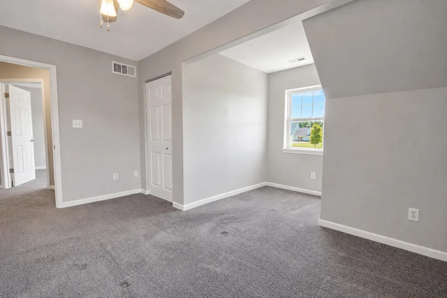
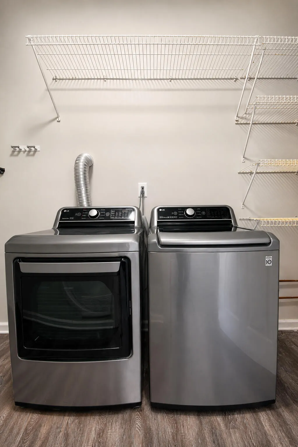
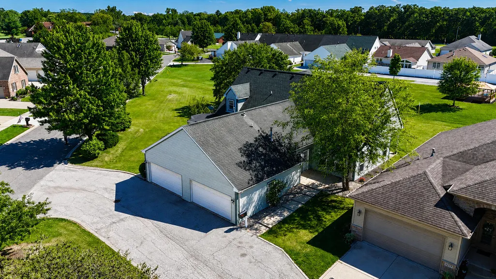
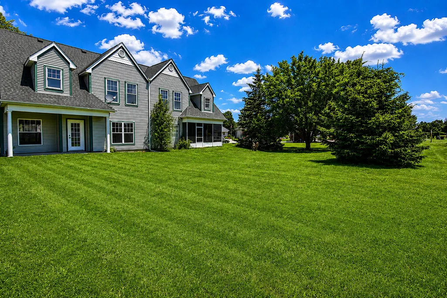
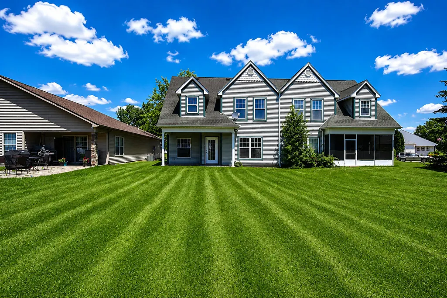
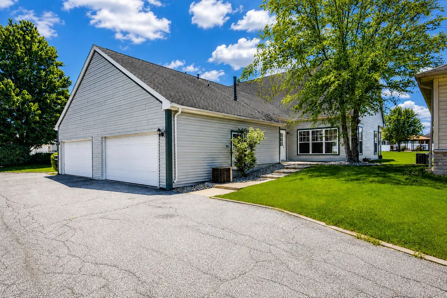
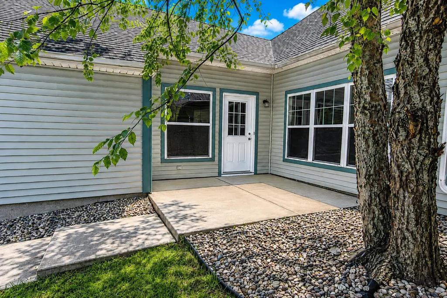
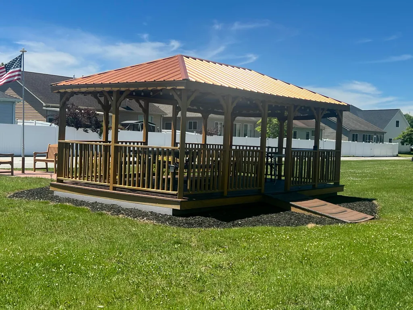
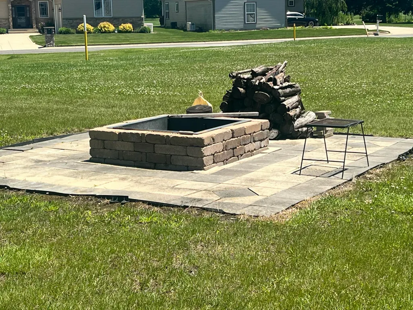
BEAUTIFULLY UPDATED & MOVE IN READY! This spacious 2-story half duplex offers over 2,000 square feet of living space in the highly desirable Deep River Pointe subdivision, adjacent to River Pointe Golf Course & surrounded by a picturesque wooded setting. ALL BRAND NEW CARPETING JUST INSTALLED! Modern updates throughout, including luxury vinyl plank dark oak flooring, neutral gray carpeting, light gray walls, white six-panel doors & trim. IMPRESSIVE 28'x15' OPEN-CONCEPT living & dining & features soaring TWO STORY VAULTED CEILING, abundant natural light, & direct access to the backyard through a exterior patio door. UPDATED KITCHEN boasts white shaker-style cabinetry w/stainless steel appliances including a refrigerator, gas range, built-in microwave & dishwasher. A convenient main-level half bath is perfect for guests. SPACIOUS MAIN FLOOR MASTER BEDRM offers a large dressing area featuring a white shaker vanity, mirror, lighting, includes a relaxing jetted soaking tub, separate step-in shower, linen closet & a generous 8' x 5' walk-in closet. Upstairs, you'll find two additional bedrms w/oversized double closets & a shared full bath featuring a tub/shower, white shaker vanity, updated mirror, lighting & linen storage. Additional highlights include a laundry room conveniently located between the kitchen & attached 2-car garage, complete with newer GE washer, dryer & utility sink. The attached garage provides direct access to the kitchen, making grocery unloading effortless. Enjoy the spacious backyard & access to community amenities including a gazebo & fire pit. Seller is including a 1-year HSA Home Warranty for added peace of mind. Taxes currently do not reflect the Homestead Exemption; buyers who purchase for a primary primary residence will see a significant reduction in property taxes. Don't miss this exceptional opportunity to own a beautifully updated home & great location! This home wont last long! Call for your private showing today!
| Price History | |
|---|---|
| 8/21/2026 | Listed $299,000 |
| 9/9/2026 | 2$294,000 |
General Features
| Sewer | Public Sewer |
|---|---|
| Heating | Central,Natural Gas,Forced Air |
| Utilities | Cable Available,Water Connected,Sewer Connected,Natural Gas Connected,Electricity Connected |
| Appliances | Dryer,Washer,Stainless Steel Appliance(s),Refrigerator,Microwave,Gas Water Heater,Gas Range,Dishwasher |
| HOA Fee | 120 |
| Garage Spaces | 2 |
| Patio/Porch Features | Covered,Patio |
| Pool Features | None |
| Security Features | Smoke Detector(s) |
| Year Built | 1998 |
| Electric | 200+ Amp Service |
| View | Neighborhood |
| Township | Ross |
| Levels | Two |
| Unit Number | G |
| Property Subtype | Half Duplex |
| Tax Year | 2025 |
| Community Features | Curbs |
| County | Lake |
| New Construction | No |
| Property Type | Residential |
| HOA | Yes |
| Subdivision Name | Deep River Point Ph 01 |
| Garage Y/N | Yes |
| Total Rooms | 6 |
| Full Baths | 2 |
| Status | Active |
| Directions | Lake Park to 10th St to Old Hobart Rd South 1 mile to Norris Dr (left) East to home. |
| City | Hobart |
| Association Name | Deep River Point |
| Zoning Description | residential |
| Lot Size Square Feet | 3484.8 |
| Listing Terms | Cash,VA Loan,FHA,Conventional |
| Property Attached Y/N | Yes |
| Tax Annual Amount | 3658 |
| Virtual Tour | https://www.youtube.com/watch?v=rbZXjoOtD50 |
| Standard Status | Active |
| Legal Description | DEEP RIVER POINTE PHASE ONE LOT 80 |
Interior Features
| Interior Amenities | Ceiling Fan(s),Walk-In Closet(s),Open Floorplan,Laminate Counters,High Ceilings,Eat-in Kitchen |
|---|---|
| Fireplace Y/N | No |
| Above Grade Finished Area | 2085 |
| Half Baths | 1 |
| Laundry Features | Gas Dryer Hookup,Washer Hookup,Sink,Main Level,Laundry Room |
| Total Bedrooms | 3 |
| Room Type | Bedroom 2,Primary Bedroom,Laundry,Kitchen,Great Room,Bedroom 3 |
| LivingAreaSource | Assessor |
| Total Baths | 3 |
Exterior Features
| Exterior Amenities | Private Yard |
|---|---|
| Parking Features | Attached,Paved,Kitchen Level,Garage Faces Front,Asphalt,Garage Door Opener |
| Lot Features | Back Yard,Private,Landscaped,Front Yard |
| Water Source | Public |
| Lot Size Acres | 0.08 |
| Lot Size Source | Assessor |
| Waterfront Y/N | No |
Amenities
- Foreclosure
- Views
- Short Sale
- New Construction
- Adult 55+
- Lease To Own
- No HOA Fees
- Furnished
- Primary On Main
- Air Conditioning
- Seller Finance
- Green
- Fixer Upper
- Horse
- Golf
- Fireplace
- Deck
- Garage
- Basement
- Pool
Property vs Single Family Average in 46342
Price
Taxes
Year Built
Visits
 Midwest Real Estate Data (MRED) All information deemed reliable but not guaranteed. All properties are subject to prior sale, change or withdrawal. Neither listing broker(s) or information provider(s) shall be responsible for any typographical errors, misinformation, misprints and shall be held totally harmless. Listing(s) information is provided for consumer's personal, non-commercial use and may not be used for any purpose other than to identify prospective properties consumers may be interested in purchasing. The data relating to real estate for sale on this website comes in part from the Internet Data Exchange program of the Multiple Listing Service. Real estate listings held by brokerage firms other than Weichert, Realtors® - Homes by Presto may be marked with the Internet Data Exchange logo and detailed information about those properties will include the name of the listing broker(s) when required by the MLS. Copyright ©2026 All rights reserved.Based on information submitted to the MLS GRID as of September 15, 2026 5:25 PM UTC All data is obtained from various sources and may not have been verified by broker or MLS GRID. Supplied Open House Information is subject to change without notice.
Data is updated as of September 15, 2026 5:25 PM UTC
Midwest Real Estate Data (MRED) All information deemed reliable but not guaranteed. All properties are subject to prior sale, change or withdrawal. Neither listing broker(s) or information provider(s) shall be responsible for any typographical errors, misinformation, misprints and shall be held totally harmless. Listing(s) information is provided for consumer's personal, non-commercial use and may not be used for any purpose other than to identify prospective properties consumers may be interested in purchasing. The data relating to real estate for sale on this website comes in part from the Internet Data Exchange program of the Multiple Listing Service. Real estate listings held by brokerage firms other than Weichert, Realtors® - Homes by Presto may be marked with the Internet Data Exchange logo and detailed information about those properties will include the name of the listing broker(s) when required by the MLS. Copyright ©2026 All rights reserved.Based on information submitted to the MLS GRID as of September 15, 2026 5:25 PM UTC All data is obtained from various sources and may not have been verified by broker or MLS GRID. Supplied Open House Information is subject to change without notice.
Data is updated as of September 15, 2026 5:25 PM UTC
 The content relating to real estate for sale and/or lease on this Web site comes in part from
the Internet Data eXchange ("IDX") program of the Northwest Indiana REALTORS® Association Multiple Listing Service ("NIRA MLS"). and is communicated verbatim, without change, as filed by its members. This information is being provided for the consumers' personal, noncommercial use and may not be used for any other purpose other than to identify prospective properties consumers may be interested in purchasing
The content relating to real estate for sale and/or lease on this Web site comes in part from
the Internet Data eXchange ("IDX") program of the Northwest Indiana REALTORS® Association Multiple Listing Service ("NIRA MLS"). and is communicated verbatim, without change, as filed by its members. This information is being provided for the consumers' personal, noncommercial use and may not be used for any other purpose other than to identify prospective properties consumers may be interested in purchasing
