
Price Reduction - Water Views








Address
113 Prospect Road, Michigan City, IN
Price
$ 1,799,000
Property Attributes
- MLS#843806
- TypeSingle Family
- Listing Status Active
- CountyLA PORTE
- CityMichigan City
- AreaMichigan City
- NeighborhoodLakeside Add
- Zip46360
- StyleSingle Family Residence
- Year Built1958
- Taxes$ 4083
- Price$ 1,799,000
- Bedrooms4
- Full Bathrooms4
- Half Bathrooms0
- Sqr Footage2727
- Lot Size0.369 Acres
Data Source:
Northwest Indiana REALTOR® Association (NIRA)
Property Description
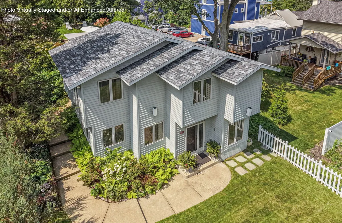
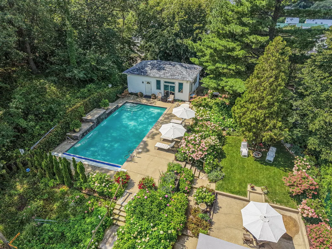
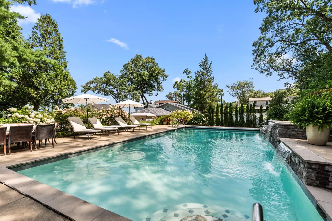
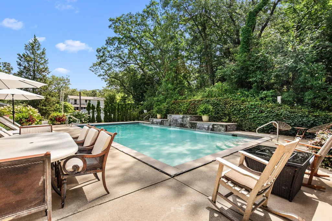
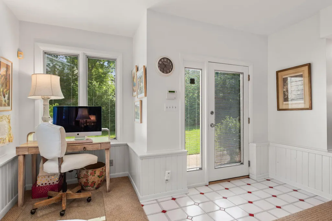
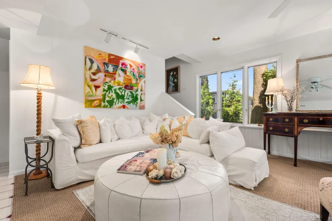
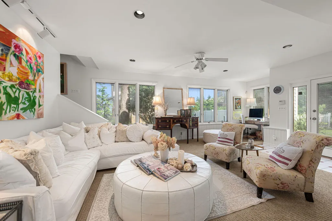
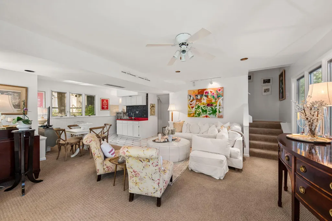
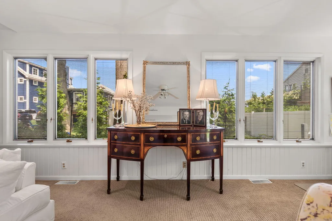
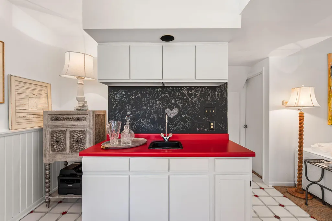
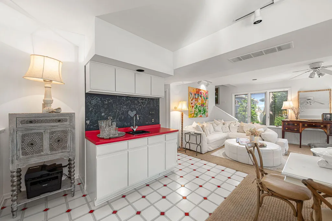
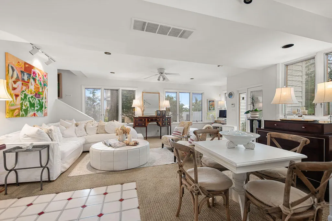
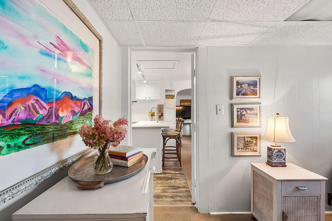
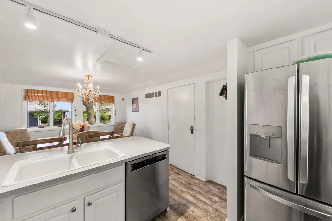
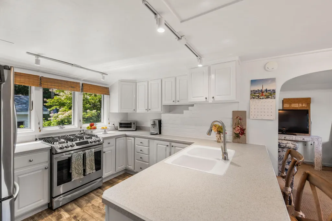
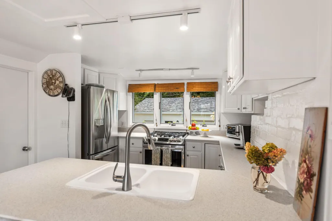
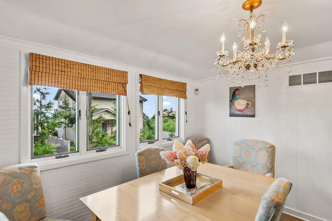
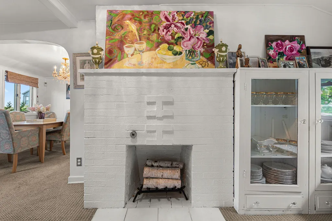
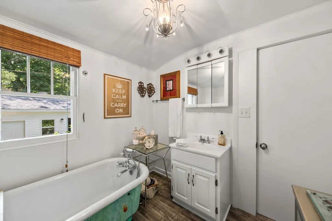
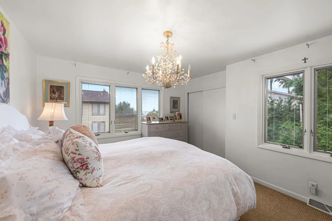
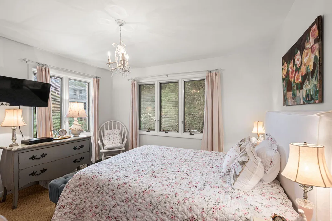
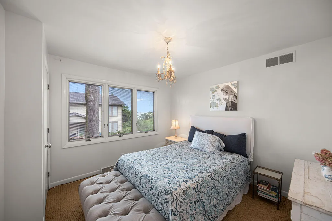
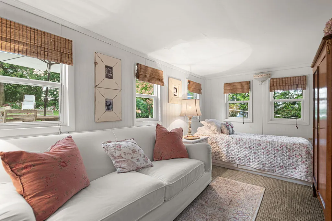
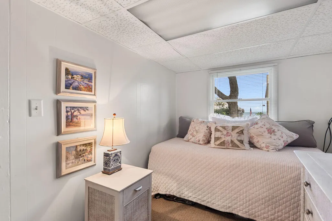
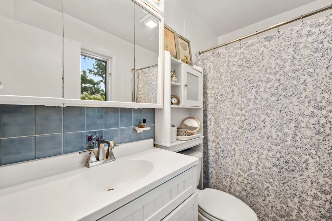
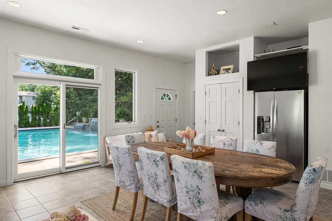
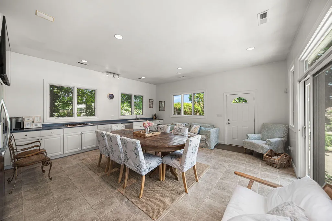
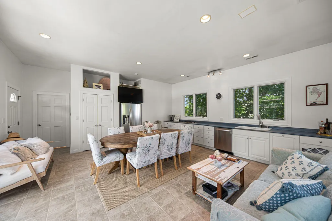
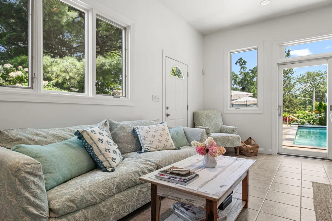
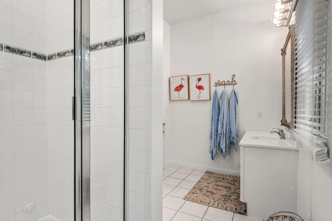
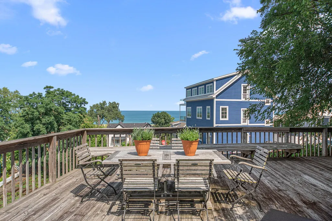
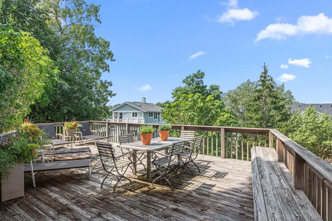
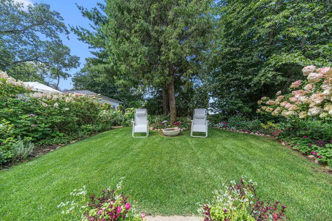
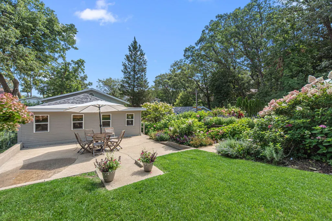
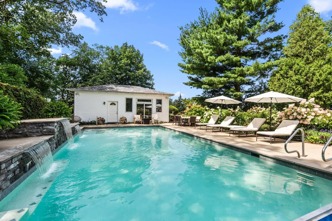
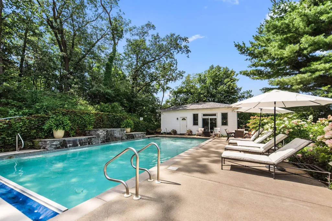
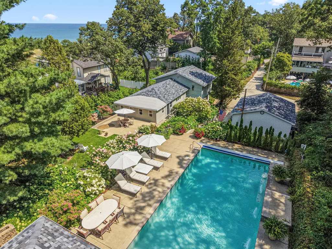
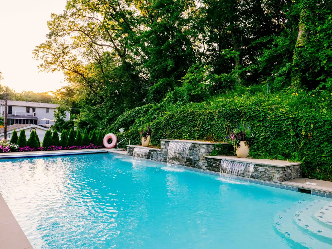
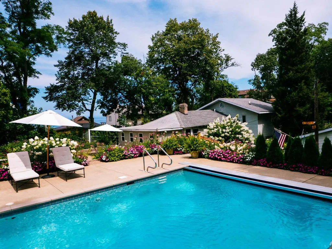
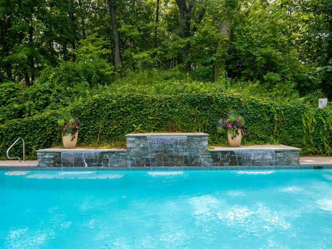
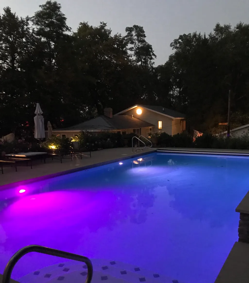
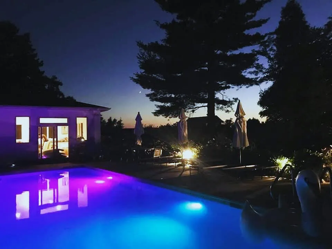
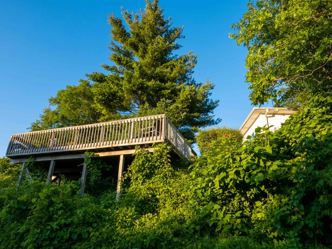
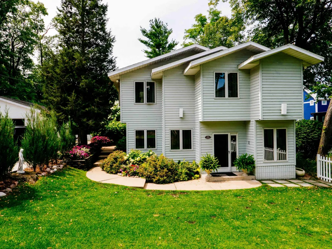
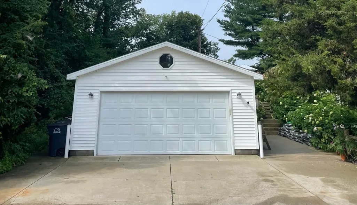
Perched high atop a dune between Beachwalk & Long Beach, this distinctive 2ot property offers an extraordinary combo of Lake Michigan views, outdoor living, privacy & amenities. Situated at the quiet end of Prospect, the property encompasses 2 platted lots totaling approx. .37 acre, creating an unusually rare private setting seldom found this close to Lake Michigan. The heart of the property is its remarkable outdoor environment. An expansive front deck high up offers unobstructed Lake Michigan views & sweeping vistas toward the Esplanade. A custom-designed, heated 20' 40' gunite pool extends from shallow-entry steps to an approx. 61/2-ft. deep end, where a submerged sitting/swim-out bench beneath 1 of 3 cascading waterfalls creates a unique place to relaxcomplete with a built in cover complemented by the pool house & gardens. Carefully cultivated over years, the established gardens feature spectacular hydrangeas, lavender & seasonal flowering plants, beautiful lawn areas & secluded sitting spaces. The lush grounds attract abundant birdlife & create an exceptional setting for quiet mornings, outdoor dining & entertaining. Overlooking the pool & grounds, the approx. 600-sq.-ft. pool house enjoys lake views heated & air-conditioned, it includes a spacious combined gathering/sleeping area, kitchen, laundry & spa-inspired bath w/ steam shower, extending the property's indoor-outdoor space. The principal residence offers 4 BRs & 3 full baths, w/ lake views from various rooms throughout. An oversized 2-car garage is conveniently accessed from the rear w/ additional on-site parking. Together, the 2 lots create an exceptional property overlooking Lake Michigan between Beachwalk & Long Beach, combining a principal residence, spectacular lake-view deck, established gardens, custom-designed heated gunite pool, pool house, garage, privacy & exceptional outdoor living in one offering. The principal residence on Lot 50 may also be purchased separately. Call agent for details.
| Price History | |
|---|---|
| 8/12/2026 | Listed $1,950,000 |
| 8/29/2026 | 8$1,799,000 |
General Features
| Sewer | Public Sewer |
|---|---|
| Heating | Forced Air,Natural Gas |
| Utilities | Electricity Connected,Water Connected,Sewer Connected,Natural Gas Connected |
| Appliances | Dryer,Stainless Steel Appliance(s),Refrigerator,Microwave,Gas Water Heater,Gas Range,Gas Cooktop,Freezer,Dishwasher |
| Garage Spaces | 2 |
| Patio/Porch Features | Deck |
| Pool Features | Heated,Other,In Ground |
| Security Features | Carbon Monoxide Detector(s),Security System,Smoke Detector(s) |
| Year Built | 1958 |
| Electric | 200+ Amp Service |
| View | Lake,Water |
| Township | Michigan |
| Levels | Two |
| Property Subtype | Single Family Residence |
| Tax Year | 2024 |
| County | La Porte |
| New Construction | No |
| Property Type | Residential |
| HOA | No |
| Subdivision Name | Lakeside Add |
| Garage Y/N | Yes |
| Total Rooms | 14 |
| Full Baths | 4 |
| Status | Active |
| Directions | N Karwick / Chastleton,left on Lake Shore Dr,left on Dune to garage. |
| City | Michigan City |
| Lot Size Square Feet | 16072 |
| Listing Terms | Cash,Contract |
| Property Attached Y/N | No |
| Tax Annual Amount | 4083 |
| Standard Status | Active |
| Tax Assessed Value | 408300 |
| Legal Description | 42-01-21-257-003 LAKESIDE ADD LTS 50 & 51 |
Interior Features
| Interior Amenities | Ceiling Fan(s),Wet Bar,Soaking Tub |
|---|---|
| Total Fireplaces | 1 |
| Fireplace Features | Other |
| Window Features | Blinds |
| Fireplace Y/N | Yes |
| Above Grade Finished Area | 2727 |
| Laundry Features | Laundry Room |
| Total Bedrooms | 4 |
| Room Type | Bedroom 2,Other Room,Utility Room,Primary Bedroom,Living Room,Laundry,Kitchen,Family Room,Dining Room,Bedroom 4,Bedroom 3 |
| LivingAreaSource | Plans |
| Total Baths | 4 |
Exterior Features
| Exterior Amenities | Private Yard |
|---|---|
| Fencing | Partial |
| Parking Features | Detached,Driveway,Concrete,Additional Parking |
| Lot Features | Back Yard,Private,Other,Landscaped |
| Water Source | Public |
| Lot Size Acres | 0.369 |
| Lot Size Source | Assessor |
| Waterfront Y/N | No |
Amenities
- Foreclosure
- Views
- Short Sale
- New Construction
- Adult 55+
- Lease To Own
- No HOA Fees
- Furnished
- Primary On Main
- Air Conditioning
- Seller Finance
- Green
- Fixer Upper
- Horse
- Golf
- Fireplace
- Deck
- Garage
- Basement
- Pool
Property vs Single Family Average in 46360
Price
Taxes
Year Built
Visits
In The Neighborhood
Just Listed
Michigan City
$ 899,000
- Type
- Single Family
Listed by Marissa Stapleton of Coldwell Banker Realty
 Midwest Real Estate Data (MRED) All information deemed reliable but not guaranteed. All properties are subject to prior sale, change or withdrawal. Neither listing broker(s) or information provider(s) shall be responsible for any typographical errors, misinformation, misprints and shall be held totally harmless. Listing(s) information is provided for consumer's personal, non-commercial use and may not be used for any purpose other than to identify prospective properties consumers may be interested in purchasing. The data relating to real estate for sale on this website comes in part from the Internet Data Exchange program of the Multiple Listing Service. Real estate listings held by brokerage firms other than Weichert, Realtors® - Homes by Presto may be marked with the Internet Data Exchange logo and detailed information about those properties will include the name of the listing broker(s) when required by the MLS. Copyright ©2026 All rights reserved.Based on information submitted to the MLS GRID as of September 14, 2026 5:48 PM UTC All data is obtained from various sources and may not have been verified by broker or MLS GRID. Supplied Open House Information is subject to change without notice.
Data is updated as of September 14, 2026 5:48 PM UTC
Midwest Real Estate Data (MRED) All information deemed reliable but not guaranteed. All properties are subject to prior sale, change or withdrawal. Neither listing broker(s) or information provider(s) shall be responsible for any typographical errors, misinformation, misprints and shall be held totally harmless. Listing(s) information is provided for consumer's personal, non-commercial use and may not be used for any purpose other than to identify prospective properties consumers may be interested in purchasing. The data relating to real estate for sale on this website comes in part from the Internet Data Exchange program of the Multiple Listing Service. Real estate listings held by brokerage firms other than Weichert, Realtors® - Homes by Presto may be marked with the Internet Data Exchange logo and detailed information about those properties will include the name of the listing broker(s) when required by the MLS. Copyright ©2026 All rights reserved.Based on information submitted to the MLS GRID as of September 14, 2026 5:48 PM UTC All data is obtained from various sources and may not have been verified by broker or MLS GRID. Supplied Open House Information is subject to change without notice.
Data is updated as of September 14, 2026 5:48 PM UTC
 The content relating to real estate for sale and/or lease on this Web site comes in part from
the Internet Data eXchange ("IDX") program of the Northwest Indiana REALTORS® Association Multiple Listing Service ("NIRA MLS"). and is communicated verbatim, without change, as filed by its members. This information is being provided for the consumers' personal, noncommercial use and may not be used for any other purpose other than to identify prospective properties consumers may be interested in purchasing
The content relating to real estate for sale and/or lease on this Web site comes in part from
the Internet Data eXchange ("IDX") program of the Northwest Indiana REALTORS® Association Multiple Listing Service ("NIRA MLS"). and is communicated verbatim, without change, as filed by its members. This information is being provided for the consumers' personal, noncommercial use and may not be used for any other purpose other than to identify prospective properties consumers may be interested in purchasing
