
Price Reduction - Waterfront





Address
13941 Lakeview Point Road, Cedar Lake, IN
Price
$ 1,649,000
Property Attributes
- MLS#842959
- TypeSingle Family
- Listing Status Active
- CountyLAKE
- CityCedar Lake
- AreaCedar Lake
- NeighborhoodLakeview Point
- Zip46303
- StyleSingle Family Residence
- Year Built2018
- Taxes$ 15473
- Price$ 1,649,000
- Bedrooms4
- Full Bathrooms5
- Half Bathrooms2
- Sqr Footage5226
- Lot Size0.36 Acres
Data Source:
Northwest Indiana REALTOR® Association (NIRA)
Property Description
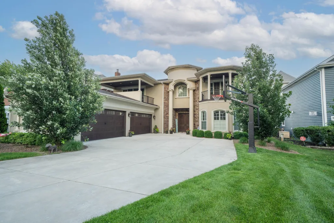
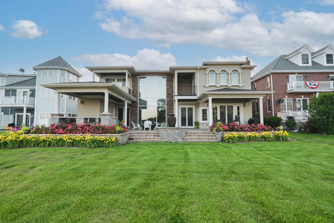
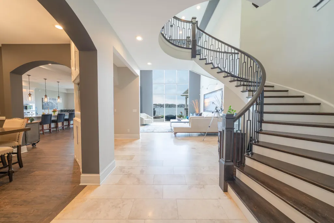
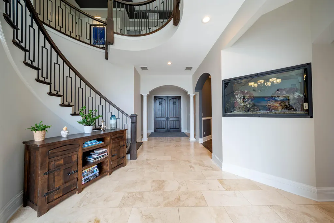
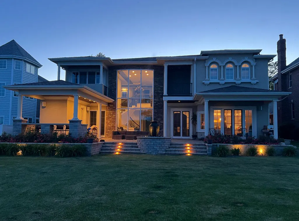
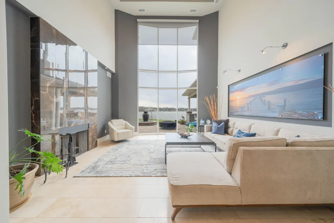
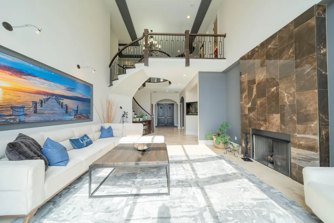
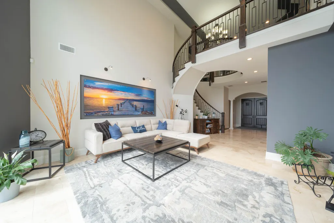
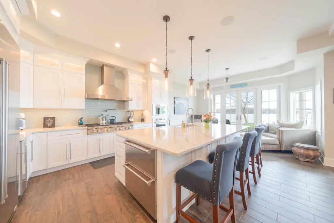
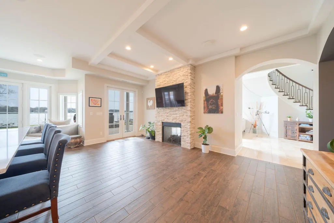
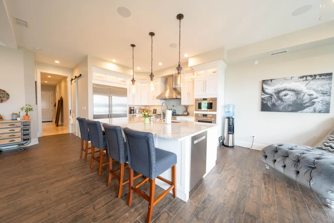
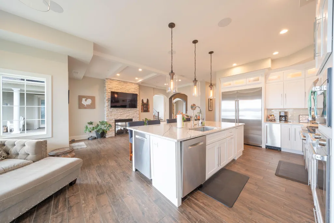
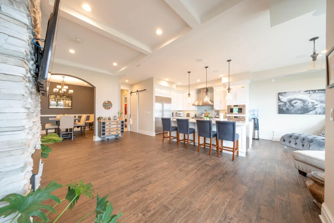
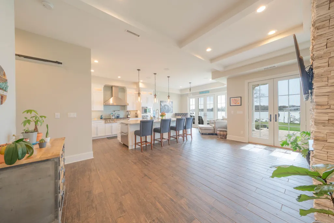
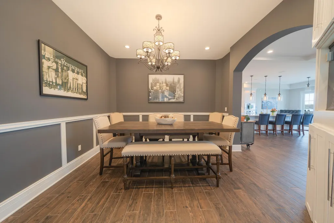
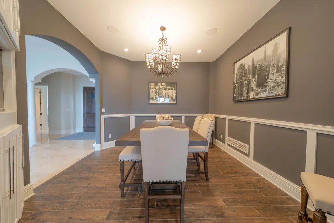
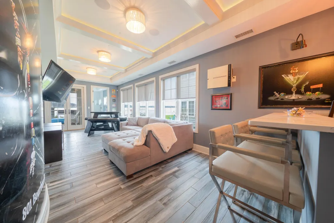
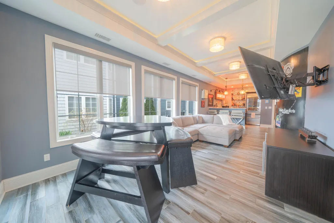
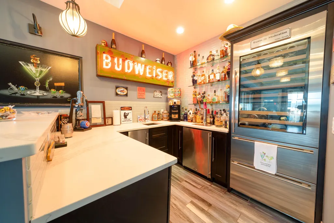
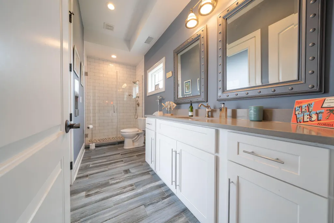
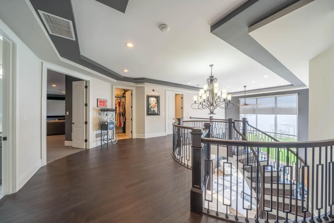
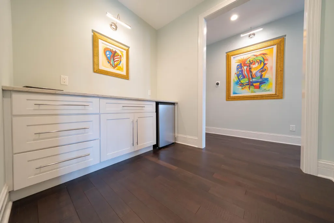
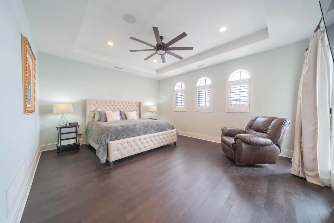
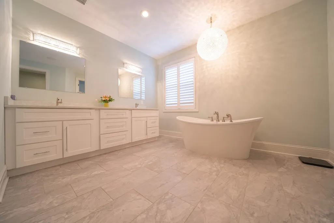
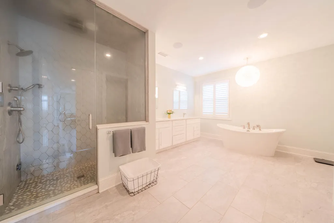
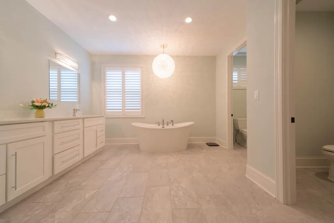
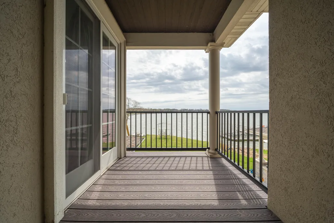
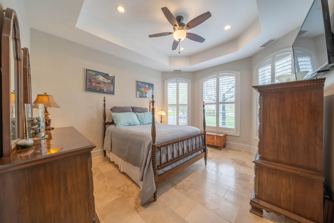
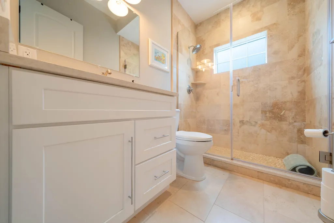
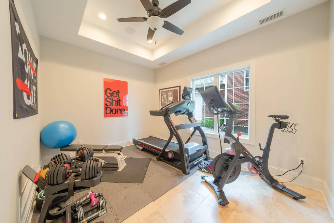
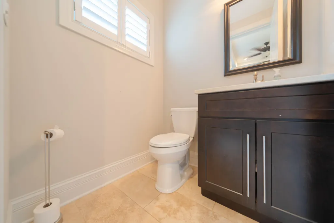
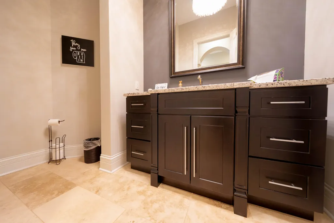
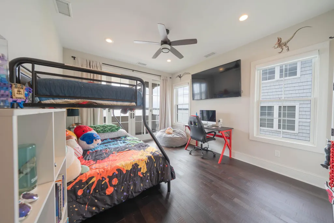
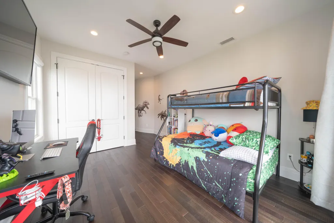
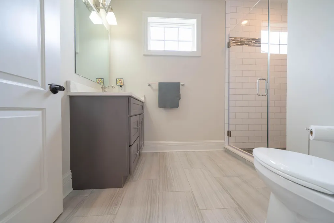
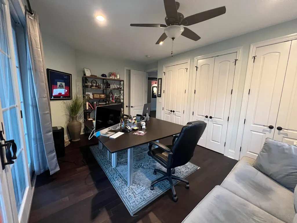
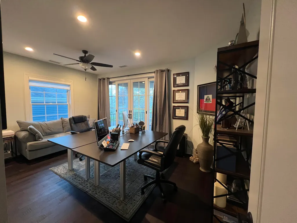
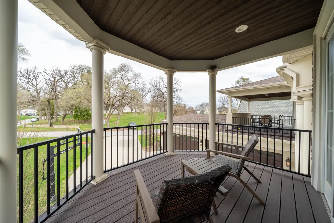
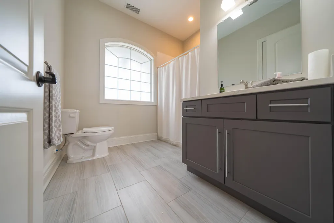
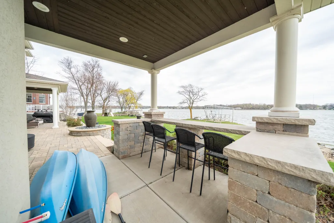
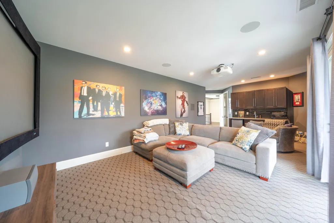
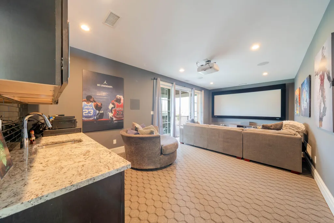
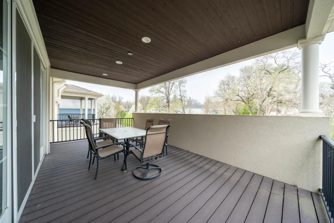
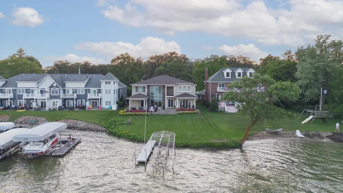
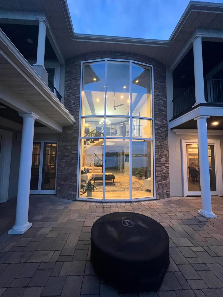
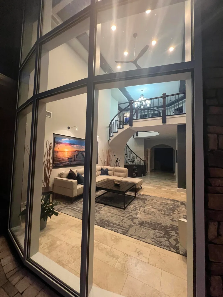
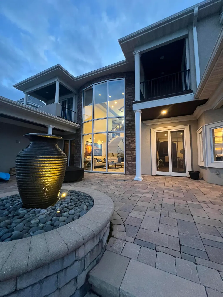
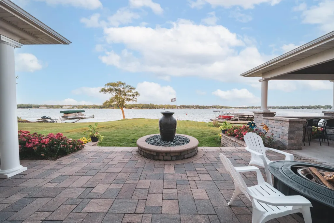
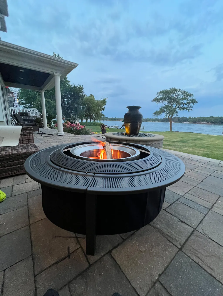
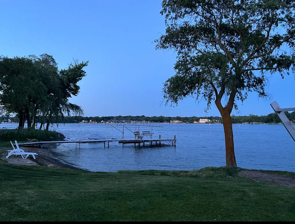
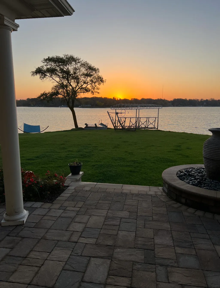
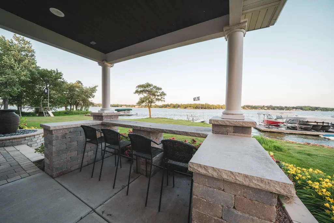
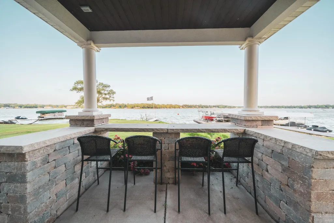
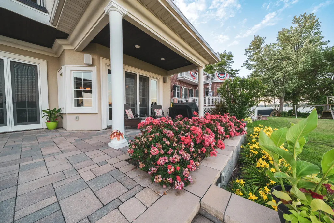
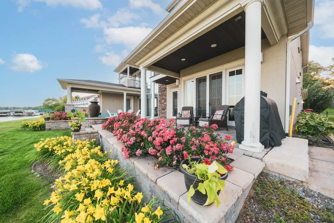
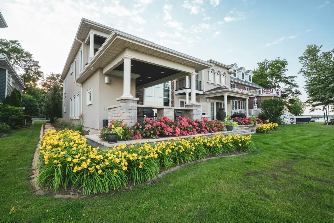
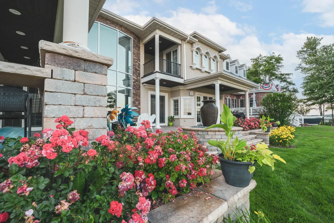
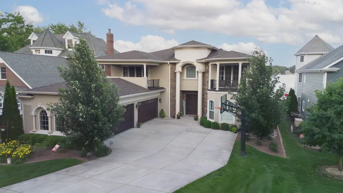
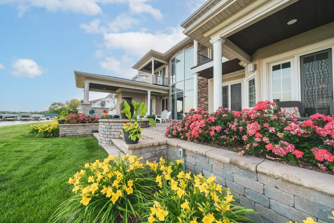
Luxurious Mediterranean Lakefront Estate - Cedar Lake Nestled on a private cul-de-sac, this custom Mediterranean masterpiece offers 5,226 sq. ft. of luxury on a third-acre lot with 75 ft. of prime lakefront on an 800-acre lake, just 45 miles from Chicago. Enjoy year-round water skiing, boating, fishing and ice fishing in this serene haven. Step into a grand foyer with a custom staircase and 28-ft. ceilings in the living room, where floor-to-ceiling windows showcase stunning lake views. A dual-sided fireplace links to a gourmet kitchen with Wolf, Sub-Zero, and Bosch appliances, a sit-up island, and radiant heat throughout the first floor, backed by forced-air heat. This 5-bed, 5-full-bath, 2-half-bath estate features a master suite with his-and-her closets, a spa-like ensuite with steam shower, dual sinks, and radiant heat. Two bedrooms and a state-of-the-art theater with a 120-inch screen and Dolby Digital sound open to balconies. A 10x10 gym could serve as an office or transition to a bedroom. Entertain in the social room with a full bar, Sub-Zero wine fridge, beverage coolers, and a cabana bathroom leading to an expansive lakefront patio. The landscaped backyard, with a full sprinkler system, offers a panoramic patio for grilling and hosting. Control4 smart home technology manages lighting, temperature, alarms, cameras, and AV. Highlights include a 4-car garage, two laundry rooms, a Generac generator, and a boat dock with access to 12-ft.-deep water. With custom upgrades and timeless elegance, this lakefront gem blends luxury and functionality. Some furnishings and art are negotiable. Buyer to confirm all measurements. Schedule your tour today!
| Elementary School | Middle School | High School |
|---|---|---|
| Jane Ball Elementary School | Hanover Central Middle School | Hanover Central High School |
| Price History | |
|---|---|
| 7/27/2026 | Listed $1,794,000 |
| 8/16/2026 | 9$1,649,000 |
General Features
| Sewer | Public Sewer |
|---|---|
| Heating | ENERGY STAR Qualified Equipment,Zoned,Other,Forced Air |
| Utilities | Electricity Connected,Water Connected,Underground Utilities,Sewer Connected,Natural Gas Connected |
| Appliances | Dryer,Water Softener Owned,Washer,Stainless Steel Appliance(s),Range Hood,Refrigerator,Gas Water Heater,Gas Cooktop,Freezer,ENERGY STAR Qualified Appliances,Dishwasher,Disposal |
| Garage Spaces | 4 |
| Patio/Porch Features | Covered,Rear Porch,Patio |
| Pool Features | None |
| Security Features | Carbon Monoxide Detector(s),Security System,Security Lights,Smoke Detector(s),Fire Alarm |
| Year Built | 2018 |
| View | Lake,Water,Neighborhood |
| Township | Hanover |
| Levels | Two |
| Property Subtype | Single Family Residence |
| Tax Year | 2025 |
| Waterfront Features | Lake Front |
| County | Lake |
| New Construction | No |
| Property Type | Residential |
| HOA | Yes |
| Subdivision Name | Lakeview Point |
| Garage Y/N | Yes |
| Total Rooms | 13 |
| Full Baths | 5 |
| Status | Active |
| Directions | South on Parrish Ave,left on 137th Ave.,right on Lauerman,left on W 139th Ct.,left on Huseman,right on Lakeview Point Rd. Home is on your right. |
| High School | Hanover Central High School |
| City | Cedar Lake |
| Association Name | N/A |
| High School District | Hanover |
| Zoning Description | residential |
| Lot Size Square Feet | 15681.6 |
| Listing Terms | Cash,VA Loan,Conventional |
| Elementary School | Jane Ball Elementary School |
| Property Attached Y/N | No |
| Tax Annual Amount | 15473.32 |
| Middle/Junior High School | Hanover Central Middle School |
| Virtual Tour | https://drive.google.com/file/d/1MDGjpDCiZl-1KJgJxCfQ1YKqIZtwm5Pw/view?ts=681122b4 |
| Standard Status | Active |
| Tax Assessed Value | 1317800 |
| Legal Description | LAKEVIEW POINT LOT 9 |
Interior Features
| Interior Amenities | Cathedral Ceiling(s),Walk-In Closet(s),Wet Bar,Vaulted Ceiling(s),Tray Ceiling(s),Soaking Tub,Recessed Lighting,Pantry,Open Floorplan,Kitchen Island,His and Hers Closets,High Ceilings,Granite Counter |
|---|---|
| Total Fireplaces | 1 |
| Fireplace Features | Blower Fan,Lower Level,Other,Great Room,Gas Log |
| Window Features | Blinds,Wood Frames |
| Fireplace Y/N | Yes |
| Above Grade Finished Area | 5226 |
| Half Baths | 2 |
| Laundry Features | Laundry Room,Upper Level,Sink,Main Level |
| Total Bedrooms | 4 |
| Room Type | Bedroom 2,Other Room,Primary Bedroom,Media Room,Laundry,Kitchen,Gym,Dining Room,Bedroom 4,Bedroom 3 |
| Total Baths | 7 |
Exterior Features
| Exterior Amenities | Balcony,Rain Gutters,Private Yard,Lighting |
|---|---|
| Parking Features | Attached,Kitchen Level,Garage Faces Side,Driveway,Concrete,Additional Parking,Off Street,Garage Door Opener |
| Lot Features | Back Yard,Sprinklers In Rear,Sprinklers In Front,Rectangular Lot,Private,Paved,Landscaped,Front Yard,Few Trees,Cul-De-Sac |
| Water Source | Well |
| Lot Size Acres | 0.36 |
| Lot Size Source | Estimated |
| Waterfront Y/N | Yes |
Amenities
- Foreclosure
- Views
- Short Sale
- New Construction
- Adult 55+
- Lease To Own
- No HOA Fees
- Furnished
- Primary On Main
- Air Conditioning
- Seller Finance
- Green
- Fixer Upper
- Horse
- Golf
- Fireplace
- Deck
- Garage
- Basement
- Pool
Property vs Single Family Average in 46303
Price
Taxes
Year Built
Visits
 Midwest Real Estate Data (MRED) All information deemed reliable but not guaranteed. All properties are subject to prior sale, change or withdrawal. Neither listing broker(s) or information provider(s) shall be responsible for any typographical errors, misinformation, misprints and shall be held totally harmless. Listing(s) information is provided for consumer's personal, non-commercial use and may not be used for any purpose other than to identify prospective properties consumers may be interested in purchasing. The data relating to real estate for sale on this website comes in part from the Internet Data Exchange program of the Multiple Listing Service. Real estate listings held by brokerage firms other than Weichert, Realtors® - Homes by Presto may be marked with the Internet Data Exchange logo and detailed information about those properties will include the name of the listing broker(s) when required by the MLS. Copyright ©2026 All rights reserved.Based on information submitted to the MLS GRID as of September 14, 2026 5:48 PM UTC All data is obtained from various sources and may not have been verified by broker or MLS GRID. Supplied Open House Information is subject to change without notice.
Data is updated as of September 14, 2026 5:48 PM UTC
Midwest Real Estate Data (MRED) All information deemed reliable but not guaranteed. All properties are subject to prior sale, change or withdrawal. Neither listing broker(s) or information provider(s) shall be responsible for any typographical errors, misinformation, misprints and shall be held totally harmless. Listing(s) information is provided for consumer's personal, non-commercial use and may not be used for any purpose other than to identify prospective properties consumers may be interested in purchasing. The data relating to real estate for sale on this website comes in part from the Internet Data Exchange program of the Multiple Listing Service. Real estate listings held by brokerage firms other than Weichert, Realtors® - Homes by Presto may be marked with the Internet Data Exchange logo and detailed information about those properties will include the name of the listing broker(s) when required by the MLS. Copyright ©2026 All rights reserved.Based on information submitted to the MLS GRID as of September 14, 2026 5:48 PM UTC All data is obtained from various sources and may not have been verified by broker or MLS GRID. Supplied Open House Information is subject to change without notice.
Data is updated as of September 14, 2026 5:48 PM UTC
 The content relating to real estate for sale and/or lease on this Web site comes in part from
the Internet Data eXchange ("IDX") program of the Northwest Indiana REALTORS® Association Multiple Listing Service ("NIRA MLS"). and is communicated verbatim, without change, as filed by its members. This information is being provided for the consumers' personal, noncommercial use and may not be used for any other purpose other than to identify prospective properties consumers may be interested in purchasing
The content relating to real estate for sale and/or lease on this Web site comes in part from
the Internet Data eXchange ("IDX") program of the Northwest Indiana REALTORS® Association Multiple Listing Service ("NIRA MLS"). and is communicated verbatim, without change, as filed by its members. This information is being provided for the consumers' personal, noncommercial use and may not be used for any other purpose other than to identify prospective properties consumers may be interested in purchasing
