








Address
1240 Waterside Lane, Crown Point, IN
Price
$ 549,900
Property Attributes
- MLS#842117
- TypeSingle Family
- Listing Status Active
- CountyLAKE
- CityCrown Point
- AreaCrown Point
- NeighborhoodStillwater
- Zip46307
- StyleSingle Family Residence
- Year Built2001
- Taxes$ 4328
- Price$ 549,900
- Bedrooms3
- Full Bathrooms3
- Half Bathrooms0
- Sqr Footage4372
- Lot Size0.3 Acres
Data Source:
Northwest Indiana REALTOR® Association (NIRA)
Property Description
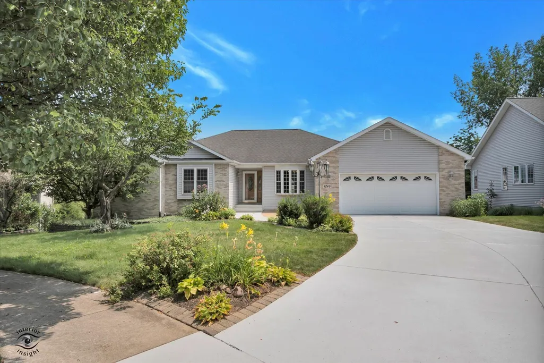
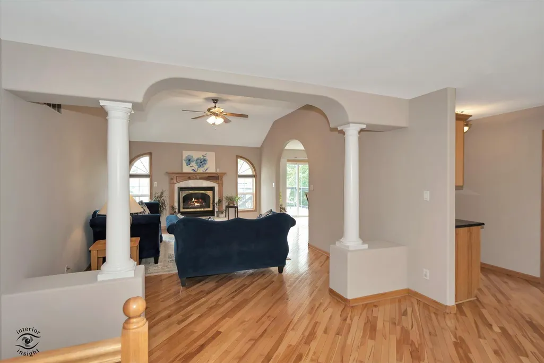
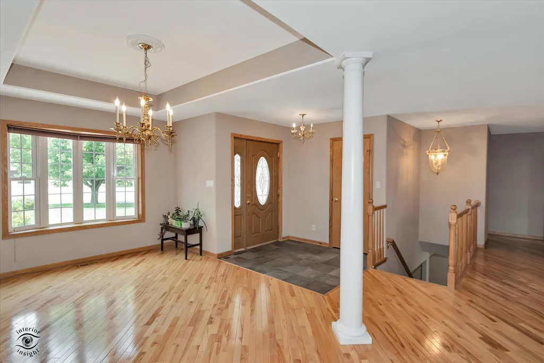
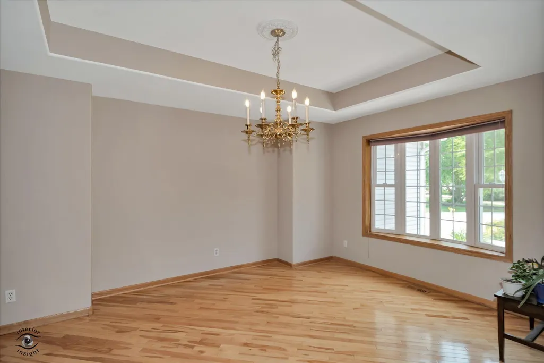
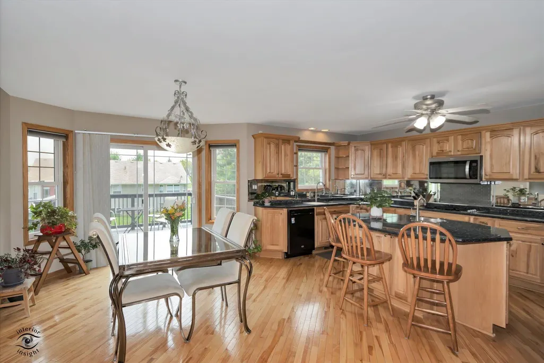
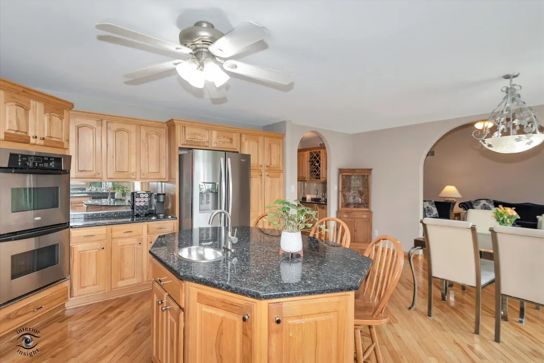
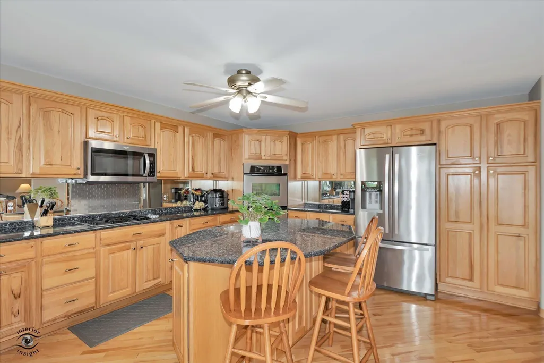
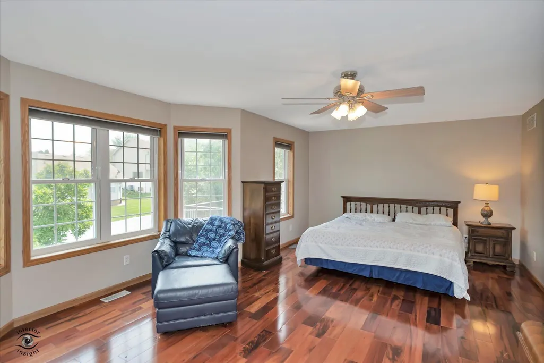
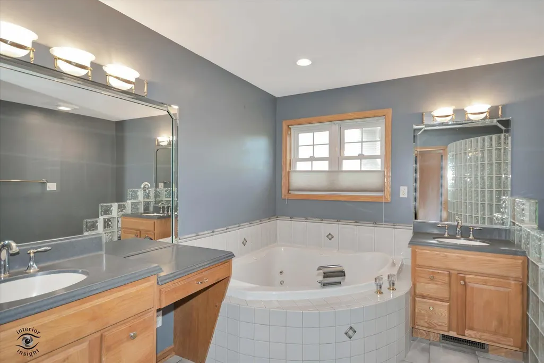
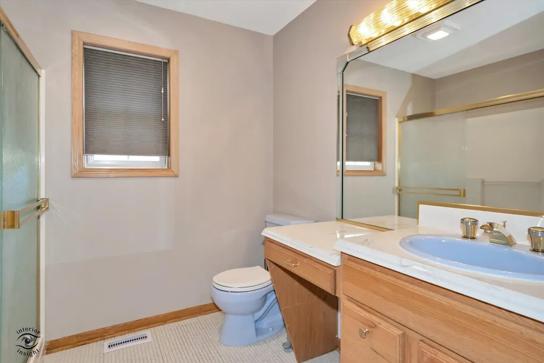
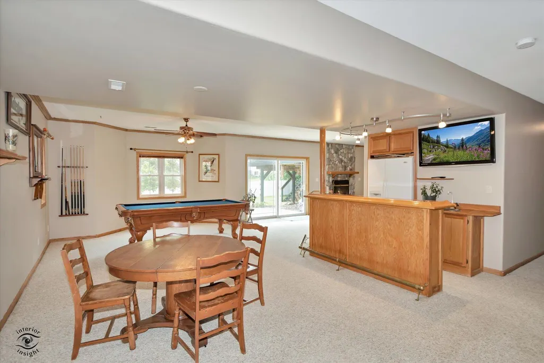
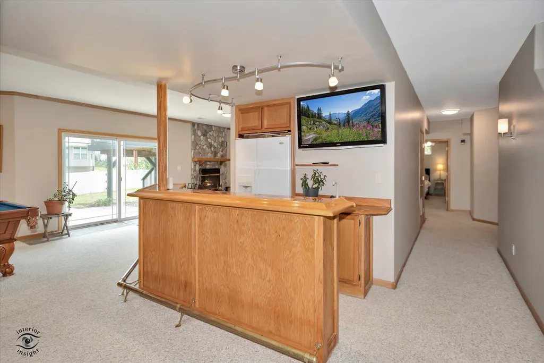
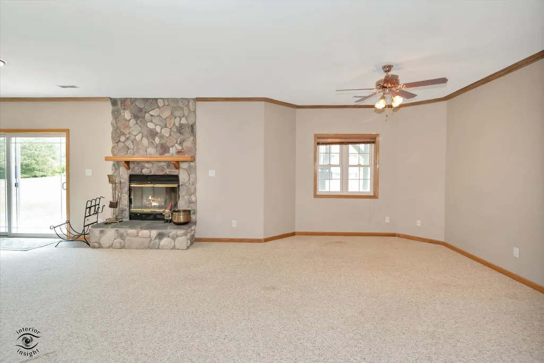
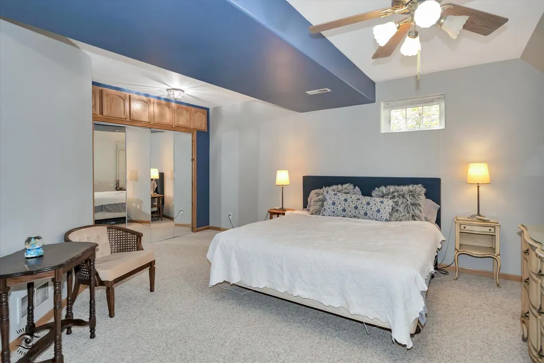
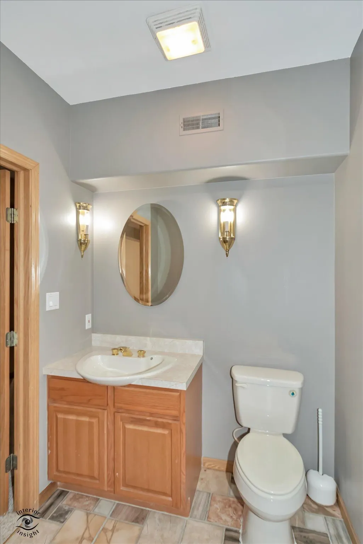
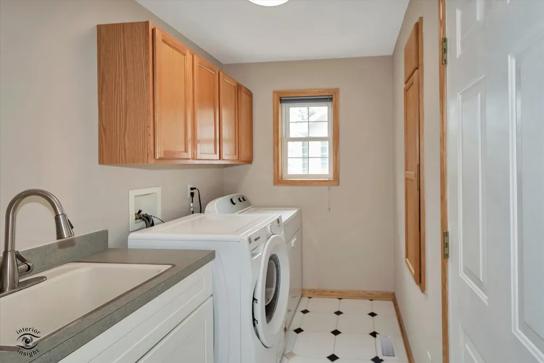
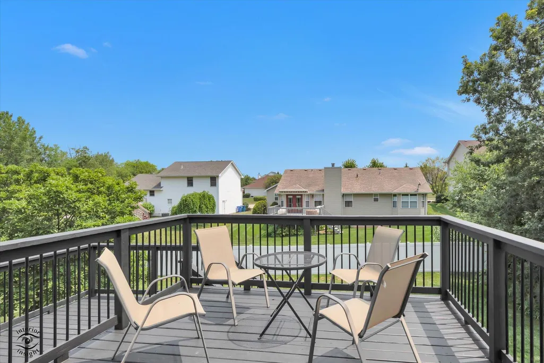
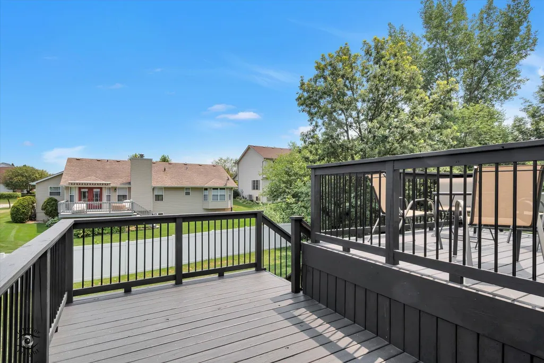
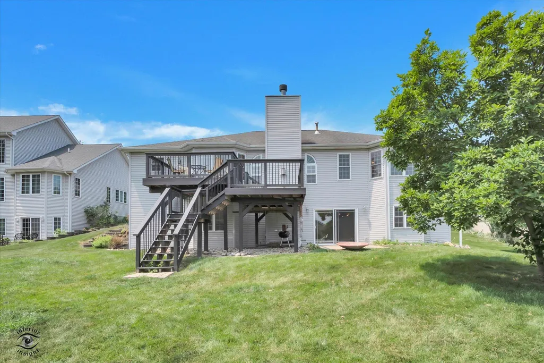
This spacious 3-bedroom, 3-bath ranch with a walkout basement is nestled on a quiet cul-de-sac and offers more than 4,300 square feet of beautifully designed living space. Step inside to discover elegant floor-to-ceiling columns that define the inviting living room, complete with a cozy fireplace, and the formal dining area featuring a tray ceiling. A convenient pass-through connects the living room to the well-appointed kitchen, which boasts stainless steel appliances, extensive granite countertops, a center island, rich wood cabinetry with crown molding, hardwood flooring, a dry bar, and abundant cabinet storage. A patio door off the kitchen leads to the deck, complete with a natural gas hookup for easy outdoor grilling. The open-concept design creates a seamless flow between the kitchen and dining areas, making the home ideal for everyday living as well as entertaining family and friends. The generously sized primary suite features a tray ceiling, a spacious walk-in closet, and a private ensuite bath with dual vanities, a heated jetted tub, and a separate shower. Two additional bedrooms, both with newly installed carpet, a full bath and laundry room complete the main level. The finished walkout basement provides exceptional additional living space, highlighted by a 14' x 38' entertainment area with a second fireplace and a convenient wet bar. An adjoining flexible space is perfect for a recreation room, media room, or game area. The lower level also includes a private office or den, a full bath, and ample storage space.
| High School |
|---|
| Crown Point High School |
| Price History | |
|---|---|
| 7/15/2026 | Listed $549,900 |
General Features
| Sewer | Public Sewer |
|---|---|
| Heating | Central,Natural Gas,Forced Air |
| Utilities | Electricity Connected,Water Connected,Underground Utilities,Sewer Connected,Natural Gas Connected |
| Appliances | Dryer,Washer,Stainless Steel Appliance(s),Range Hood,Refrigerator,Microwave,Gas Water Heater,Gas Cooktop,Freezer,Dishwasher,Disposal |
| HOA Fee | 175 |
| Garage Spaces | 2.5 |
| Patio/Porch Features | Deck,Front Porch |
| Pool Features | None |
| Security Features | Smoke Detector(s) |
| Year Built | 2001 |
| Electric | 200+ Amp Service |
| View | Neighborhood |
| Township | Center |
| Levels | One |
| Property Subtype | Single Family Residence |
| Tax Year | 2024 |
| County | Lake |
| New Construction | No |
| Property Type | Residential |
| HOA | Yes |
| Subdivision Name | Stillwater |
| Garage Y/N | Yes |
| Total Rooms | 12 |
| Full Baths | 2 |
| Status | Active |
| Directions | Broadway South to Rt. 231,go across 231then right on Greenview Pl. to Driftwood,then left on Driftwood to Waterside Ln. home on right side of Cul-De Sac. |
| High School | Crown Point High School |
| City | Crown Point |
| Association Name | Stillwater POA |
| High School District | Crown Point |
| Zoning Description | residential |
| Lot Size Square Feet | 13068 |
| Listing Terms | Conventional |
| Property Attached Y/N | No |
| Tax Annual Amount | 4328 |
| Virtual Tour | https://interiorinsight.com/1240-Waterside-Ln/idx |
| Standard Status | Active |
| Tax Assessed Value | 393300 |
| Legal Description | STILLWATER UNIT TWO LOT 130 |
Interior Features
| Interior Amenities | Crown Molding,Walk-In Closet(s),Wet Bar,Tray Ceiling(s),Recessed Lighting,Open Floorplan,Kitchen Island,Granite Counters,Eat-in Kitchen,Entrance Foyer |
|---|---|
| Total Fireplaces | 2 |
| Fireplace Features | Basement,Living Room,Gas Log,Gas,Family Room |
| Window Features | Bay Window(s),Insulated Windows |
| Fireplace Y/N | Yes |
| Above Grade Finished Area | 2186 |
| 3/4 Baths | 1 |
| Laundry Features | Gas Dryer Hookup,Washer Hookup,Sink,Main Level,Laundry Room |
| Total Bedrooms | 3 |
| Room Type | Bonus Room,Primary Bedroom,Living Room,Laundry,Kitchen,Game Room,Dining Room,Den,Bedroom 3,Bedroom 2 |
| LivingAreaSource | Assessor |
| Total Baths | 3 |
Exterior Features
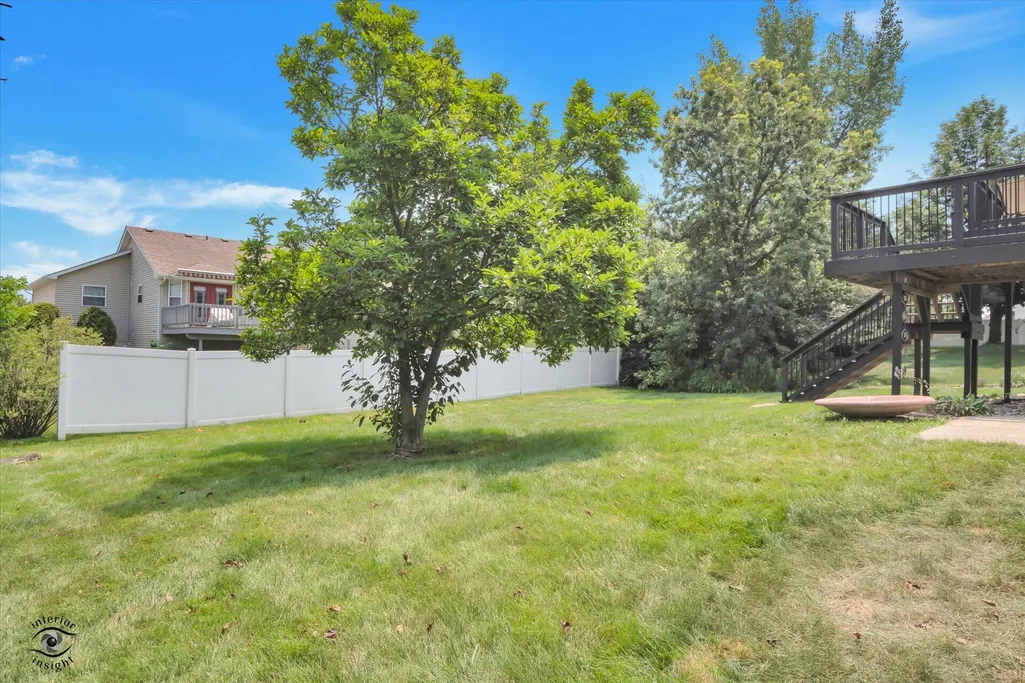
| Exterior Amenities | Fire Pit,Rain Gutters,Private Yard |
|---|---|
| Parking Features | Attached,Kitchen Level,Garage Faces Front,Concrete,Garage Door Opener |
| Lot Features | Back Yard,Sprinklers In Rear,Sprinklers In Front,Rectangular Lot,Paved,Landscaped,Front Yard,Few Trees,Cul-De-Sac |
| Water Source | Public |
| Lot Size Acres | 0.3 |
| Lot Size Source | Assessor |
| Waterfront Y/N | No |
Amenities
- Foreclosure
- Views
- Short Sale
- New Construction
- Adult 55+
- Lease To Own
- No HOA Fees
- Furnished
- Primary On Main
- Air Conditioning
- Seller Finance
- Green
- Fixer Upper
- Horse
- Golf
- Fireplace
- Deck
- Garage
- Basement
- Pool
Property vs Single Family Average in 46307
Price
Taxes
Year Built
Visits

 The content relating to real estate for sale and/or lease on this Web site comes in part from
the Internet Data eXchange ("IDX") program of the Northwest Indiana REALTORS® Association Multiple Listing Service ("NIRA MLS"). and is communicated verbatim, without change, as filed by its members. This information is being provided for the consumers' personal, noncommercial use and may not be used for any other purpose other than to identify prospective properties consumers may be interested in purchasing
The content relating to real estate for sale and/or lease on this Web site comes in part from
the Internet Data eXchange ("IDX") program of the Northwest Indiana REALTORS® Association Multiple Listing Service ("NIRA MLS"). and is communicated verbatim, without change, as filed by its members. This information is being provided for the consumers' personal, noncommercial use and may not be used for any other purpose other than to identify prospective properties consumers may be interested in purchasing
