
Price Reduction - Waterfront
Address
1137 N 475 E, Chesterton, IN
Price
$ 1,350,000
Property Attributes
- MLS#835684
- TypeSingle Family
- Listing Status Active
- CountyPORTER
- CityChesterton
- AreaChesterton
- Zip46304
- StyleSingle Family Residence
- Year Built2003
- Taxes$ 15765
- Price$ 1,350,000
- Bedrooms4
- Full Bathrooms4
- Half Bathrooms1
- Sqr Footage5809
- Lot Size15.67 Acres
Data Source:
Northwest Indiana REALTOR® Association (NIRA)
Property Description
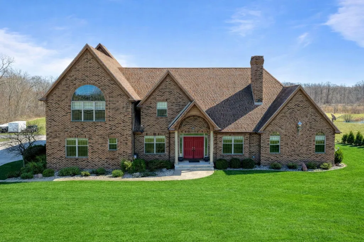
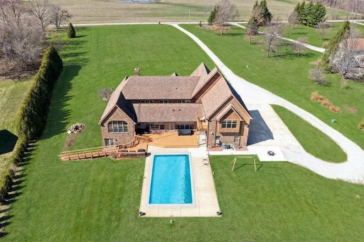
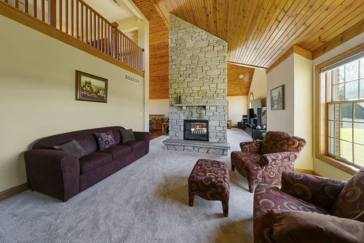
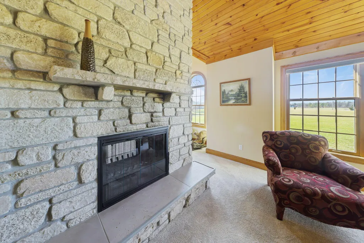
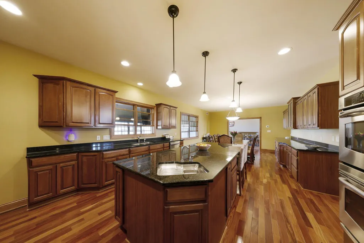
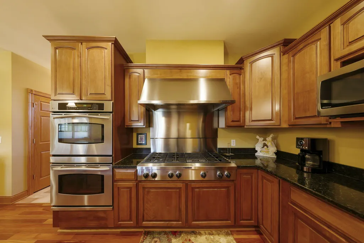
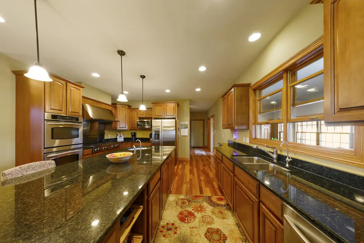
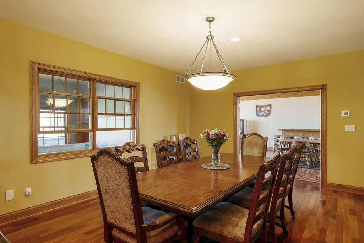
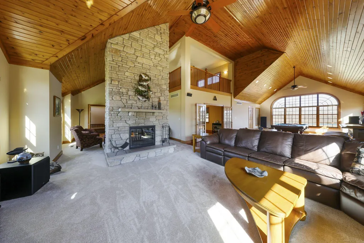
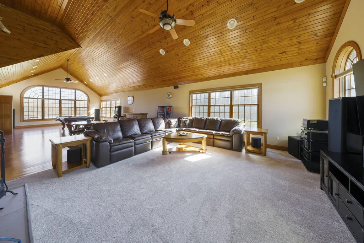
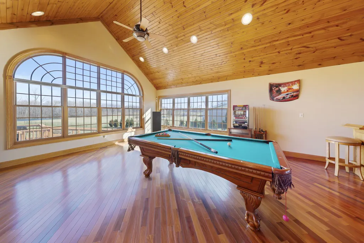
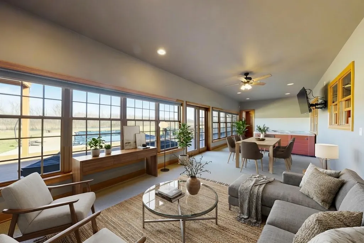
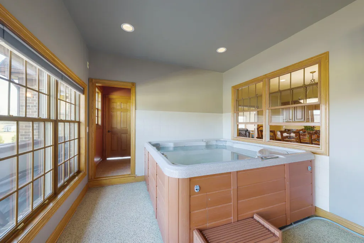
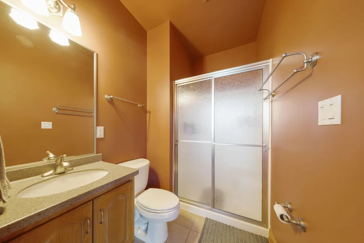
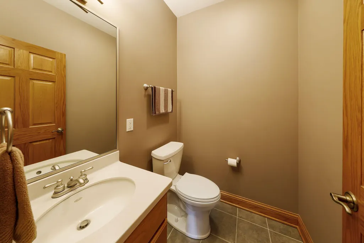
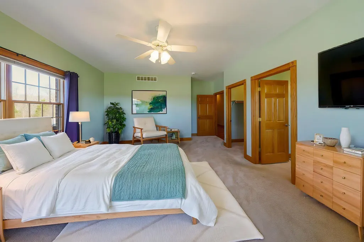
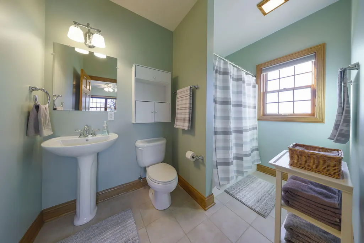
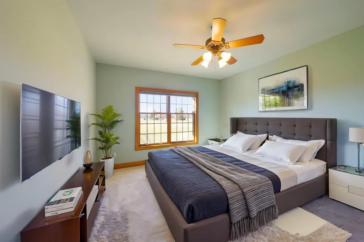
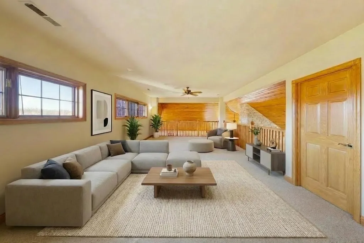
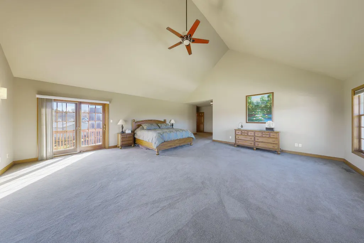
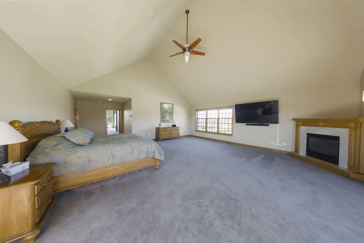
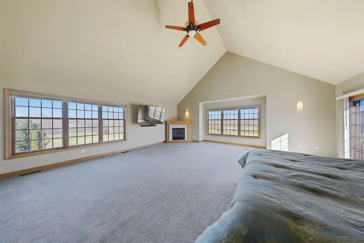
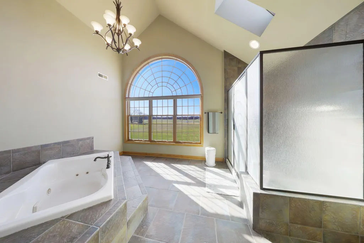
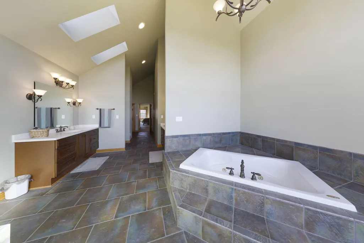
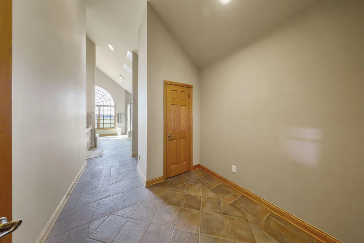
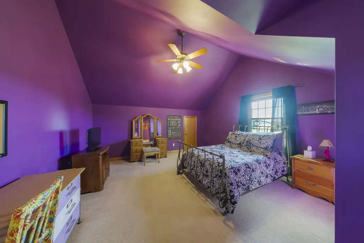
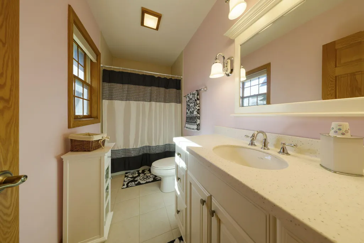
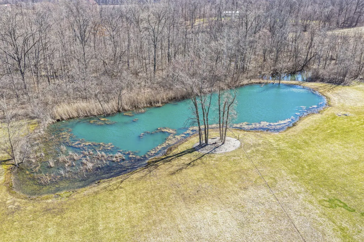
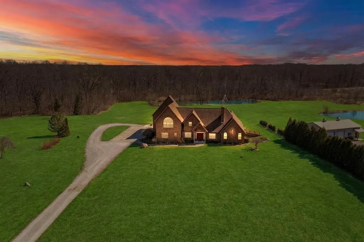
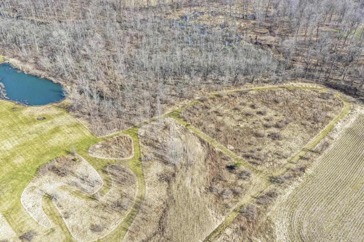
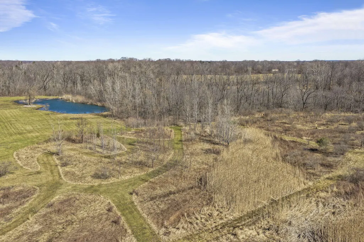
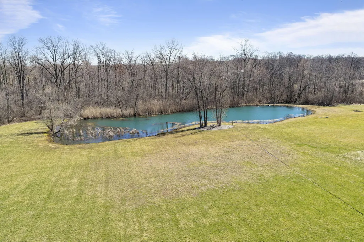
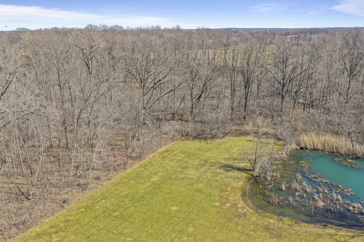
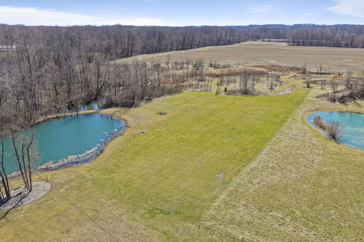
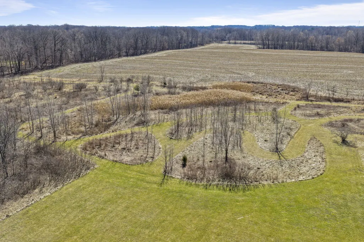
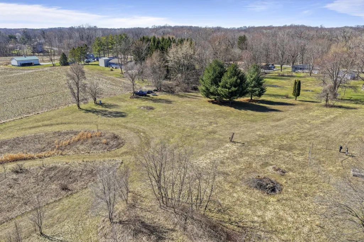
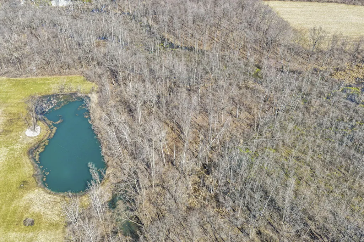
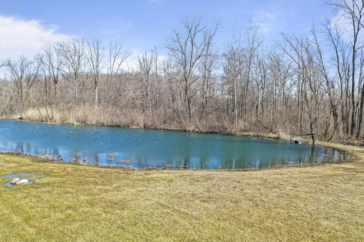
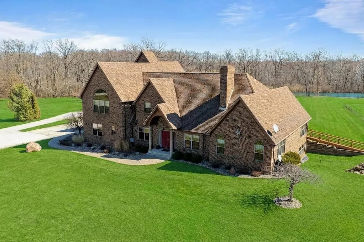
Welcome to your private Northwest Indiana retreat in desirable Jackson Township--where space, luxury, and nature come together on just over 15 stunning acres. This all-brick estate offers the perfect blend of elegance and outdoor adventure, featuring 4 bedrooms and 5 bathrooms, thoughtfully designed for both everyday living and unforgettable entertaining. Inside, you'll find a generously sized kitchen with granite counters and stainless appliances, including a 6-burner cooktop with a griddle. 4 bedrooms include a spacious primary suite that serves as a true sanctuary, complete with a large en suite bath and plenty of room to unwind. Two additional bedrooms also feature private en-suite bathrooms, providing comfort and privacy for family or guests. The home offers many living spaces filled with natural light, including a beautiful sunroom with a hot tub--the perfect place to relax year-round. Conveniently located nearby is a dedicated bathroom designed to service the pool area. Step outside and experience a property that truly feels like a personal resort. Enjoy summers by the in-ground pool, host gatherings on the expansive deck, or explore your own private walking trails and mature woods. The stocked pond adds to the peaceful setting and creates the perfect spot for fishing, quiet reflection, or simply taking in the scenery. The unfinished basement provides incredible opportunity for future expansion--whether you envision a home theater, gym, additional living space, or guest quarters. Located in the highly sought-after Duneland School District, this property offers the perfect balance of privacy and convenience. Just minutes away, you'll find the breathtaking beaches and trails of the Indiana Dunes National Lakeshore, while the South Shore Railway provides an easy commute to downtown Chicago.
| Price History | |
|---|---|
| 3/19/2026 | Listed $1,499,999 |
| 7/22/2026 | 2$1,479,999 |
| 8/26/2026 | 9$1,350,000 |
General Features
| Sewer | Septic Tank |
|---|---|
| Heating | Forced Air,Natural Gas |
| Appliances | Dryer,Water Softener Owned,Washer,Stainless Steel Appliance(s),Range Hood,Refrigerator,Other,Gas Water Heater,Gas Cooktop,Dishwasher |
| Garage Spaces | 3 |
| Pool Features | Heated,In Ground |
| Year Built | 2003 |
| View | Pond,Water,Trees/Woods,Rural |
| Township | Jackson |
| Levels | Two |
| Property Subtype | Single Family Residence |
| Tax Year | 2025 |
| Waterfront Features | Pond |
| County | Porter |
| New Construction | No |
| Property Type | Residential |
| HOA | No |
| Subdivision Name | none |
| Garage Y/N | Yes |
| Total Rooms | 12 |
| Full Baths | 3 |
| Status | Active |
| Directions | from IN-49 take Porter Ave East,turn right on CR-250 E,then turn left onto E Burdick Rd,then turn right onto N 475 E,home on left |
| City | Chesterton |
| High School District | Duneland School Corporation |
| Lot Size Square Feet | 682585.2 |
| Listing Terms | Cash,Conventional |
| Property Attached Y/N | No |
| Tax Annual Amount | 15765.76 |
| Virtual Tour | https://www.zillow.com/view-imx/40fc0df9-b742-452d-b315-437111147804?wl=true&setAttribution=mls&initialViewType=pano |
| Standard Status | Active |
| Tax Assessed Value | 1634900 |
| Legal Description | Par In Ne Se Desc Doc#03-017425 3-36-5 15.67A |
Interior Features
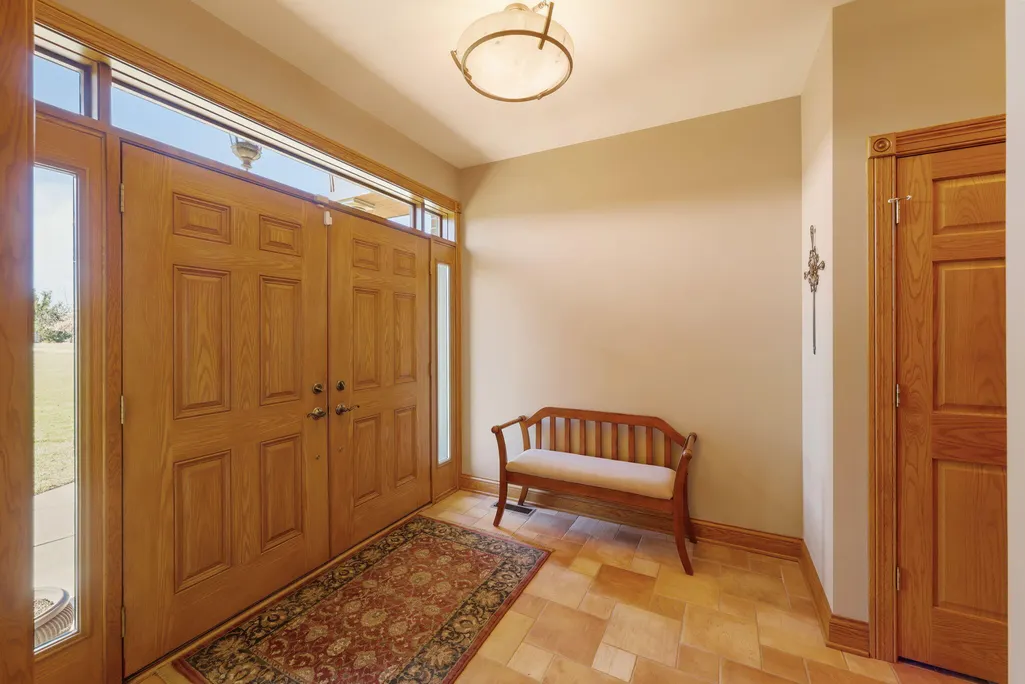
| Interior Amenities | Ceiling Fan(s),Walk-In Closet(s),Vaulted Ceiling(s),Pantry,Open Floorplan,Kitchen Island,High Ceilings,Granite Counters,Eat-in Kitchen,Entrance Foyer,Double Vanity |
|---|---|
| Total Fireplaces | 3 |
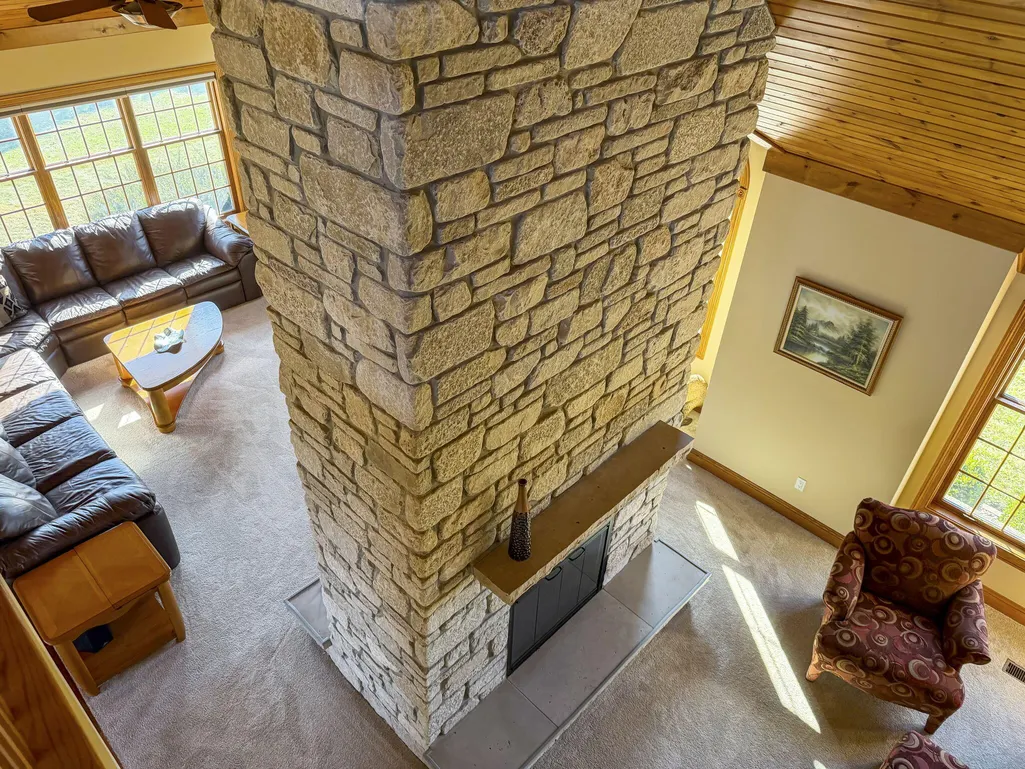
| Fireplace Features | Basement,Wood Burning,Other,Gas Log,Gas,Family Room |
| Fireplace Y/N | Yes |
| Above Grade Finished Area | 5809 |
| Half Baths | 1 |
| 3/4 Baths | 1 |
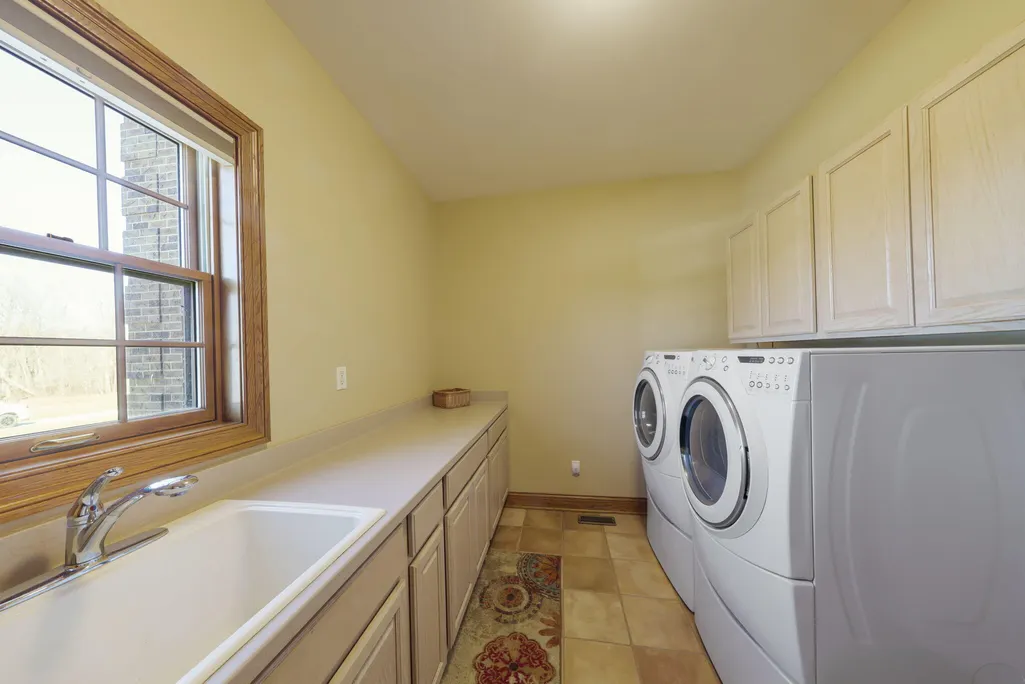
| Laundry Features | Main Level |
| Total Bedrooms | 4 |
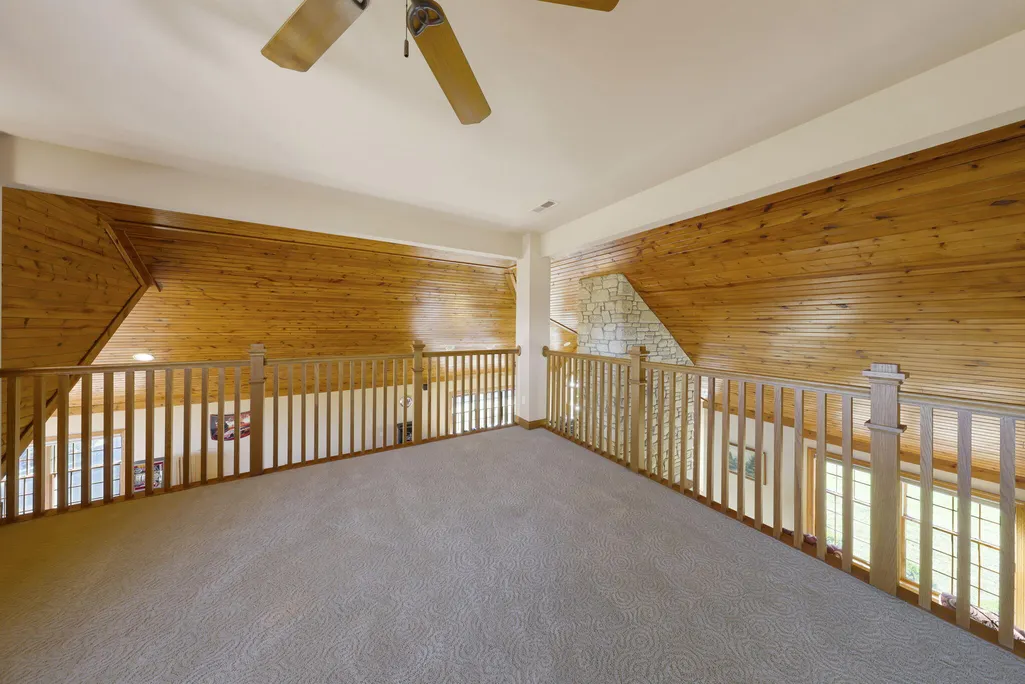
| Room Type | Bedroom 2,Primary Bedroom,Living Room,Loft,Laundry,Kitchen,Family Room,Dining Room,Bedroom 4,Bedroom 3 |
| LivingAreaSource | Plans |
| Total Baths | 5 |
Exterior Features
| Parking Features | Attached,Oversized,Kitchen Level,Heated Garage,Garage Faces Side,Driveway,Concrete,Additional Parking,Garage Door Opener |
|---|---|
| Lot Features | Back Yard,Horses Allowed,Wooded,Landscaped,Front Yard |
| Water Source | Well |
| Lot Size Acres | 15.67 |
| Lot Size Source | Assessor |
| Waterfront Y/N | Yes |
Amenities
- Foreclosure
- Views
- Short Sale
- New Construction
- Adult 55+
- Lease To Own
- No HOA Fees
- Furnished
- Primary On Main
- Air Conditioning
- Seller Finance
- Green
- Fixer Upper
- Horse
- Golf
- Fireplace
- Deck
- Garage
- Basement
- Pool
Property vs Single Family Average in 46304
Price
Taxes
Year Built
Visits
 Midwest Real Estate Data (MRED) All information deemed reliable but not guaranteed. All properties are subject to prior sale, change or withdrawal. Neither listing broker(s) or information provider(s) shall be responsible for any typographical errors, misinformation, misprints and shall be held totally harmless. Listing(s) information is provided for consumer's personal, non-commercial use and may not be used for any purpose other than to identify prospective properties consumers may be interested in purchasing. The data relating to real estate for sale on this website comes in part from the Internet Data Exchange program of the Multiple Listing Service. Real estate listings held by brokerage firms other than Weichert, Realtors® - Homes by Presto may be marked with the Internet Data Exchange logo and detailed information about those properties will include the name of the listing broker(s) when required by the MLS. Copyright ©2026 All rights reserved.Based on information submitted to the MLS GRID as of September 16, 2026 5:56 PM UTC All data is obtained from various sources and may not have been verified by broker or MLS GRID. Supplied Open House Information is subject to change without notice.
Data is updated as of September 16, 2026 5:56 PM UTC
Midwest Real Estate Data (MRED) All information deemed reliable but not guaranteed. All properties are subject to prior sale, change or withdrawal. Neither listing broker(s) or information provider(s) shall be responsible for any typographical errors, misinformation, misprints and shall be held totally harmless. Listing(s) information is provided for consumer's personal, non-commercial use and may not be used for any purpose other than to identify prospective properties consumers may be interested in purchasing. The data relating to real estate for sale on this website comes in part from the Internet Data Exchange program of the Multiple Listing Service. Real estate listings held by brokerage firms other than Weichert, Realtors® - Homes by Presto may be marked with the Internet Data Exchange logo and detailed information about those properties will include the name of the listing broker(s) when required by the MLS. Copyright ©2026 All rights reserved.Based on information submitted to the MLS GRID as of September 16, 2026 5:56 PM UTC All data is obtained from various sources and may not have been verified by broker or MLS GRID. Supplied Open House Information is subject to change without notice.
Data is updated as of September 16, 2026 5:56 PM UTC
 The content relating to real estate for sale and/or lease on this Web site comes in part from
the Internet Data eXchange ("IDX") program of the Northwest Indiana REALTORS® Association Multiple Listing Service ("NIRA MLS"). and is communicated verbatim, without change, as filed by its members. This information is being provided for the consumers' personal, noncommercial use and may not be used for any other purpose other than to identify prospective properties consumers may be interested in purchasing
The content relating to real estate for sale and/or lease on this Web site comes in part from
the Internet Data eXchange ("IDX") program of the Northwest Indiana REALTORS® Association Multiple Listing Service ("NIRA MLS"). and is communicated verbatim, without change, as filed by its members. This information is being provided for the consumers' personal, noncommercial use and may not be used for any other purpose other than to identify prospective properties consumers may be interested in purchasing
