
Primary on Main







Address
23493 N Wildwood Lane, Deerfield, IL
Price
$ 475,000
Property Attributes
- MLS#12766415
- TypeSingle Family
- Listing Status New
- CountyLAKE
- CityDeerfield
- AreaDeerfield - Bannockburn - Riverwoods
- NeighborhoodDel Mar Woods
- Zip60015
- Style
- Year Built1951
- Taxes$ 5790
- Price$ 475,000
- Bedrooms3
- Full Bathrooms2
- Half Bathrooms0
- Sqr Footage1852
- Lot Size0.2661 Acres
Data Source:
Midwest Real Estate Data (MRED)
Property Description
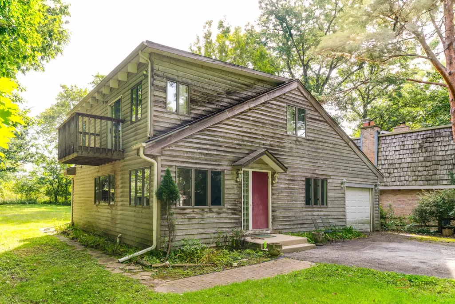
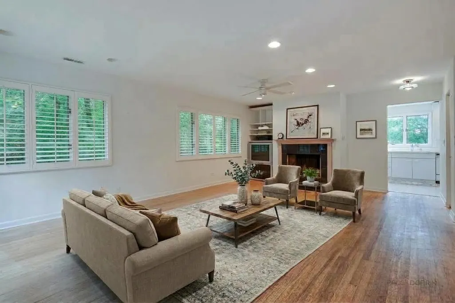
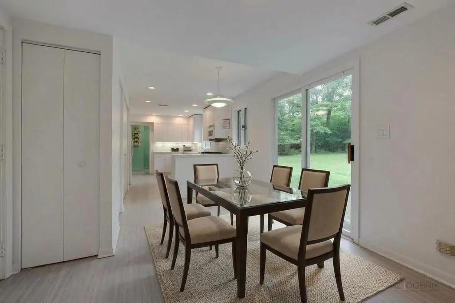
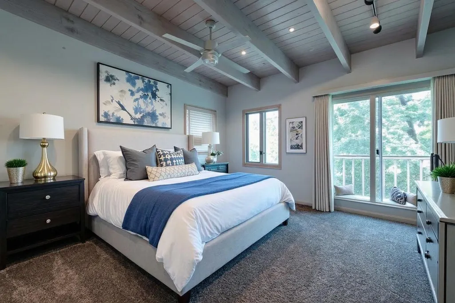
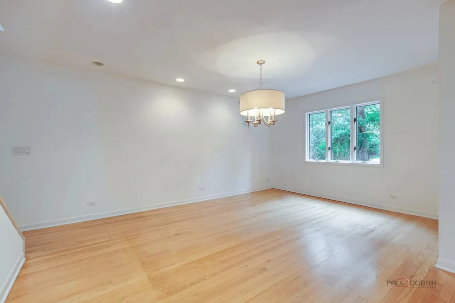
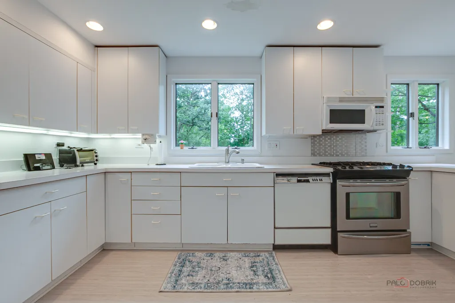
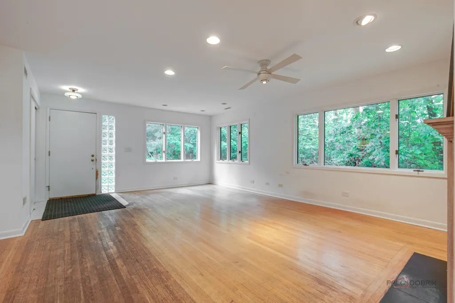
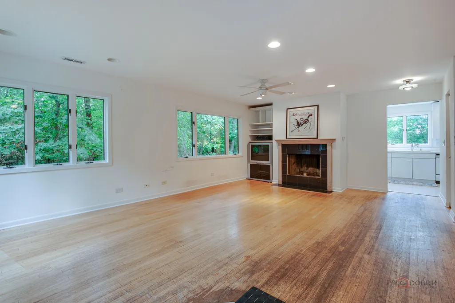
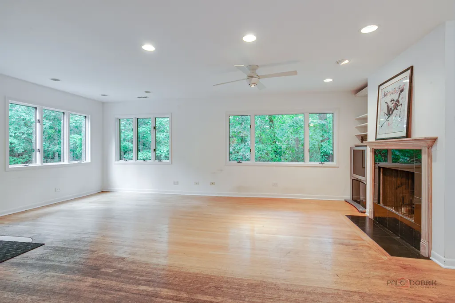
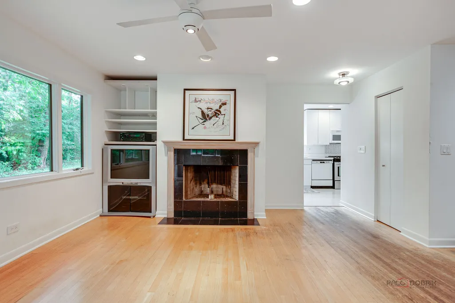
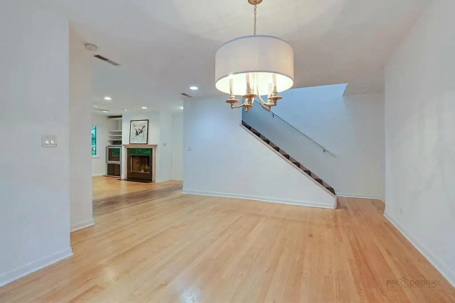
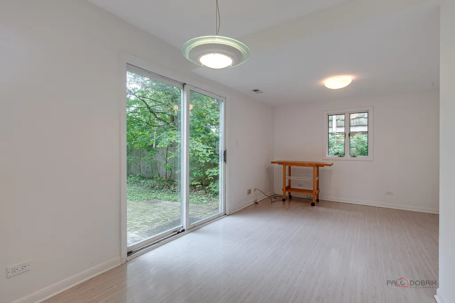
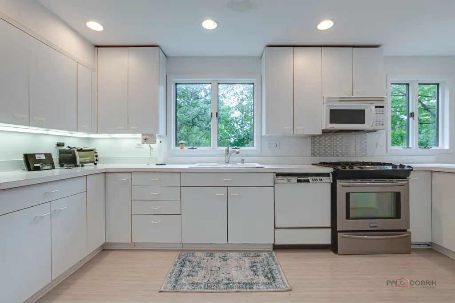
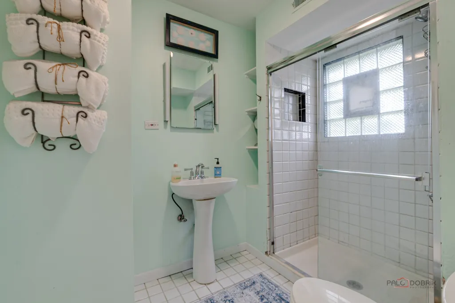
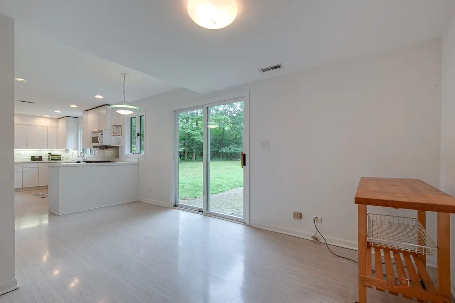
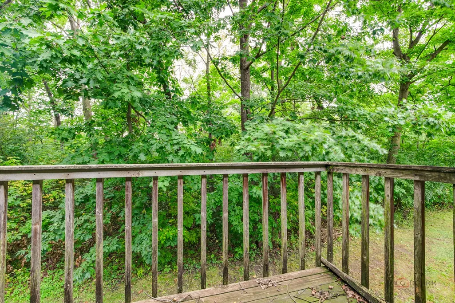
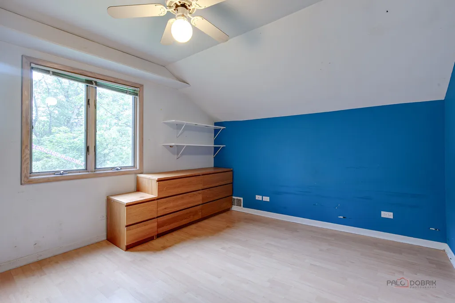
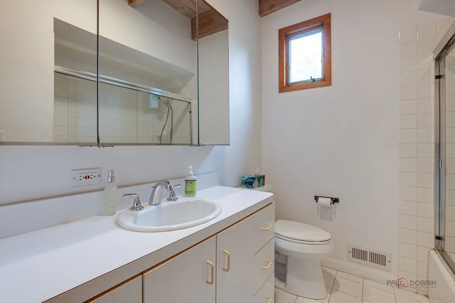
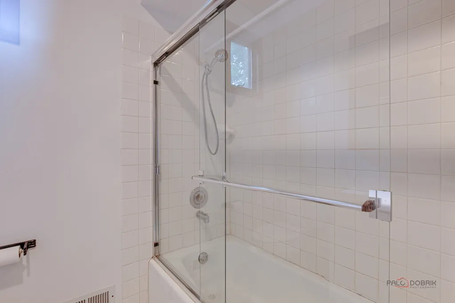
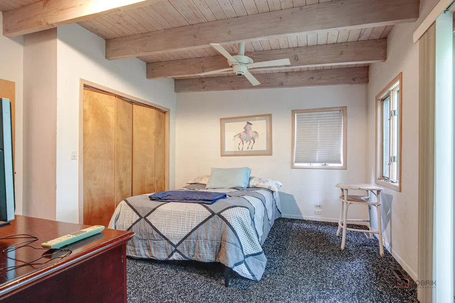
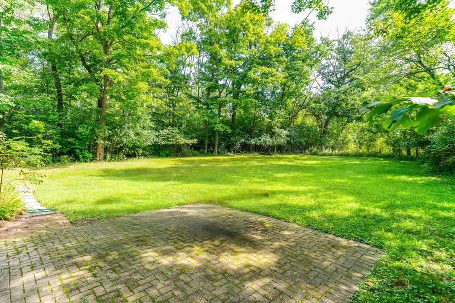
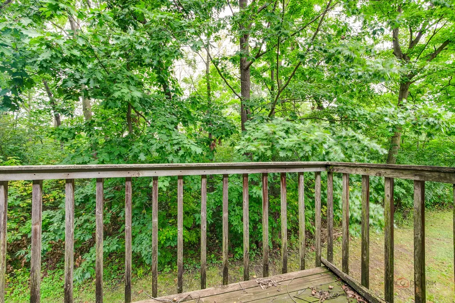
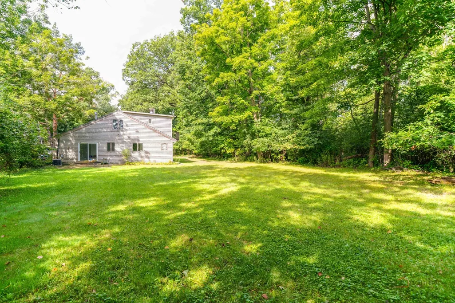
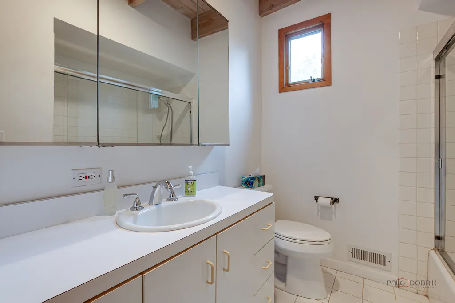
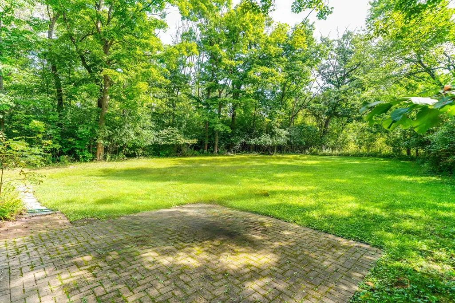
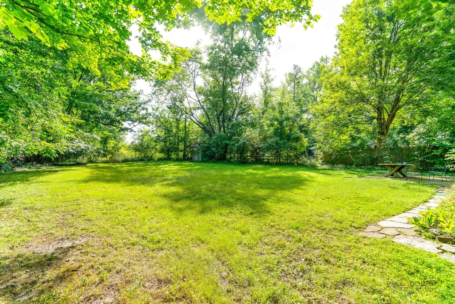
DEL MAR WOODS | UNINCORPORATED DEERFIELD | 3 BEDROOMS | 2 FULL BATHROOMS | 1,852 SQ FT | .266 ACRE WOODED LOT | QUIET DEAD-END STREET | PRIMARY SUITE WITH PRIVATE BALCONY | CALLING INVESTORS, REHABBERS & DIY ENTHUSIASTS! Channel your inner HGTV host and bring your vision to life in this 3-bedroom, 2-bath home tucked along a quiet dead-end street in Del Mar Woods. Set on a .266-acre wooded lot in unincorporated Deerfield, this is an incredible opportunity for an investor, rehabber, or buyer ready to roll up their sleeves and transform a home into something truly special. With 1,852 square feet of interior living space, the floor plan offers generous room sizes, a functional layout, and plenty of potential to reimagine the finishes and make the space your own. Inside, the spacious living room showcases hardwood flooring that continues into the dining room, creating a great foundation for refinishing and bringing out the warmth and natural character of the wood. Imagine cozy evenings gathered around the wood-burning fireplace, followed by dinner parties and holiday gatherings in the formal dining room. Continue into the kitchen, where ample cabinetry with under-cabinet lighting, generous counter space, and a peninsula create a practical setup for everyday cooking and entertaining. The oversized breakfast area opens through a slider to the brick paver patio, extending the living space outdoors and overlooking the tree-lined backyard. A full bathroom and convenient laundry closet complete the first level. Head upstairs to the primary bedroom suite, where a distinctive wood-plank beamed ceiling adds character to the space. The suite also offers a walk-in closet and an unfinished ensuite bathroom with roughed-in plumbing, providing an exciting opportunity to complete the space and create a true private primary retreat, plus a slider leading to the private balcony deck. Picture quiet mornings with coffee, a good book in the afternoon, or intimate evenings surrounded by the mature trees. Two additional bedrooms, along with a second full bathroom, complete the upper level. Outside, the wooded setting, mature trees, brick paver patio, create a natural backdrop with plenty of room to enhance the outdoor spaces. The attached garage provides additional convenience and storage. Ideally situated near Bannockburn School and Deerfield High School, with Mariano's, Heinen's, Midtown Athletic Club, Prairie Wolf Forest Preserve, shopping, dining, and major expressways all nearby.
| Elementary School | Middle School | High School |
|---|---|---|
| Bannockburn Elementary School | Bannockburn Elementary School | Deerfield High School |
| Price History | |
|---|---|
| 9/23/2026 | Listed $475,000 |
General Features
| Living Area | 1852 |
|---|---|
| Sewer | Public Sewer |
| Heating | Natural Gas,Forced Air |
| Cooling | Central Air |
| Possession | Closing |
| Roof | Asphalt |
| Appliances | Range,Microwave,Dishwasher,Refrigerator,Disposal,Humidifier |
| Garage Spaces | 1 |
| Association Fee Includes | None |
| Construction Materials | Cedar |
| Year Built | 1951 |
| Township | West Deerfield |
| Tax Year | 2025 |
| Ownership | Fee Simple |
| Community Features | Street Paved |
| Assoc Fee Paid Per | Not Applicable |
| County | Lake |
| New Construction | No |
| Property Type | Residential |
| Subdivision Name | Del Mar Woods |
| Other Structures | Shed(s) |
| Total Rooms | 8 |
| Full Baths | 2 |
| Status | New |
| Directions | Waukegan Road & Half Day Road,East to Wildwood Lane,North to home |
| High School | Deerfield High School |
| City | Deerfield |
| High School District | 113 |
| MLS Area | Deerfield,Bannockburn,Riverwoods |
| Elementary School | Bannockburn Elementary School |
| Tax Annual Amount | 5790.6 |
| Middle/Junior High School | Bannockburn Elementary School |
| Additional Parcels Y/N | No |
| Standard Status | Active |
| Middle/Junior School District | 106 |
| Elementary School District | 106 |
| Property Type | Detached Single |
Interior Features
| Interior Amenities | 1st Floor Full Bath,Walk-In Closet(s) |
|---|---|
| Basement | Crawl Space |
| Flooring | Hardwood |
| Total Fireplaces | 1 |
| Fireplace Features | Wood Burning,Attached Fireplace Doors/Screen |
| Laundry Features | Main Level,In Unit,Laundry Closet |
| Total Bedrooms | 3 |
| Room Type | Breakfast Room,Bonus Room |
| LivingAreaSource | Plans |
| Total Baths | 2 |
| Bedrooms Possible | 3 |
Exterior Features
| Exterior Amenities | Balcony |
|---|---|
| Parking Features | Asphalt,Garage Door Opener,Yes,Garage Owned,Attached,Garage |
| Lot Features | Wooded,Mature Trees,Backs to Trees/Woods |
| Water Source | Public |
| Total Parking | 1 |
| Lot Dimensions | 64x179x62x188 |
| Lot Size Acres | 0.2661 |
| Waterfront Y/N | No |
| Other Equipment | TV-Dish,CO Detectors,Ceiling Fan(s),Sump Pump |
Amenities
- Foreclosure
- Views
- Short Sale
- New Construction
- Adult 55+
- Lease To Own
- No HOA Fees
- Furnished
- Primary On Main
- Air Conditioning
- Seller Finance
- Green
- Fixer Upper
- Horse
- Golf
- Fireplace
- Deck
- Garage
- Basement
- Pool
Property vs Single Family Average in 60015
Price
Taxes
Year Built

 The content relating to real estate for sale and/or lease on this Web site comes in part from
the Internet Data eXchange ("IDX") program of the Northwest Indiana REALTORS® Association Multiple Listing Service ("NIRA MLS"). and is communicated verbatim, without change, as filed by its members. This information is being provided for the consumers' personal, noncommercial use and may not be used for any other purpose other than to identify prospective properties consumers may be interested in purchasing
The content relating to real estate for sale and/or lease on this Web site comes in part from
the Internet Data eXchange ("IDX") program of the Northwest Indiana REALTORS® Association Multiple Listing Service ("NIRA MLS"). and is communicated verbatim, without change, as filed by its members. This information is being provided for the consumers' personal, noncommercial use and may not be used for any other purpose other than to identify prospective properties consumers may be interested in purchasing
