
Primary on Main
Address
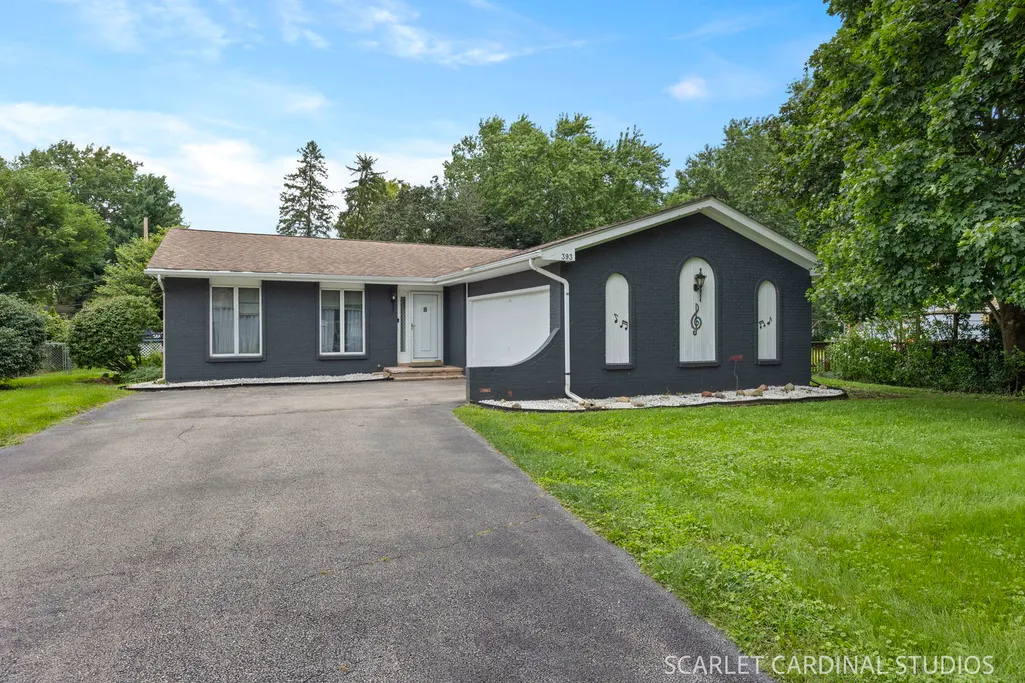
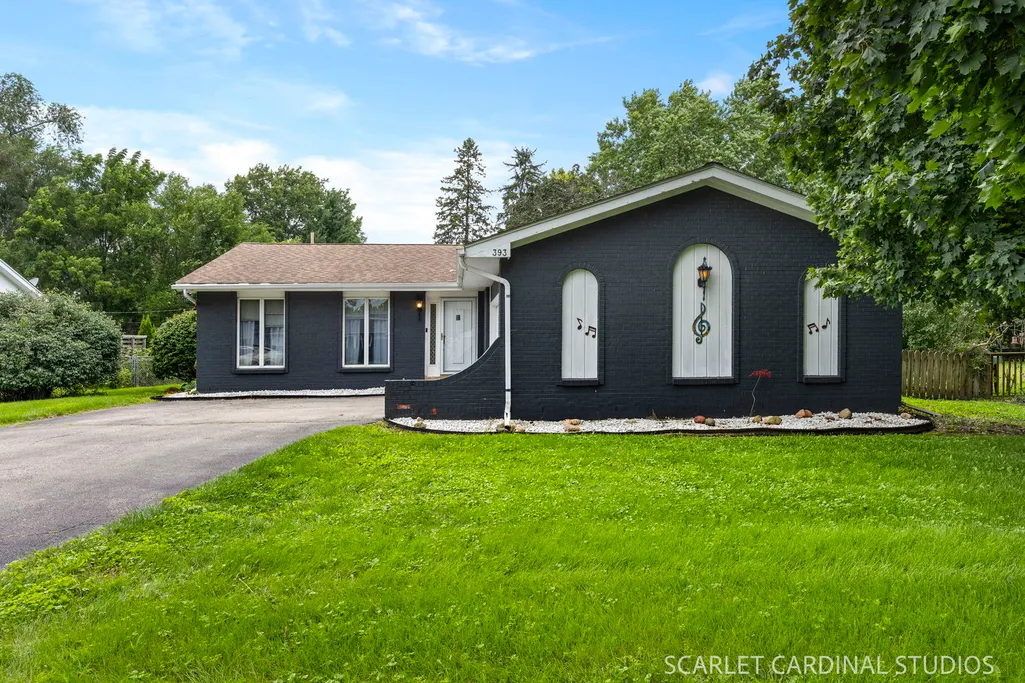
393 Orion Road, Batavia, IL
Price
$ 415,000
Property Attributes
- MLS#12760109
- TypeSingle Family
- Listing Status Active
- CountyKANE
- CityBatavia
- AreaBatavia
- NeighborhoodBatavia Highlands
- Zip60510
- StyleRanch
- Year Built1983
- Taxes$ 8562
- Price$ 415,000
- Bedrooms3
- Full Bathrooms2
- Half Bathrooms1
- Sqr Footage1426
- Lot Size0.35 Acres
Data Source:
Midwest Real Estate Data (MRED)
Property Description
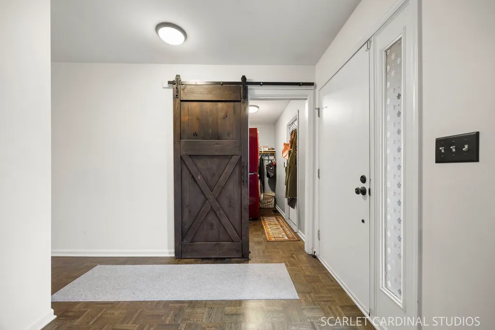
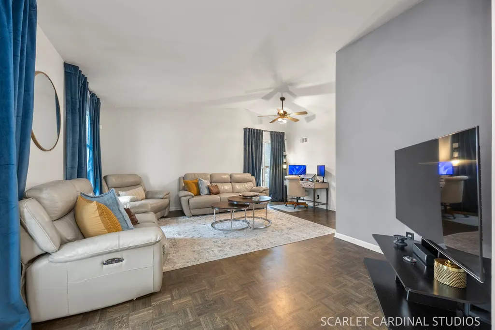
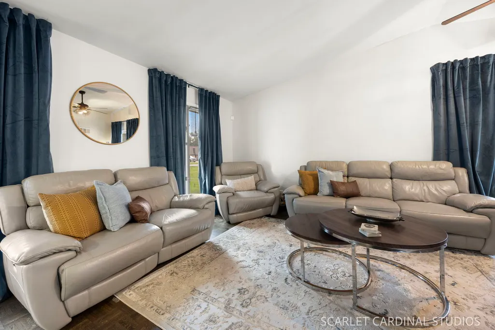
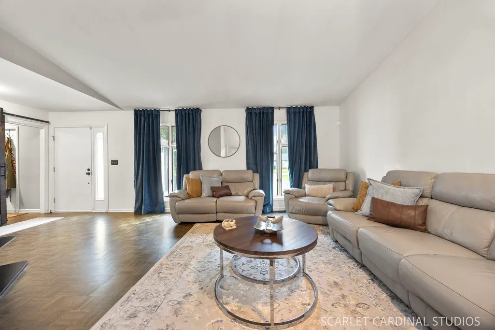
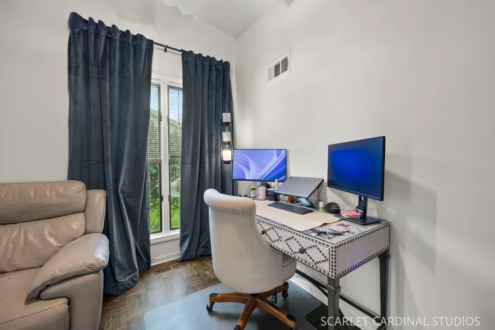
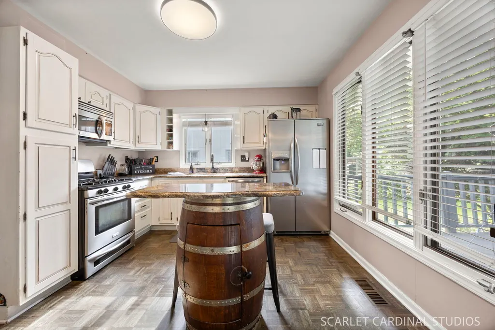
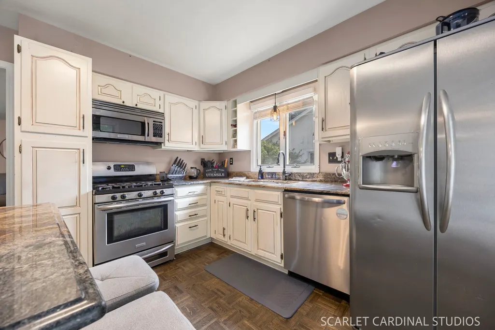
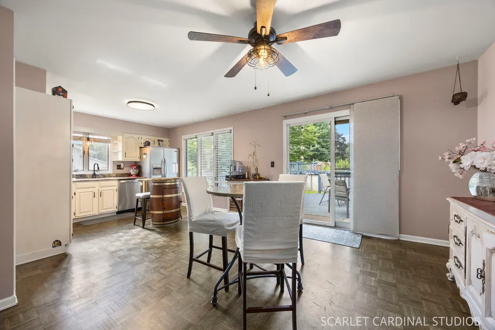
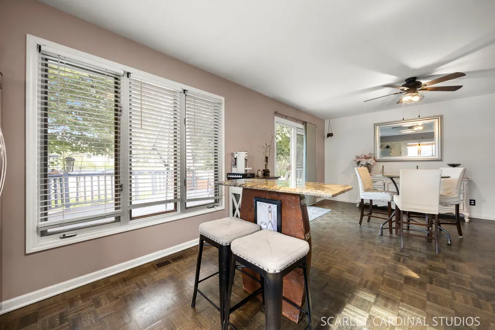
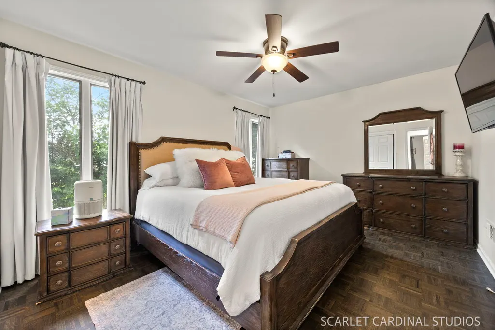
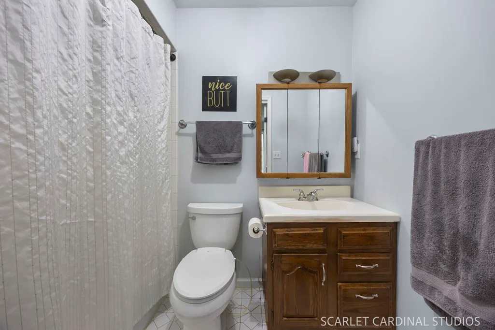
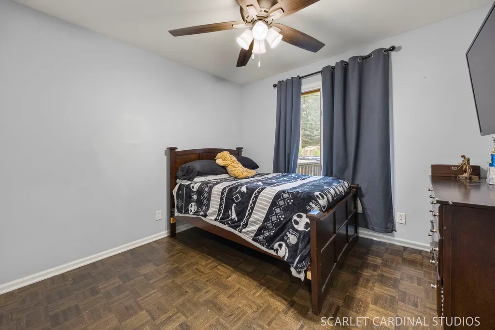
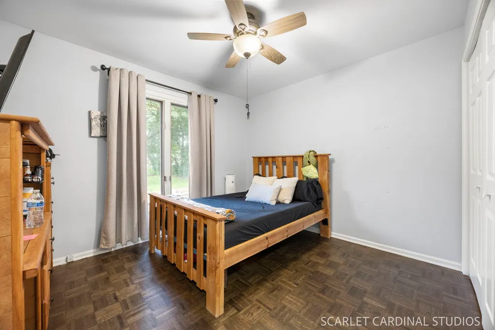
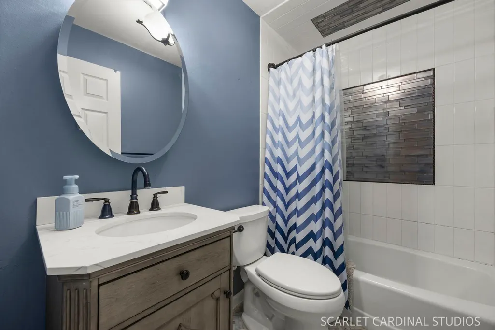
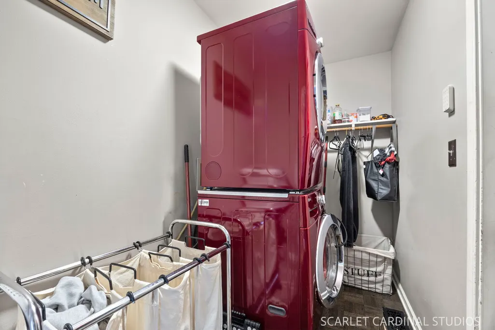
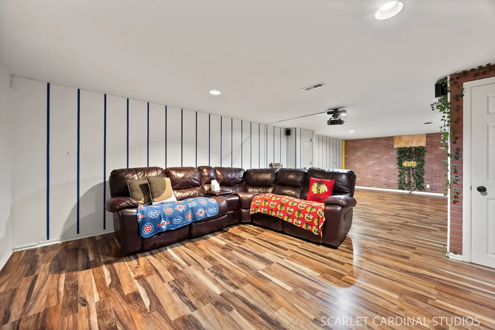
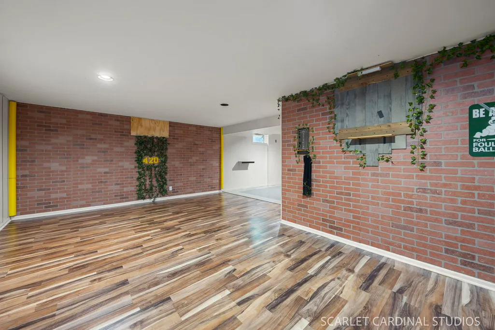
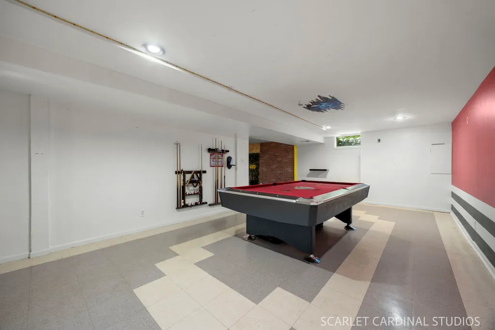
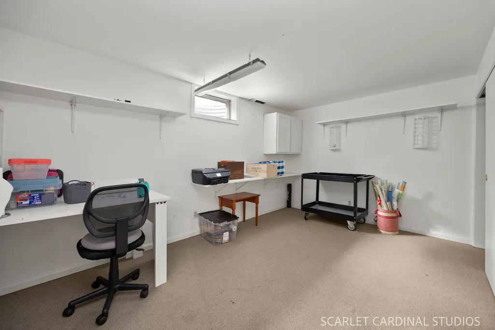
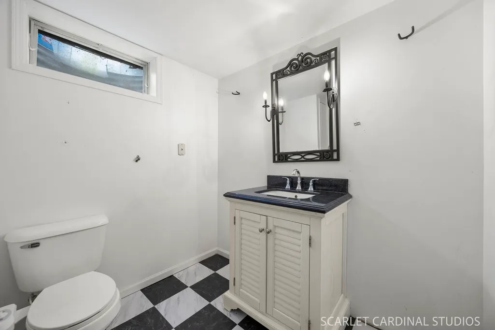
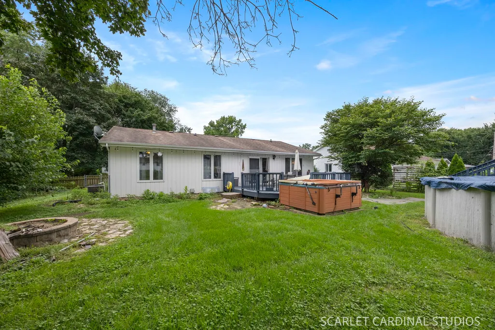
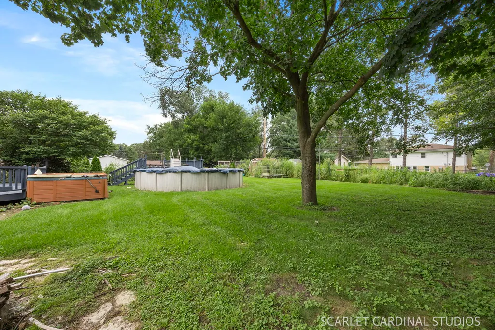
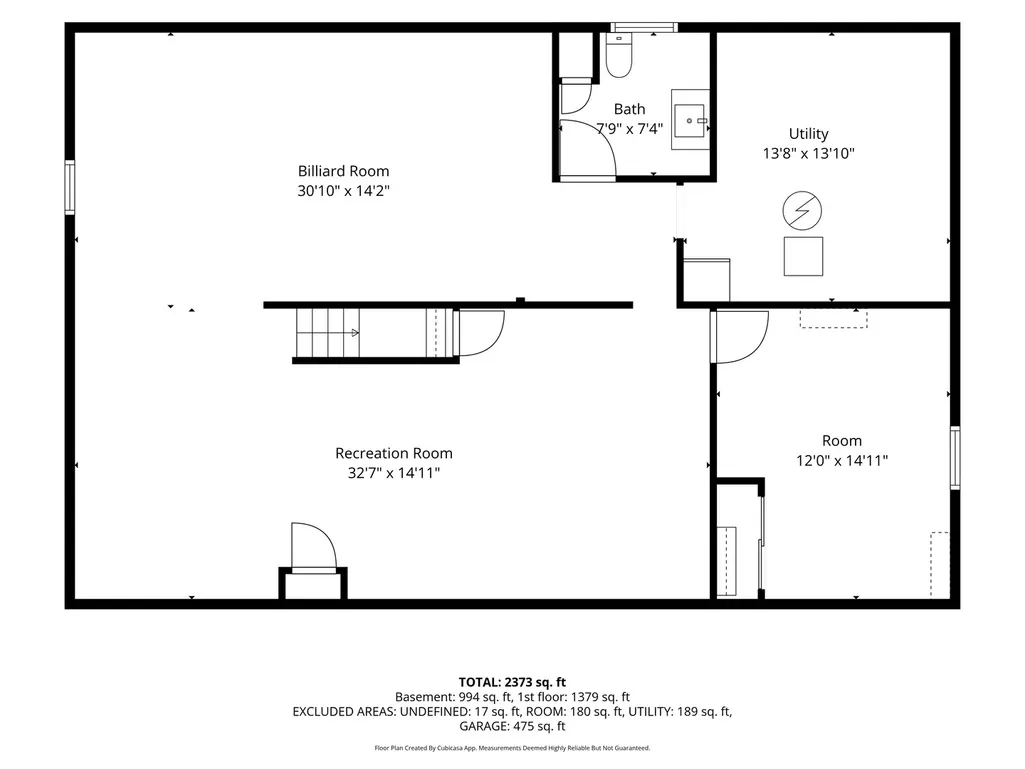
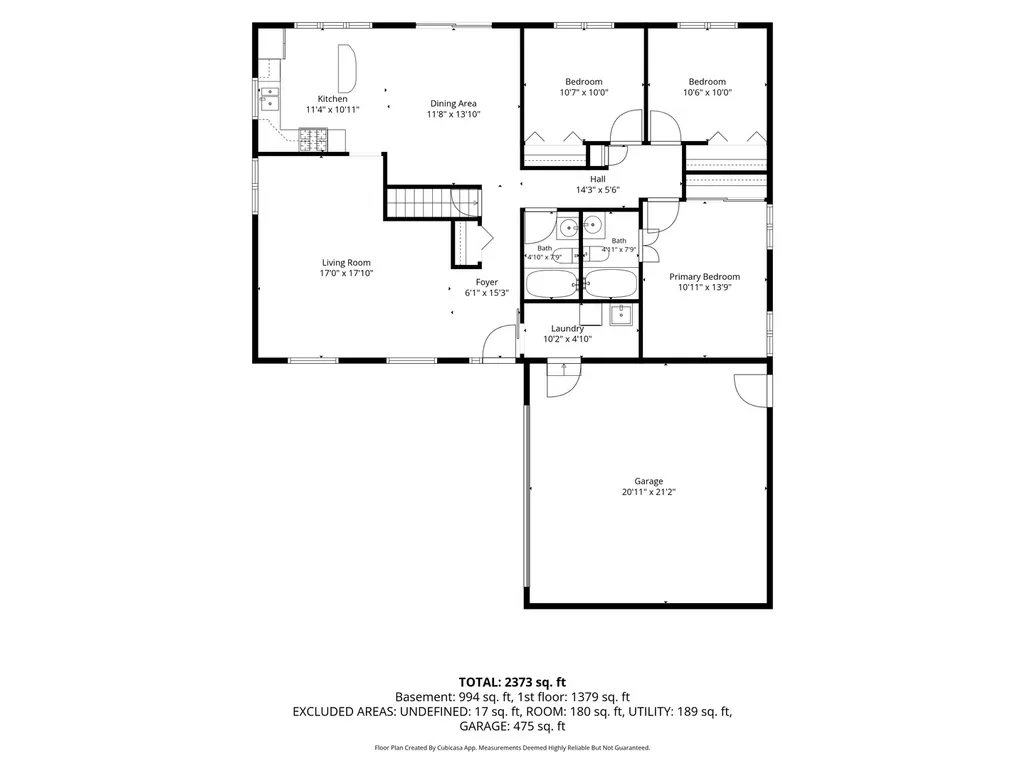
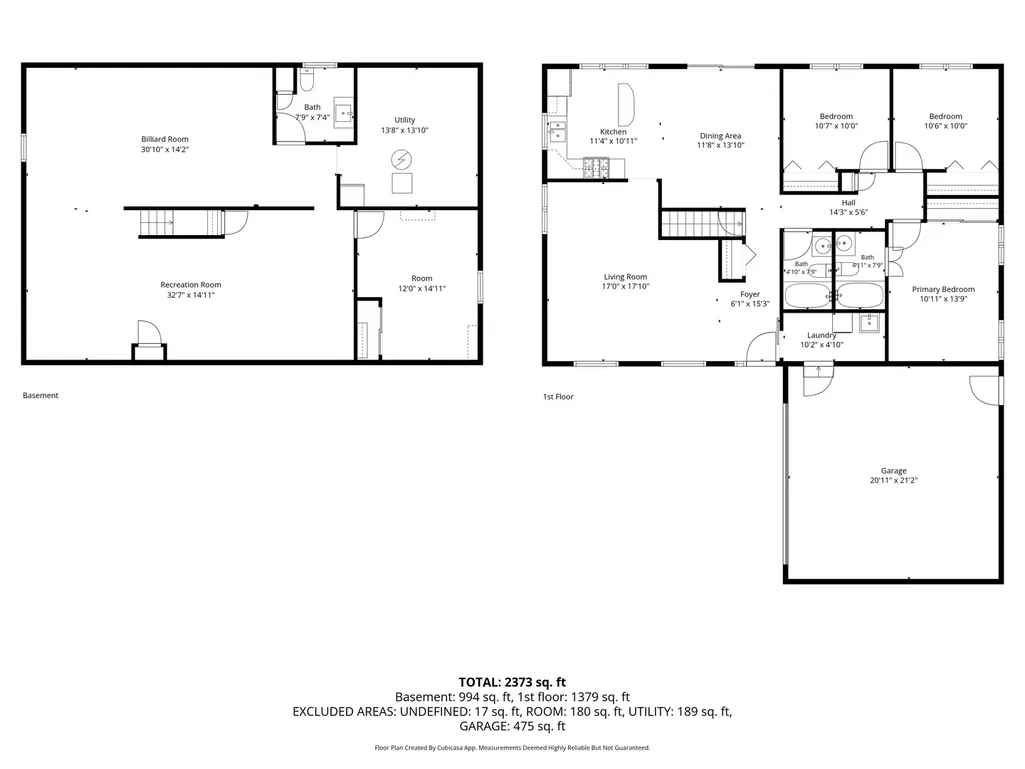
Welcome to 393 Orion Road, a desirable ranch-style home in Batavia Highlands offering comfortable first-floor living, a finished basement, and an outstanding backyard retreat. This 3-bedroom, 2.5-bath home features beautiful hardwood parquet flooring throughout the main level and a spacious, open layout designed for everyday living and entertaining. The large living room flows seamlessly into the eat-in kitchen, which features granite countertops and stainless steel appliances. The primary bedroom includes a private en-suite bathroom, while the updated hall bathroom provides a fresh, modern touch. A first-floor laundry adds convenience to the easy-flowing ranch floor plan, and the attached two-car garage is complemented by a long driveway with plenty of room for multiple vehicles. The finished basement expands the living space with a fun Chicago sports-themed design, game area, recreation room, half bathroom, utility/storage room, and an additional flexible room that could serve as a fourth bedroom, home office, exercise room, or guest space. Step outside to enjoy the fully fenced backyard, featuring a large deck, above-ground pool with an additional sun deck, storage shed, and plenty of space for outdoor gatherings and summer fun. Located in the sought-after Batavia Highlands neighborhood and served by highly regarded Geneva schools, this home combines a practical ranch layout with abundant finished living space and fantastic outdoor amenities. Don't miss the opportunity to make this well-appointed Batavia home your own!
| Elementary School | Middle School | High School |
|---|---|---|
| Western Avenue Elementary School | Geneva Middle School | Geneva Community High School |
| Price History | |
|---|---|
| 9/15/2026 | Listed $415,000 |
General Features
| Living Area | 1426 |
|---|---|
| Sewer | Public Sewer |
| Heating | Natural Gas |
| Cooling | Central Air |
| Possession | Closing |
| Garage Spaces | 2 |
| Association Fee Includes | None |
| Architectural Style | Ranch |
| Construction Materials | Brick,Frame |
| Year Built | 1983 |
| Township | Geneva |
| Tax Year | 2025 |
| Ownership | Fee Simple |
| Assoc Fee Paid Per | Not Applicable |
| County | Kane |
| New Construction | No |
| Property Type | Residential |
| Subdivision Name | Batavia Highlands |
| Total Rooms | 8 |
| Full Baths | 2 |
| Status | Active |
| Directions | Fabyan to Thoria Road to Orion Rd |
| High School | Geneva Community High School |
| City | Batavia |
| High School District | 304 |
| MLS Area | Batavia |
| Elementary School | Western Avenue Elementary School |
| Tax Annual Amount | 8562 |
| Middle/Junior High School | Geneva Middle School |
| Standard Status | Active |
| Middle/Junior School District | 304 |
| Elementary School District | 304 |
| Property Type | Detached Single |
Interior Features
| Interior Amenities | 1st Floor Bedroom,1st Floor Full Bath |
|---|---|
| Basement | Finished,Full |
| Flooring | Hardwood |
| Half Baths | 1 |
| Laundry Features | Main Level,In Unit |
| Total Bedrooms | 3 |
| Below Grade Finished Area | 994 |
| Room Type | Recreation Room,Bonus Room,Office |
| LivingAreaSource | Assessor |
| Total Baths | 3 |
| Bedrooms Possible | 3 |
Exterior Features
| Parking Features | Asphalt,Garage Door Opener,Yes,Attached,Garage |
|---|---|
| Water Source | Public |
| Total Parking | 2 |
| Lot Dimensions | 86 x 182 |
| Lot Size Acres | 0.35 |
| Waterfront Y/N | No |
| Other Equipment | Water-Softener Owned |
Amenities
- Foreclosure
- Views
- Short Sale
- New Construction
- Adult 55+
- Lease To Own
- No HOA Fees
- Furnished
- Primary On Main
- Air Conditioning
- Seller Finance
- Green
- Fixer Upper
- Horse
- Golf
- Fireplace
- Deck
- Garage
- Basement
- Pool
Property vs Single Family Average in 60510
Price
Taxes
Year Built
Visits

 The content relating to real estate for sale and/or lease on this Web site comes in part from
the Internet Data eXchange ("IDX") program of the Northwest Indiana REALTORS® Association Multiple Listing Service ("NIRA MLS"). and is communicated verbatim, without change, as filed by its members. This information is being provided for the consumers' personal, noncommercial use and may not be used for any other purpose other than to identify prospective properties consumers may be interested in purchasing
The content relating to real estate for sale and/or lease on this Web site comes in part from
the Internet Data eXchange ("IDX") program of the Northwest Indiana REALTORS® Association Multiple Listing Service ("NIRA MLS"). and is communicated verbatim, without change, as filed by its members. This information is being provided for the consumers' personal, noncommercial use and may not be used for any other purpose other than to identify prospective properties consumers may be interested in purchasing
