
Address
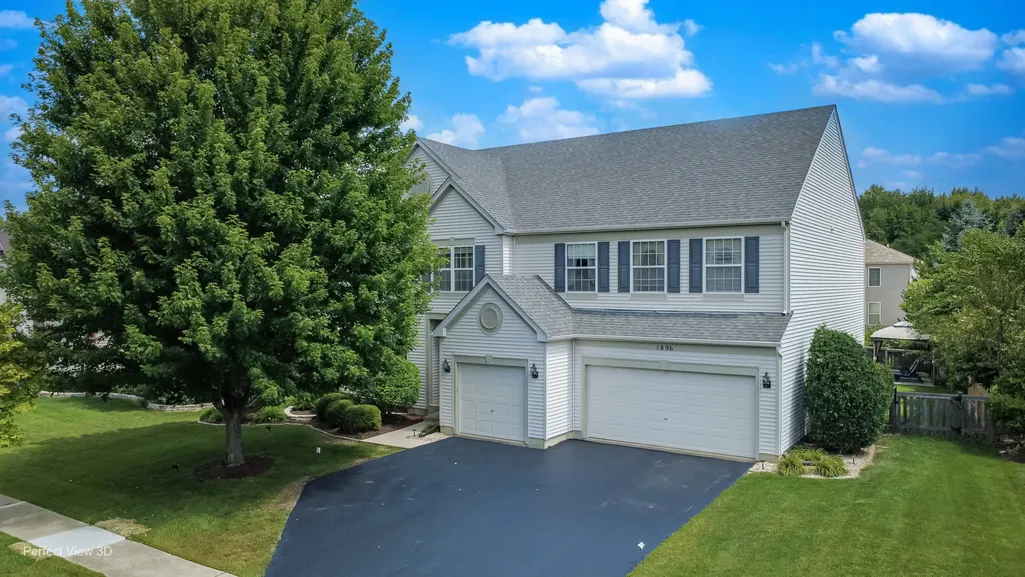
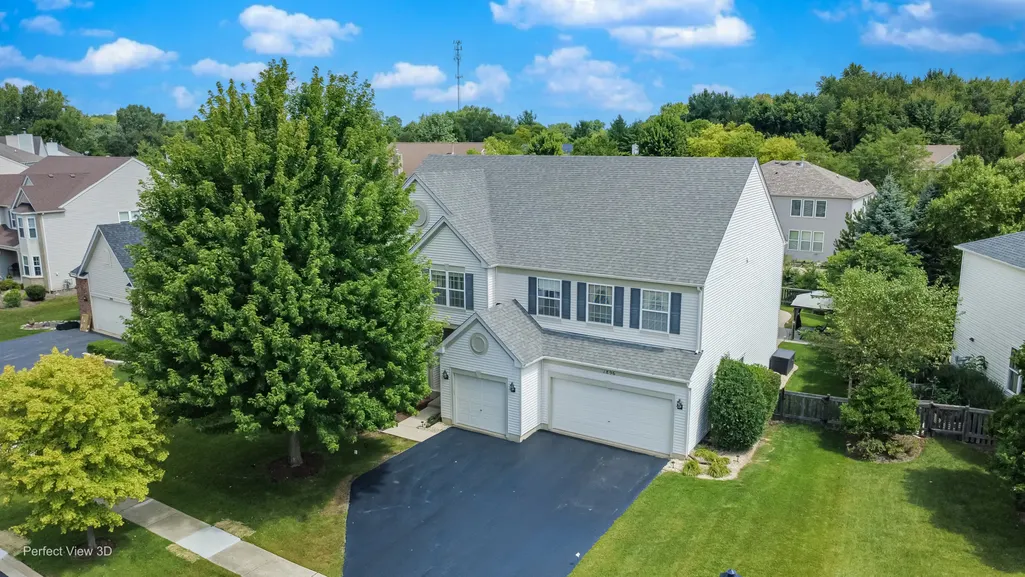
1896 Applewood Drive, Wauconda, IL
Price
$ 599,000
Property Attributes
- MLS#12757754
- TypeSingle Family
- Listing Status New
- CountyLAKE
- CityWauconda
- AreaWauconda
- NeighborhoodOrchard Hills
- Zip60084
- Style
- Year Built2003
- Taxes$ 14555
- Price$ 599,000
- Bedrooms4
- Full Bathrooms3
- Half Bathrooms1
- Sqr Footage3252
- Lot Size0.24 Acres
Data Source:
Midwest Real Estate Data (MRED)
Property Description
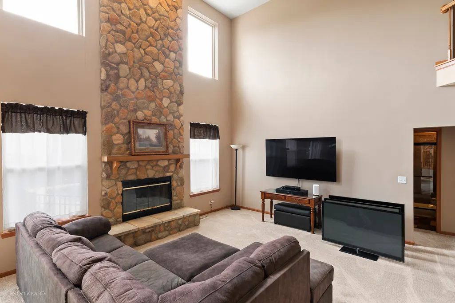
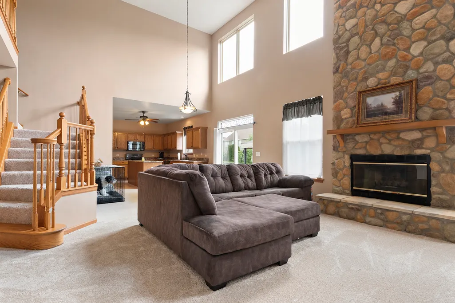
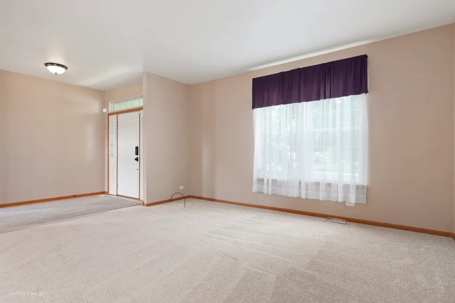
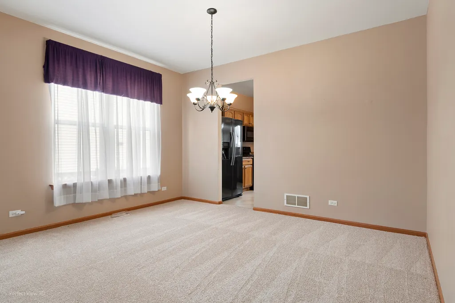
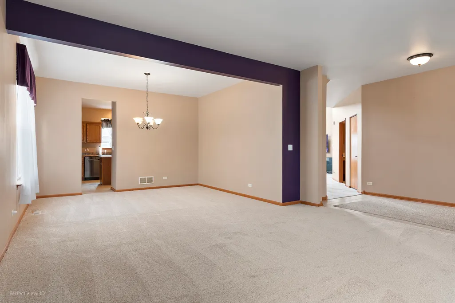
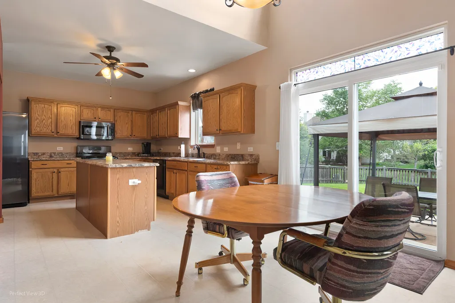
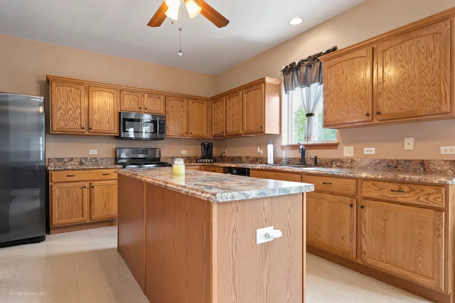
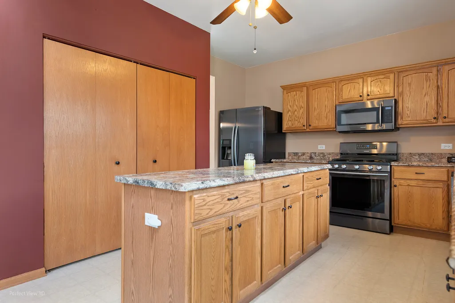
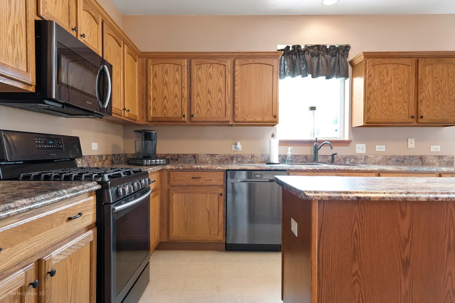
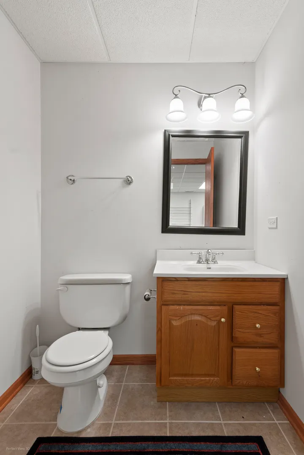
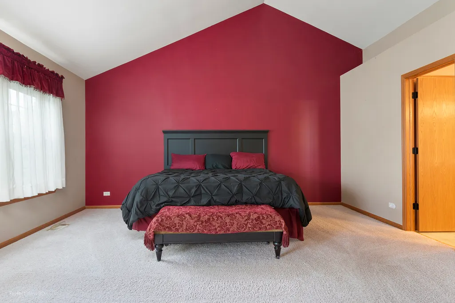
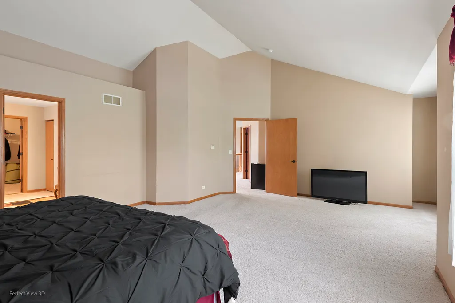
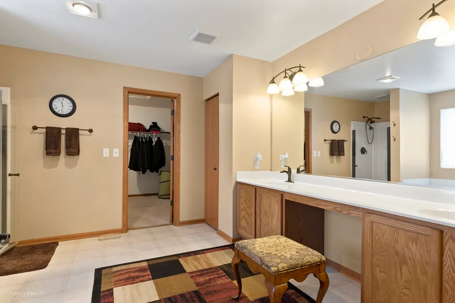
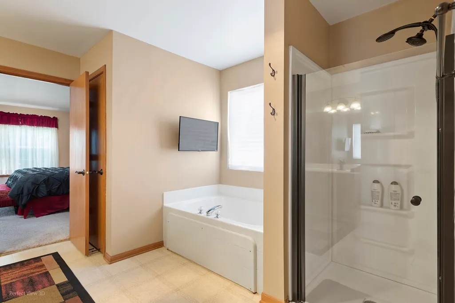
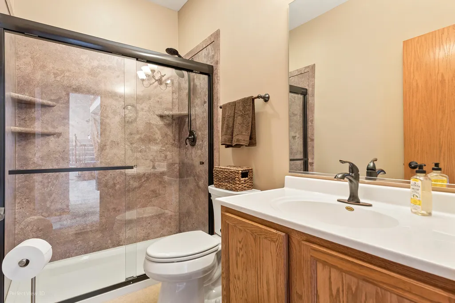
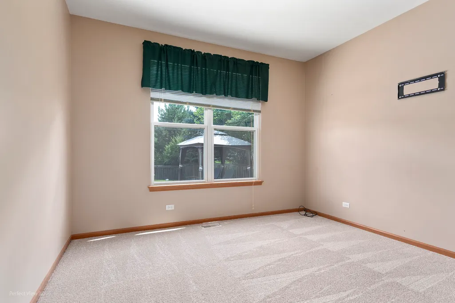
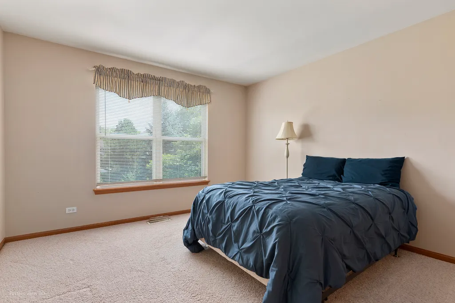
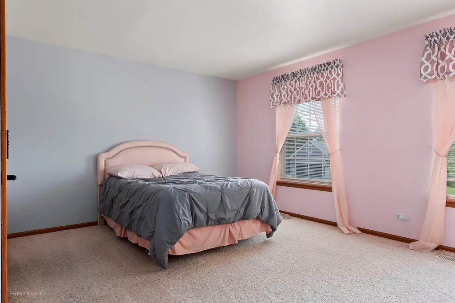
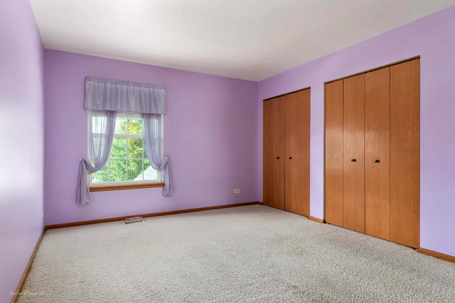
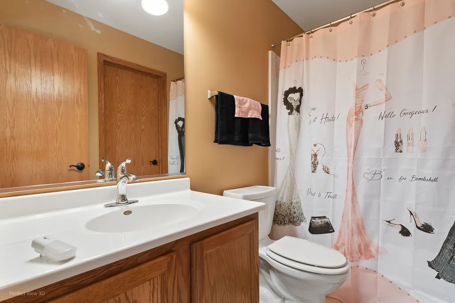
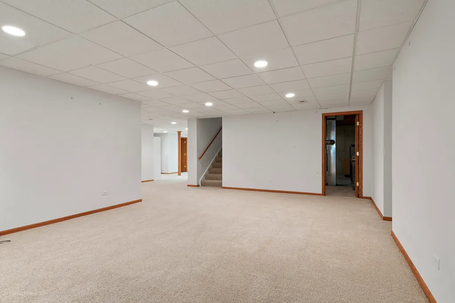
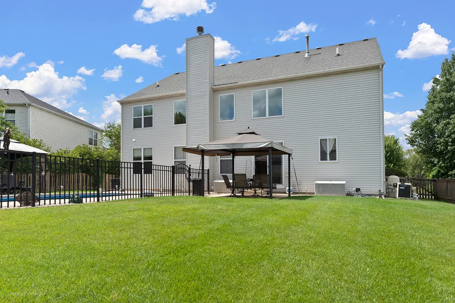
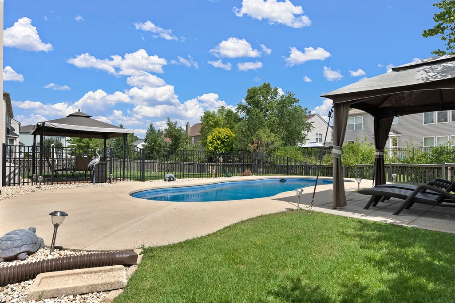
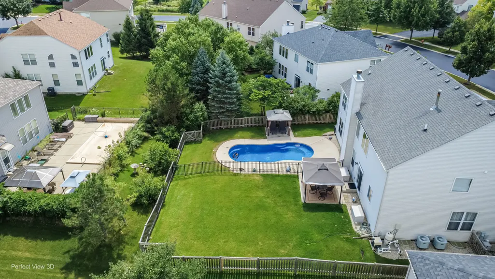
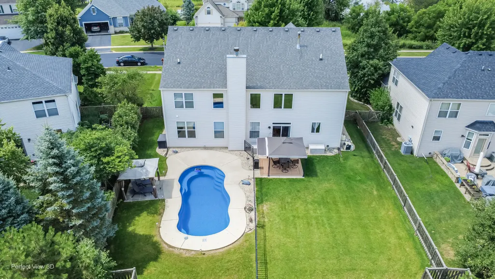
THERE IS SO MUCH TO LOVE about this spacious 4-bedroom, 3.1-bath home with a finished basement, in-ground pool, 3-car fully insulated garage, and large fenced backyard in the highly desirable Orchard Hills community! Step inside to a welcoming foyer that opens to the formal living and dining rooms before flowing into the dramatic two-story family room with a beautiful fireplace. 9-foot ceilings, oversized windows, and abundant natural light create an open, airy feel throughout. The kitchen features oak cabinetry, a large center island, huge pantry, newer appliances (approximately 8 years), and a generous eating area with sliding doors leading to the backyard oasis featuring a fence and custom in-ground pool with a new pool heater, also included:beta & dolphin automatic pool cleaners, patio, and plenty of space for entertaining. Natural gas line for grill off patio. The flexible floor plan includes a main-level office or optional 5th bedroom adjacent to a full bath-ideal for guests, in-laws, or working from home. The laundry room with utility sink offers direct access to the 3-car garage. Upstairs, the spacious primary suite boasts a large walk-in closet and private bath with double vanity, soaking tub, and separate shower, while three additional generously sized bedrooms offer excellent closet space. The finished basement provides a huge recreation room, half bath (can be easily converted to full bath, drain is inside wall, and ample storage. Additional updates include dual HVAC systems, NEW roof and gutters (2020), newer water heater (3 years), and newer main-level carpeting. Gazebos, outdoor furniture, deck boxes, and bedroom TVs will stay with the home. Enjoy an unbeatable location just minutes from parks, playgrounds, 30+ miles of the Millennium Trail, Lakewood Forest Preserve, Dog Park, Bangs Lake, and charming downtown Wauconda with its restaurants, shopping, festivals, and lakefront activities. This move-in-ready home offers the perfect combination of space, comfort, updates, and an exceptional lifestyle!
| Elementary School | Middle School | High School |
|---|---|---|
| Robert Crown Elementary School | Matthews Middle School | Wauconda Comm High School |
| Price History | |
|---|---|
| 9/12/2026 | Listed $599,000 |
General Features
| Living Area | 3252 |
|---|---|
| Sewer | Public Sewer |
| Heating | Natural Gas,Forced Air,Sep Heating Systems - 2+,Zoned |
| Cooling | Central Air,Zoned |
| Possession | Closing |
| Roof | Asphalt |
| Appliances | Range,Dishwasher,Refrigerator,Washer,Dryer,Disposal,Range Hood,Humidifier |
| HOA Fee | 40 |
| Garage Spaces | 3 |
| Association Fee Includes | Other |
| Construction Materials | Vinyl Siding,Stone |
| Year Built | 2003 |
| Electric | Circuit Breakers |
| Township | Wauconda |
| Tax Year | 2024 |
| Ownership | Fee Simple w/ HO Assn. |
| Community Features | Park,Lake,Curbs,Sidewalks,Street Lights,Street Paved |
| Assoc Fee Paid Per | Monthly |
| County | Lake |
| New Construction | No |
| Property Type | Residential |
| Subdivision Name | Orchard Hills |
| Other Structures | Gazebo |
| Total Rooms | 11 |
| Full Baths | 3 |
| Status | New |
| Directions | N. Fairfield Road,NORTH on Gossell Road,SOUTH on Northwood Drive,NORTHWEST onto Apple Valley Drive to Applewood to number 1896. |
| High School | Wauconda Comm High School |
| City | Wauconda |
| High School District | 118 |
| MLS Area | Wauconda |
| Elementary School | Robert Crown Elementary School |
| Tax Annual Amount | 14555 |
| Middle/Junior High School | Matthews Middle School |
| Additional Parcels Y/N | No |
| Standard Status | Active |
| Middle/Junior School District | 118 |
| Elementary School District | 118 |
| Property Type | Detached Single |
Interior Features
| Interior Amenities | Cathedral Ceiling(s),Wet Bar,1st Floor Full Bath,Built-in Features,Walk-In Closet(s) |
|---|---|
| Basement | Partially Finished,9 ft + pour,Rec/Family Area,Storage Space,Full |
| Total Fireplaces | 1 |
| Fireplace Features | Attached Fireplace Doors/Screen,Gas Starter |
| Half Baths | 1 |
| Laundry Features | Main Level,Gas Dryer Hookup,In Unit,Sink |
| Total Bedrooms | 4 |
| Below Grade Finished Area | 1200 |
| Room Type | Eating Area,Office,Recreation Room,Foyer,Storage |
| LivingAreaSource | Assessor |
| Total Baths | 4 |
| Bedrooms Possible | 4 |
| Bathroom | Separate Shower,Double Sink,Soaking Tub |
Exterior Features
| Model | Lincoln 1 |
|---|---|
| Parking Features | Asphalt,Garage Door Opener,Yes,Garage Owned,Attached,Garage |
| Water Source | Public |
| Total Parking | 3 |
| Foundation Details | Concrete Perimeter |
| Lot Dimensions | 10328 |
| Lot Size Acres | 0.24 |
| Waterfront Y/N | No |
| Other Equipment | CO Detectors,Ceiling Fan(s),Sump Pump |
Amenities
- Foreclosure
- Views
- Short Sale
- New Construction
- Adult 55+
- Lease To Own
- No HOA Fees
- Furnished
- Primary On Main
- Air Conditioning
- Seller Finance
- Green
- Fixer Upper
- Horse
- Golf
- Fireplace
- Deck
- Garage
- Basement
- Pool
Property vs Single Family Average in 60084
Price
Taxes
Year Built

 The content relating to real estate for sale and/or lease on this Web site comes in part from
the Internet Data eXchange ("IDX") program of the Northwest Indiana REALTORS® Association Multiple Listing Service ("NIRA MLS"). and is communicated verbatim, without change, as filed by its members. This information is being provided for the consumers' personal, noncommercial use and may not be used for any other purpose other than to identify prospective properties consumers may be interested in purchasing
The content relating to real estate for sale and/or lease on this Web site comes in part from
the Internet Data eXchange ("IDX") program of the Northwest Indiana REALTORS® Association Multiple Listing Service ("NIRA MLS"). and is communicated verbatim, without change, as filed by its members. This information is being provided for the consumers' personal, noncommercial use and may not be used for any other purpose other than to identify prospective properties consumers may be interested in purchasing
