
Views
Address
6921 W Mccampbell Drive, Monee, IL
Price
$ 615,000
Property Attributes
- MLS#12754199
- TypeSingle Family
- Listing Status Active
- CountyWILL
- CityMonee
- AreaMonee - Unicorporated Monee
- NeighborhoodMeadow Creek
- Zip60449
- Style
- Year Built2007
- Taxes$ 15097
- Price$ 615,000
- Bedrooms4
- Full Bathrooms3
- Half Bathrooms0
- Sqr Footage3835
- Lot Size1.15 Acres
Data Source:
Midwest Real Estate Data (MRED)
Property Description
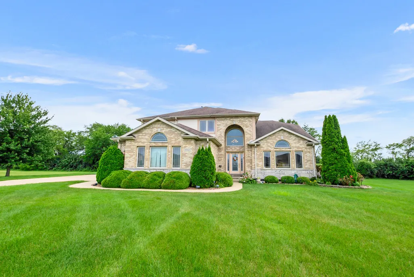
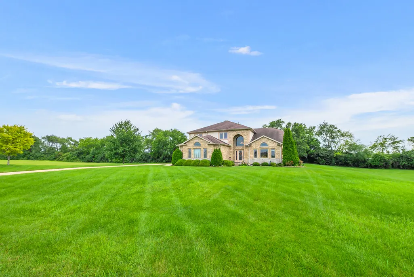
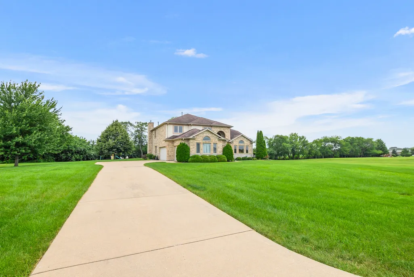
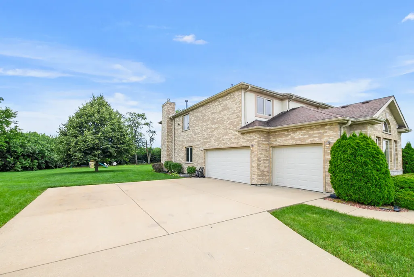
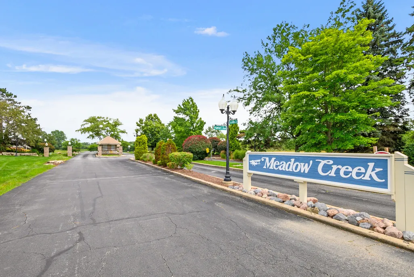
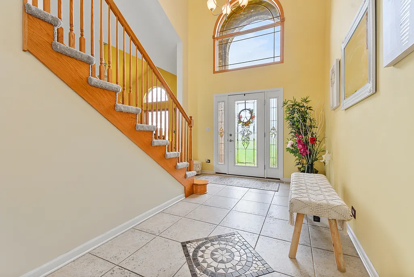
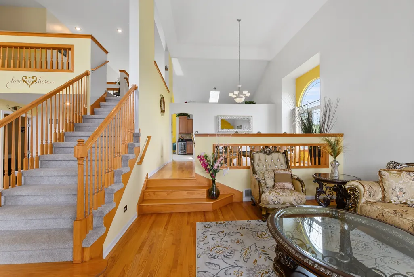
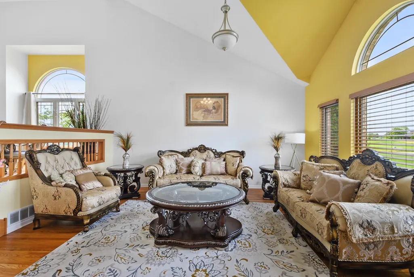
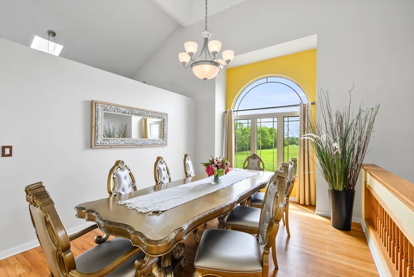
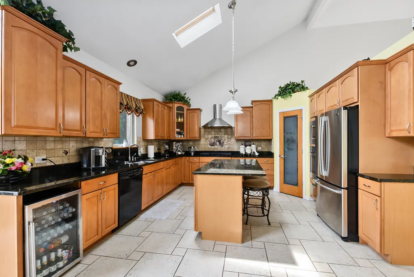
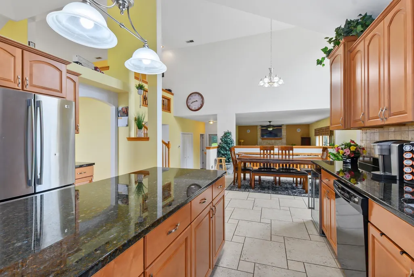
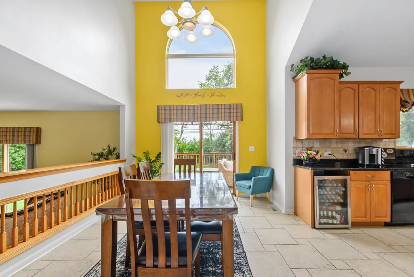
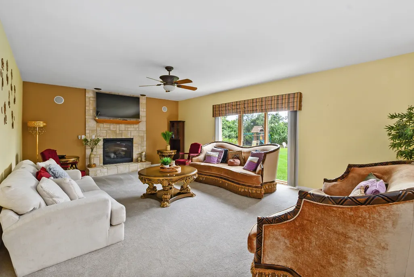
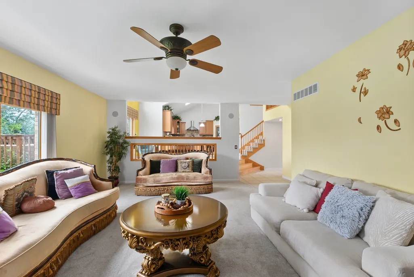
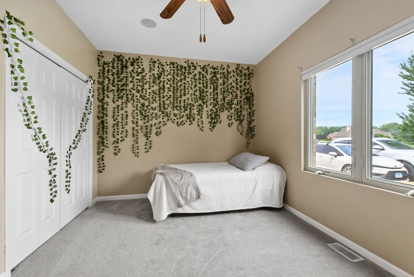
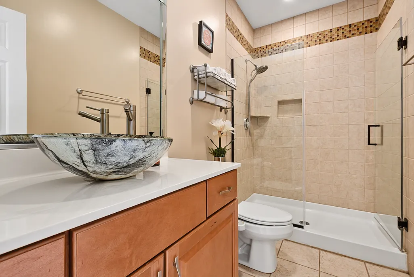
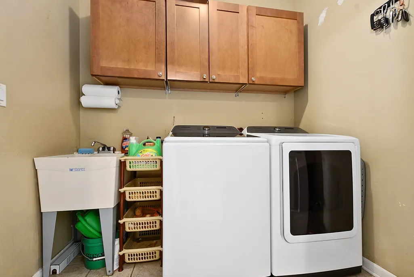
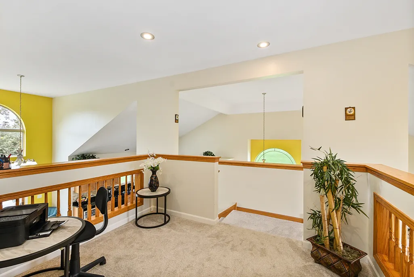
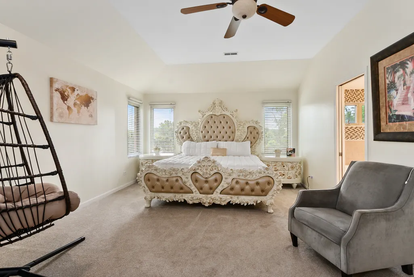
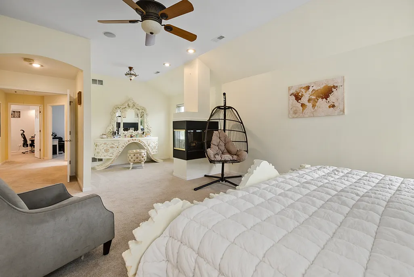
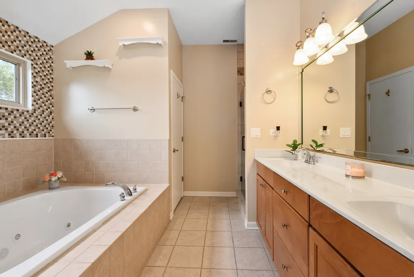
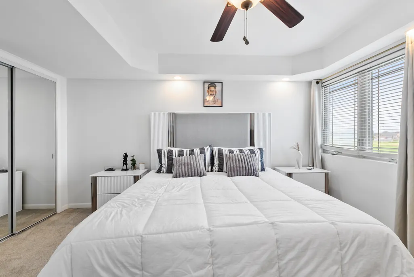
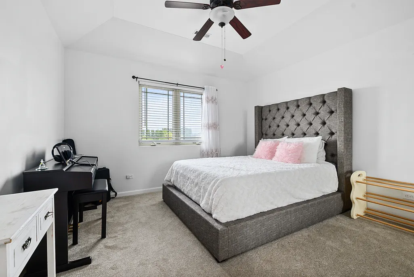
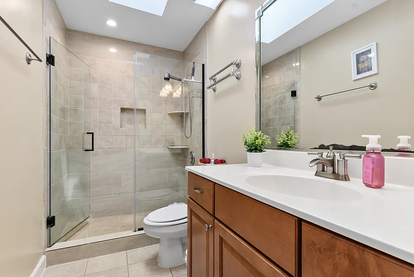
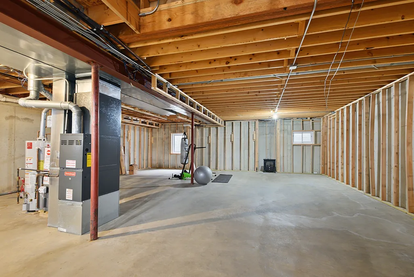
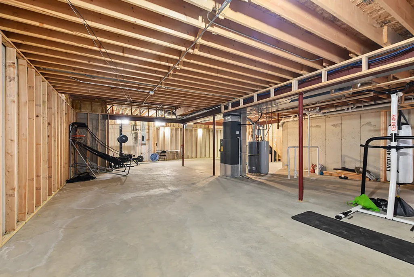
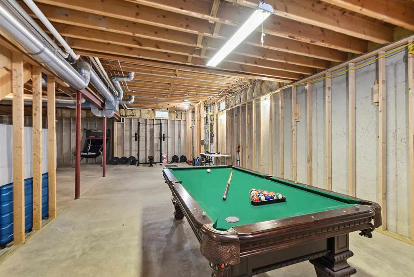
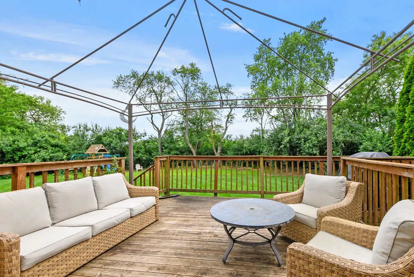
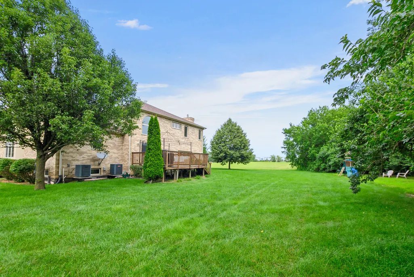
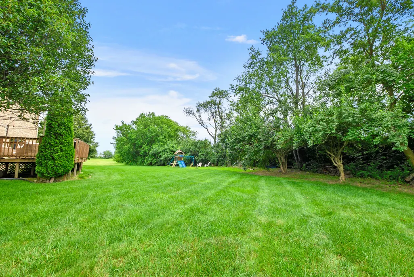
Welcome home to this rarely available 2 Story Home in sought after Meadow Creek, a gated community with their own private runway access. Stunning curb appeal as you arrive to this beautiful property. This Home is set on a sprawling lot consisting of 1.15 acres. The moment you walk inside, you'll appreciate the welcoming foyer, open floor plan, high ceilings, 6 panel doors, white trim, ceramic tile flooring, and hardwood flooring. The spacious formal living room features vaulted ceilings, gleaming hardwood flooring, and beautiful windows that fills the space with natural light. Enjoy gathering in the formal dining room. Cozy up in the inviting family room offering new carpeting (2025), a stunning stone wall fireplace, and access to the backyard from the sliding door. The updated eat-in kitchen is a chef's dream featuring granite countertops, many wood cabinets, stone backsplash, pantry, island, skylight, soaring ceilings, new oven (2025), many windows, and sliding door to the deck. The main level also includes a nice size bedroom and full hallway bathroom that has a newer glass door, perfect for guests. Convenient main floor laundry room includes a washer and dryer about 5 years old, cabinetry, utility sink, and attached to the 3 car garage. Heading to the 2nd level you will be greeted with a double stair landing leading to 3 additional bedrooms. Brand new carpeting throughout the 2nd level in 2025. The primary suite has tray ceilings, 2 large walk-in closets, sitting area, ceiling fan, and a cozy fireplace. The private primary bathroom includes a whirlpool tub, double sinks, seperate shower, and water closet. Two additional generously sized bedrooms both equipped with a ceiling fan. Full hallway bathroom with a newer glass shower door and skylight. Full basement features high ceilings, roughed in plumbing, and lots of storage available. Or perfect space for your finishing ideas. Relax on your private deck and enjoy the private tree line views from your very own oasis of a yard. This move-in ready home combines elegance, comfort, and an unbeatable location.
| Price History | |
|---|---|
| 9/8/2026 | Listed $615,000 |
General Features
| Living Area | 3835 |
|---|---|
| Sewer | Public Sewer |
| Heating | Natural Gas |
| Cooling | Central Air,Dual |
| Possession | Lease Back Required,Negotiable |
| Roof | Asphalt |
| Appliances | Microwave,Dishwasher,Refrigerator,Washer,Dryer,Wine Refrigerator,Cooktop,Oven,Range Hood |
| HOA Fee | 150 |
| Garage Spaces | 3 |
| Association Fee Includes | Other |
| Construction Materials | Brick,Synthetic Stucco |
| Year Built | 2007 |
| Electric | Circuit Breakers,200+ Amp Service |
| Township | Monee |
| Tax Year | 2025 |
| Ownership | Fee Simple |
| Community Features | Airport/Runway,Gated,Street Lights,Street Paved |
| Assoc Fee Paid Per | Monthly |
| County | Will |
| New Construction | No |
| Property Type | Residential |
| Subdivision Name | Meadow Creek |
| Total Rooms | 9 |
| Full Baths | 3 |
| Status | Active |
| Directions | Monee-Manhattan Rd to Harlem. N to Doolittle Meadow Creek Gate,E to McCampbell Dr |
| City | Monee |
| High School District | 201U |
| MLS Area | Monee / Unicorporated Monee |
| Tax Annual Amount | 15097.86 |
| Standard Status | Active |
| Middle/Junior School District | 201U |
| Elementary School District | 201U |
| Property Type | Detached Single |
Interior Features
| Interior Amenities | Cathedral Ceiling(s),1st Floor Bedroom,1st Floor Full Bath,Built-in Features,Walk-In Closet(s) |
|---|---|
| Basement | Unfinished,Bath/Stubbed,Full |
| Flooring | Hardwood |
| Total Fireplaces | 2 |
| Fireplace Features | Double Sided,Attached Fireplace Doors/Screen,Gas Log |
| Laundry Features | Main Level,In Unit,Sink |
| Total Bedrooms | 4 |
| Room Type | Foyer,Sitting Room |
| LivingAreaSource | Estimated |
| Total Baths | 3 |
| Bedrooms Possible | 4 |
| Bathroom | Whirlpool,Separate Shower,Double Sink |
Exterior Features
| Parking Features | Concrete,Garage Door Opener,Yes,Garage Owned,Attached,Garage |
|---|---|
| Lot Features | Mature Trees |
| Water Source | Shared Well |
| Total Parking | 3 |
| Lot Dimensions | 236x202x236x201 |
| Lot Size Acres | 1.15 |
| Waterfront Y/N | No |
| Other Equipment | Ceiling Fan(s),Sump Pump |
Amenities
- Foreclosure
- Views
- Short Sale
- New Construction
- Adult 55+
- Lease To Own
- No HOA Fees
- Furnished
- Primary On Main
- Air Conditioning
- Seller Finance
- Green
- Fixer Upper
- Horse
- Golf
- Fireplace
- Deck
- Garage
- Basement
- Pool
Property vs Single Family Average in 60449
Price
Taxes
Year Built
Visits

 The content relating to real estate for sale and/or lease on this Web site comes in part from
the Internet Data eXchange ("IDX") program of the Northwest Indiana REALTORS® Association Multiple Listing Service ("NIRA MLS"). and is communicated verbatim, without change, as filed by its members. This information is being provided for the consumers' personal, noncommercial use and may not be used for any other purpose other than to identify prospective properties consumers may be interested in purchasing
The content relating to real estate for sale and/or lease on this Web site comes in part from
the Internet Data eXchange ("IDX") program of the Northwest Indiana REALTORS® Association Multiple Listing Service ("NIRA MLS"). and is communicated verbatim, without change, as filed by its members. This information is being provided for the consumers' personal, noncommercial use and may not be used for any other purpose other than to identify prospective properties consumers may be interested in purchasing
