



















Address
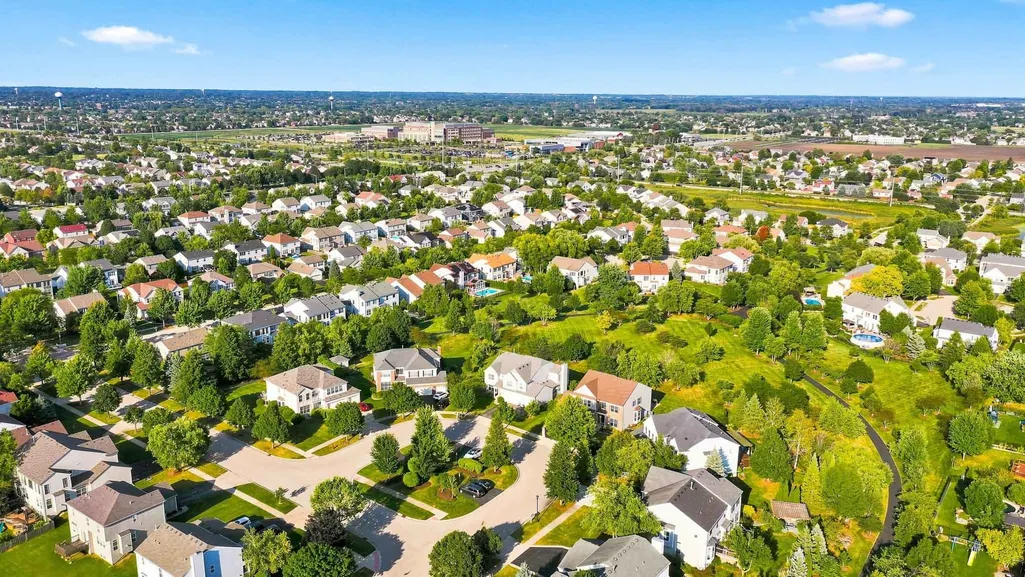
10748 Nantucket Lane, Huntley, IL
Price
$ 617,900
Property Attributes
- MLS#12750319
- TypeSingle Family
- Listing Status Active
- CountyMCHENRY
- CityHuntley
- AreaHuntley
- NeighborhoodGeorgian Place
- Zip60142
- Style
- Year Built2003
- Taxes$ 10786
- Price$ 617,900
- Bedrooms5
- Full Bathrooms3
- Half Bathrooms1
- Sqr Footage3048
Data Source:
Midwest Real Estate Data (MRED)
Property Description
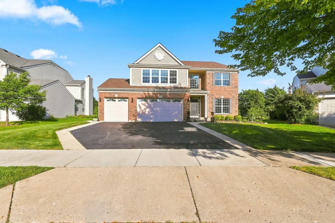
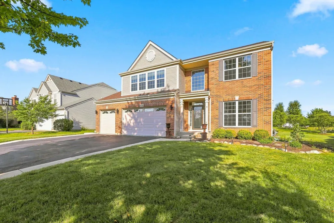
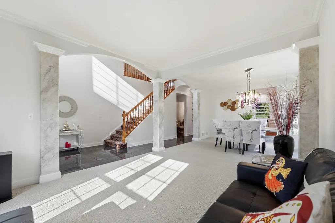
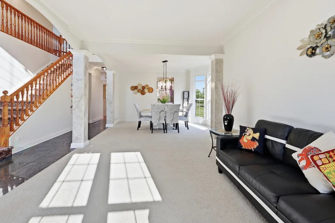
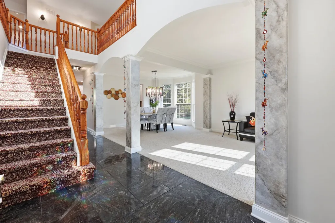
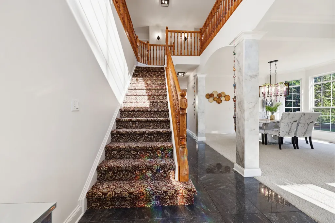
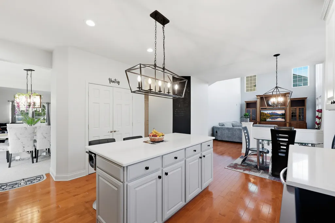
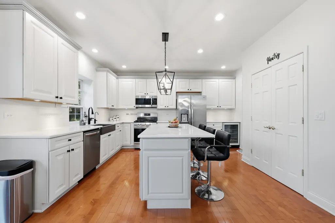
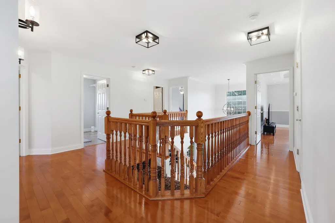
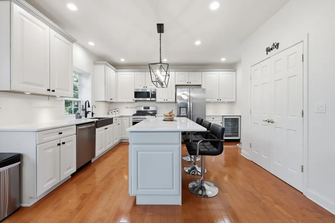
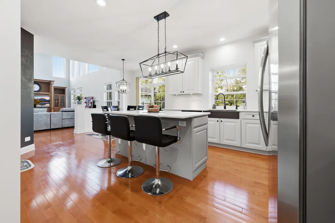
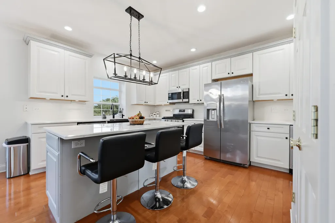
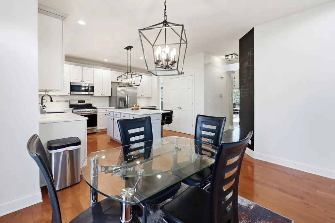
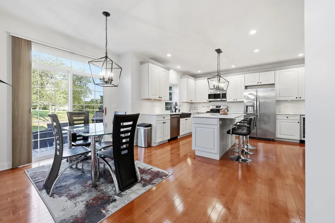
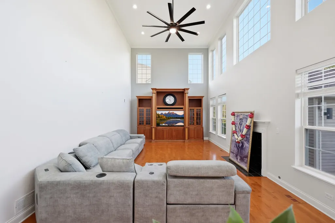
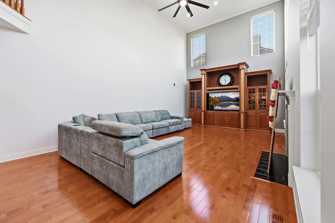
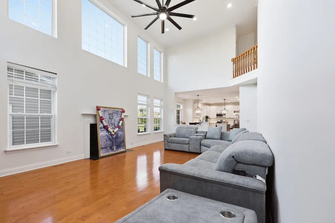
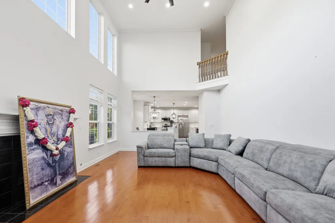
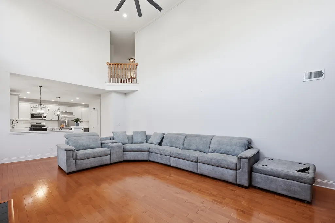
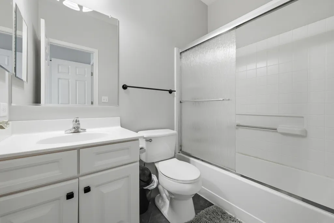
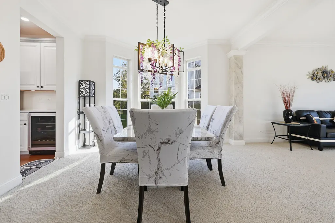
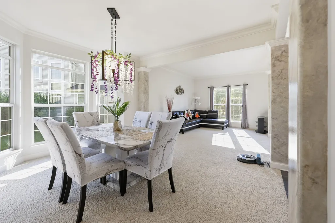
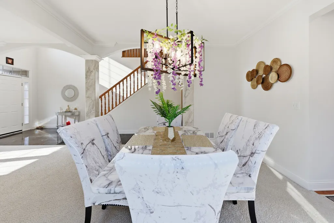
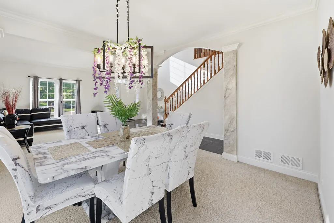
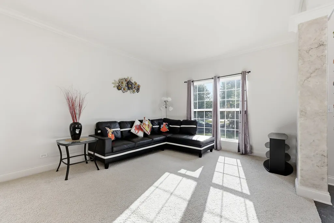
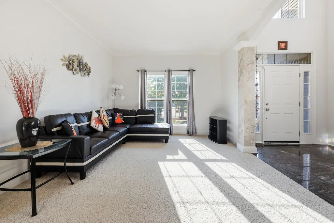
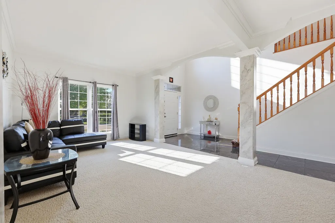
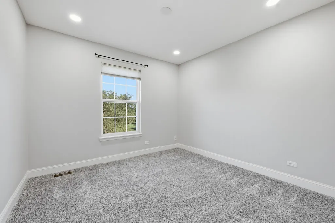
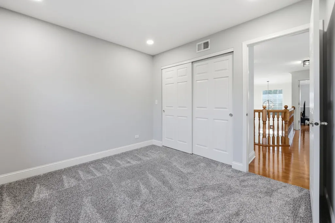
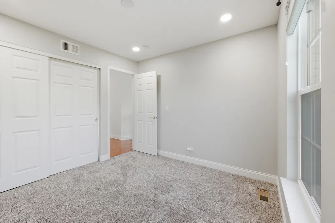
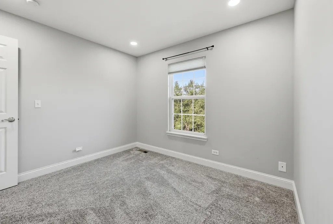
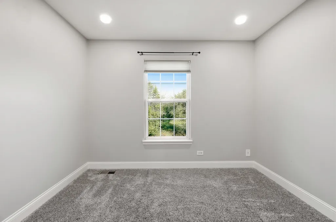
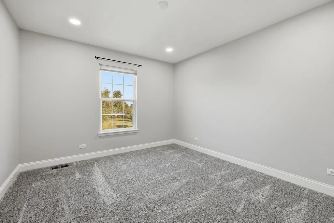
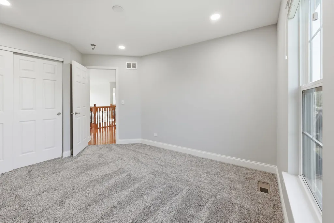
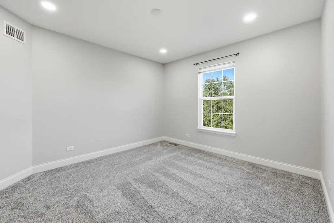
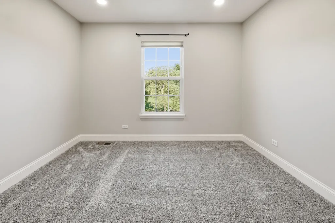
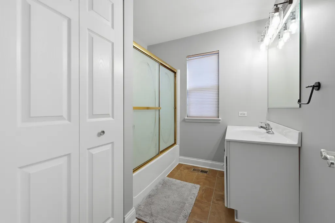
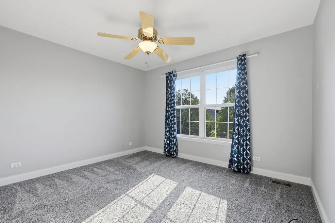
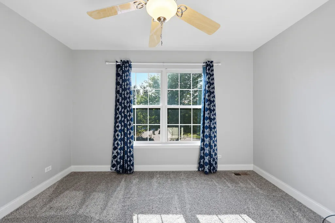
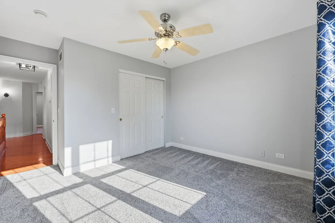
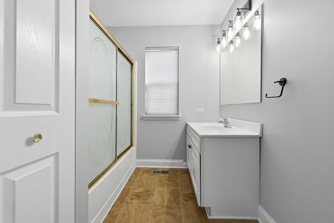
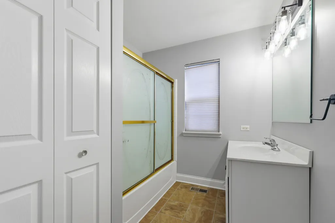
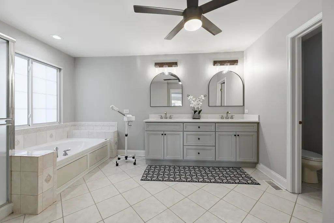
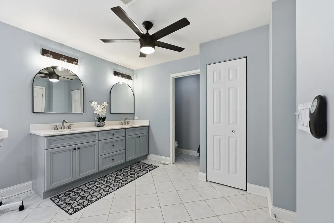
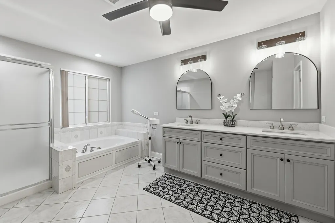
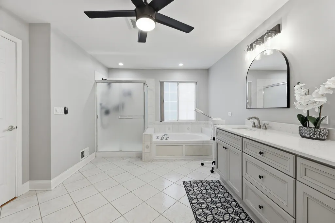
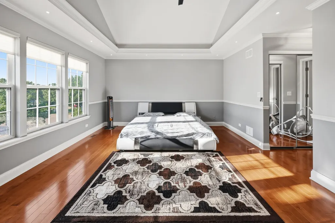
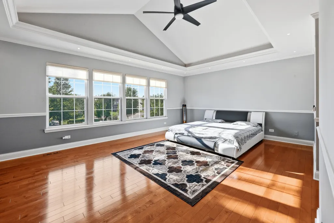
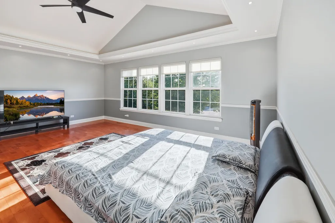
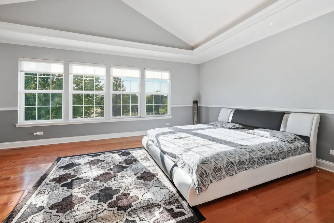
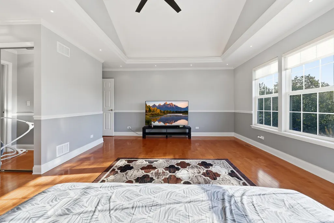
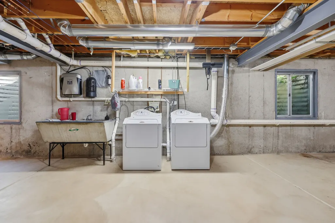
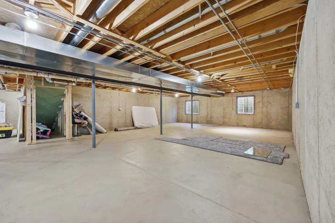
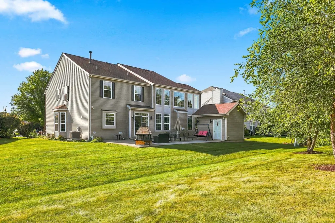
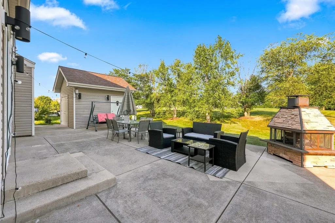
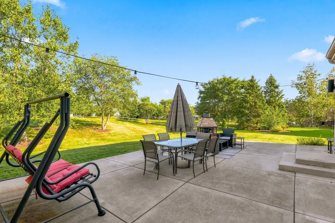
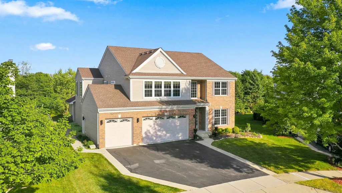
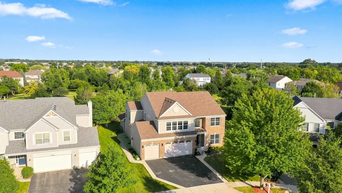
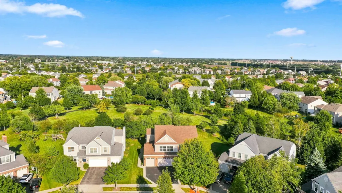
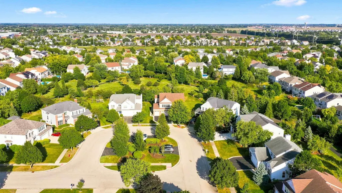
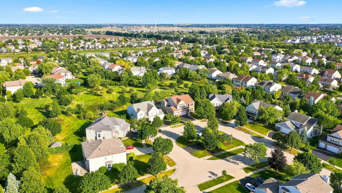
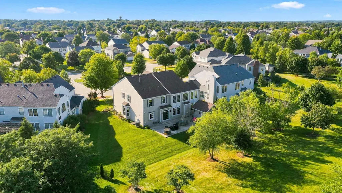
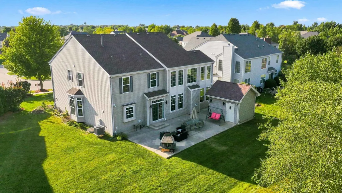
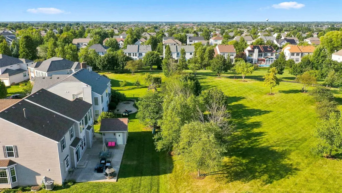
WELCOME TO YOUR DREAM HOME! Beautifully updated Georgian Place home on a premium cul-de-sac lot with no neighbors behind you! This spacious home features a newly renovated gourmet kitchen with quartz countertops, 42" cabinets, island, farmhouse sink & stainless-steel appliances. Enjoy the bright two-story family room with fireplace, spacious bedrooms, and a main-level bedroom with its own updated full bath-perfect for guests or in-laws. The luxurious primary suite offers 2 walk-in closets and a beautifully updated bathroom with double sinks, separate shower & soaking tub. Relax and entertain in the private backyard with a large patio, outdoor fireplace & oversized shed. Unfinished basement with bathroom rough-in offers future possibilities. Heated 3-car garage with custom cabinets & sink. Highly rated District 158 schools, close to Randall Rd & Algonquin Rd. Some of the updates include AC was replaced in 2025 and garage door opener. Move-in ready, beautifully updated, and truly a home you don't want to miss!
| Elementary School | Middle School | High School |
|---|---|---|
| Chesak Elementary School | Marlowe Middle School | Huntley High School |
| Price History | |
|---|---|
| 9/4/2026 | Listed $617,900 |
General Features
| Living Area | 3048 |
|---|---|
| Sewer | Public Sewer |
| Heating | Natural Gas,Forced Air |
| Cooling | Central Air |
| Possession | Closing |
| Roof | Asphalt |
| Appliances | Range,Microwave,Dishwasher,Refrigerator,Washer,Dryer,Disposal,Stainless Steel Appliance(s),Wine Refrigerator,Water Purifier Owned |
| HOA Fee | 425 |
| Garage Spaces | 3 |
| Association Fee Includes | None |
| Construction Materials | Vinyl Siding,Brick |
| Year Built | 2003 |
| Township | Grafton |
| Tax Year | 2025 |
| Ownership | Fee Simple w/ HO Assn. |
| Community Features | Park,Street Lights |
| Assoc Fee Paid Per | Annually |
| County | McHenry |
| New Construction | No |
| Property Type | Residential |
| Subdivision Name | Georgian Place |
| Other Structures | Shed(s) |
| Total Rooms | 10 |
| Full Baths | 3 |
| Status | Active |
| Directions | Ruth Rd South of Algonquin Rd to Douglas East to Capitol Left to Potomac Right to Nantucket |
| High School | Huntley High School |
| City | Huntley |
| High School District | 158 |
| MLS Area | Huntley |
| Elementary School | Chesak Elementary School |
| Tax Annual Amount | 10786.24 |
| Middle/Junior High School | Marlowe Middle School |
| Standard Status | Active |
| Middle/Junior School District | 158 |
| Elementary School District | 158 |
| Property Type | Detached Single |
Interior Features
| Interior Amenities | Cathedral Ceiling(s),1st Floor Bedroom,In-Law Floorplan,1st Floor Full Bath,Built-in Features,Walk-In Closet(s),Open Floorplan |
|---|---|
| Basement | Unfinished,Bath/Stubbed,Full |
| Flooring | Hardwood |
| Total Fireplaces | 1 |
| Fireplace Features | Wood Burning |
| Half Baths | 1 |
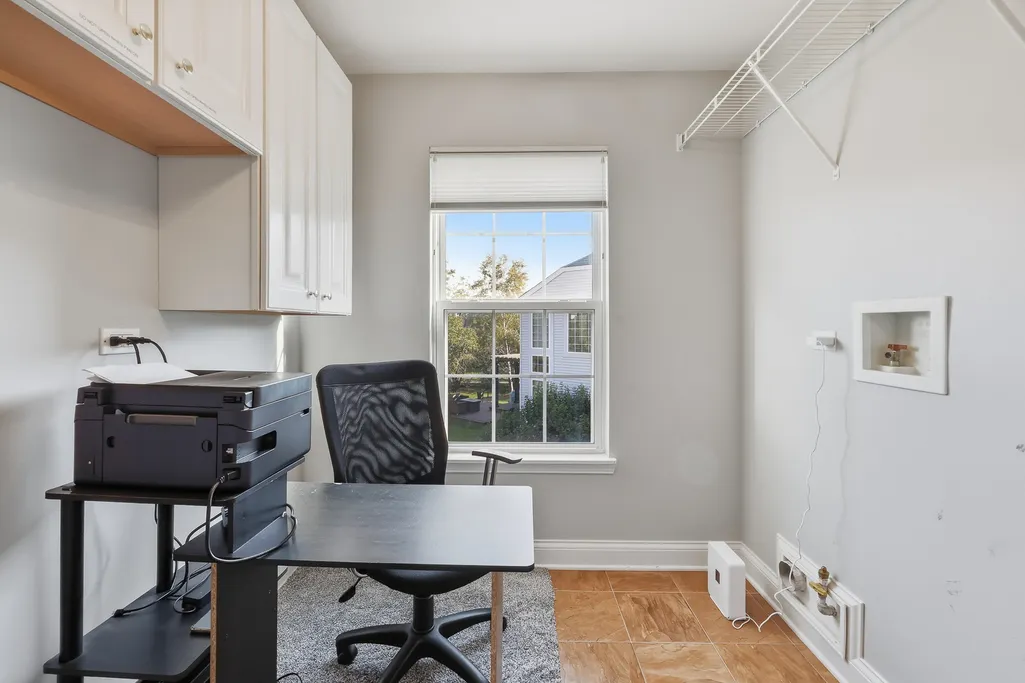
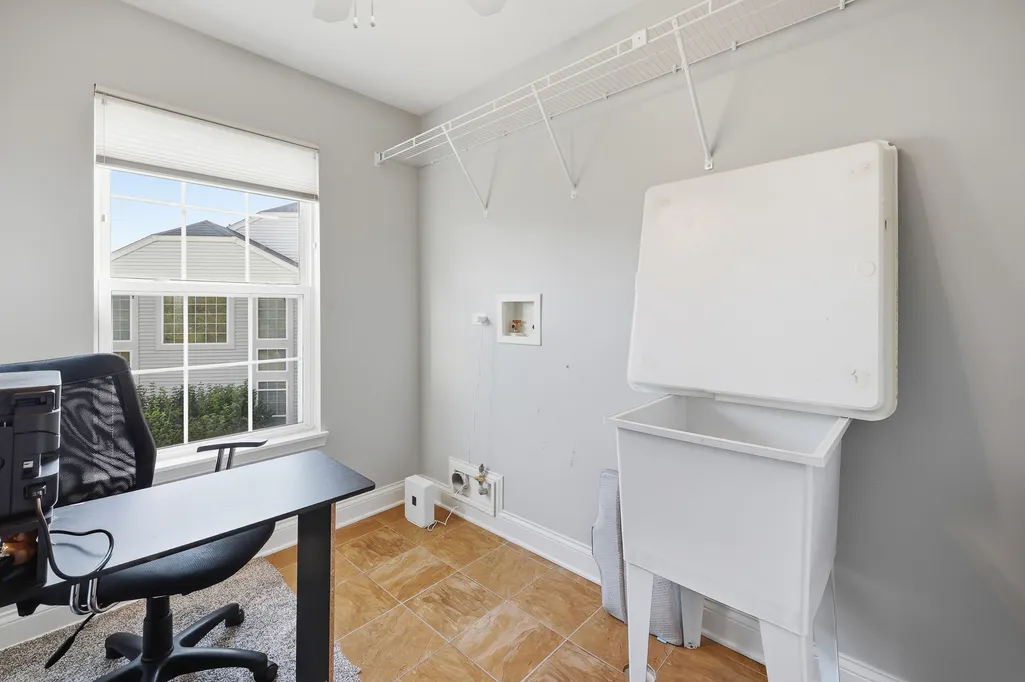
| Laundry Features | Upper Level,Gas Dryer Hookup,Sink |
| Total Bedrooms | 5 |
| Room Type | Bedroom 5,Breakfast Room,Foyer |
| LivingAreaSource | Appraiser |
| Total Baths | 4 |
| Bedrooms Possible | 5 |
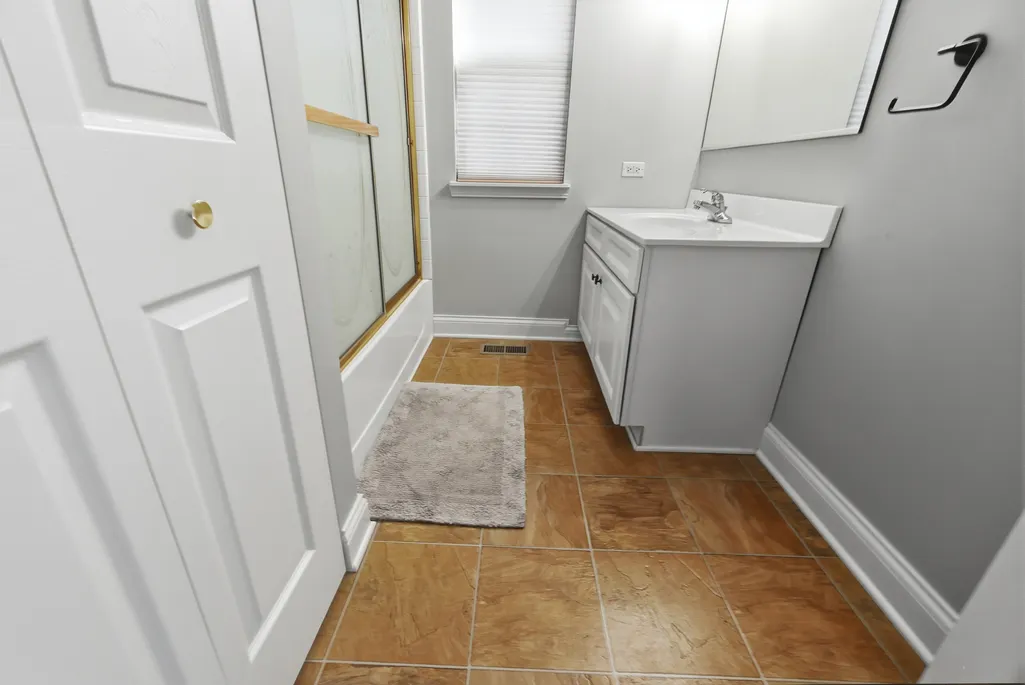
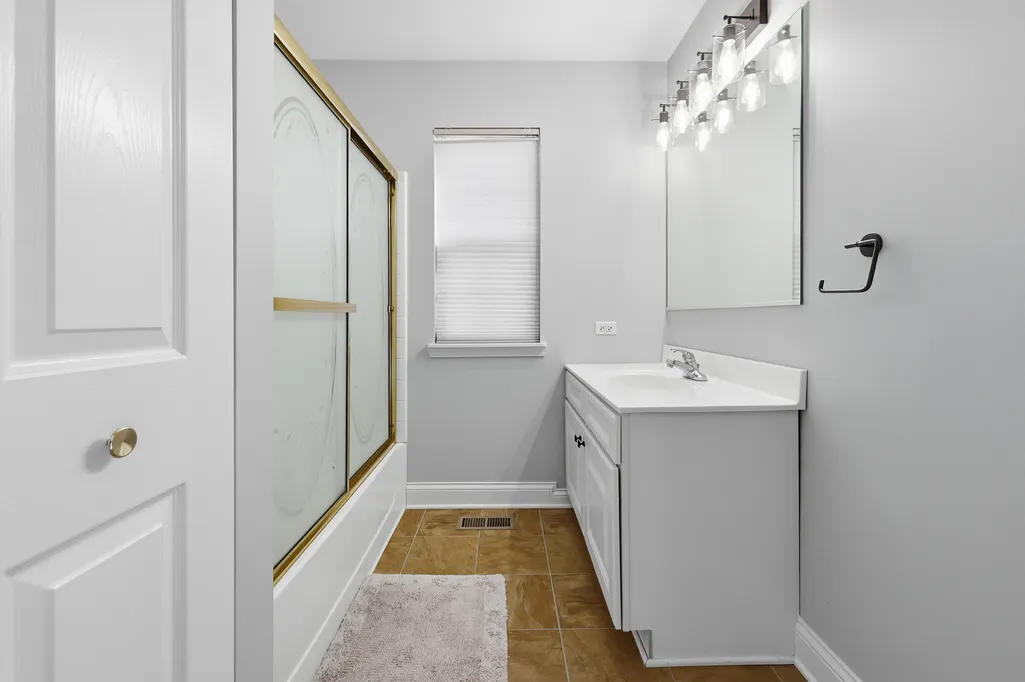
| Bathroom | Double Sink,Soaking Tub |
Exterior Features
| Parking Features | Asphalt,Garage Door Opener,Heated Garage,Yes,Garage Owned,Attached,Owned,Garage |
|---|---|
| Lot Features | Cul-De-Sac |
| Water Source | Public |
| Total Parking | 6 |
| Foundation Details | Concrete Perimeter |
| Lot Dimensions | 11019 |
| Waterfront Y/N | No |
| Other Equipment | Ceiling Fan(s),Radon Mitigation System |
Amenities
- Foreclosure
- Views
- Short Sale
- New Construction
- Adult 55+
- Lease To Own
- No HOA Fees
- Furnished
- Primary On Main
- Air Conditioning
- Seller Finance
- Green
- Fixer Upper
- Horse
- Golf
- Fireplace
- Deck
- Garage
- Basement
- Pool
Property vs Single Family Average in 60142
Price
Taxes
Year Built
Visits

 The content relating to real estate for sale and/or lease on this Web site comes in part from
the Internet Data eXchange ("IDX") program of the Northwest Indiana REALTORS® Association Multiple Listing Service ("NIRA MLS"). and is communicated verbatim, without change, as filed by its members. This information is being provided for the consumers' personal, noncommercial use and may not be used for any other purpose other than to identify prospective properties consumers may be interested in purchasing
The content relating to real estate for sale and/or lease on this Web site comes in part from
the Internet Data eXchange ("IDX") program of the Northwest Indiana REALTORS® Association Multiple Listing Service ("NIRA MLS"). and is communicated verbatim, without change, as filed by its members. This information is being provided for the consumers' personal, noncommercial use and may not be used for any other purpose other than to identify prospective properties consumers may be interested in purchasing
