
Price Reduction
Address
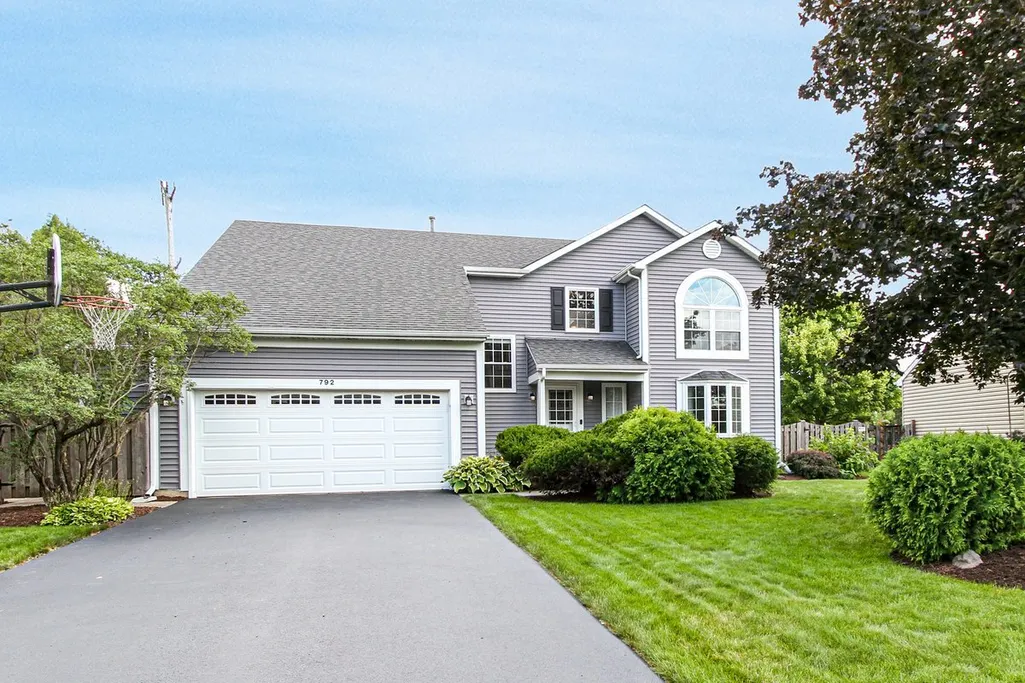
792 Brandt Drive, Lake In The Hills, IL
Price
$ 519,000
Property Attributes
- MLS#12746710
- TypeSingle Family
- Listing Status Active
- CountyMCHENRY
- CityLake In The Hills
- AreaLake in the Hills
- NeighborhoodCrystal Creek
- Zip60156
- StyleColonial
- Year Built1993
- Taxes$ 10633
- Price$ 519,000
- Bedrooms4
- Full Bathrooms2
- Half Bathrooms1
- Sqr Footage2273
Data Source:
Midwest Real Estate Data (MRED)
Property Description
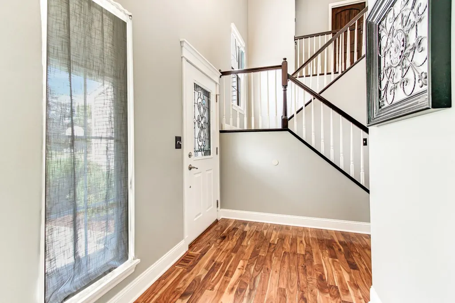
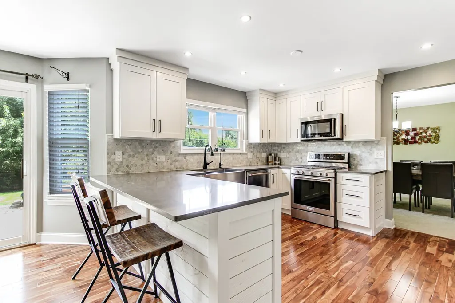
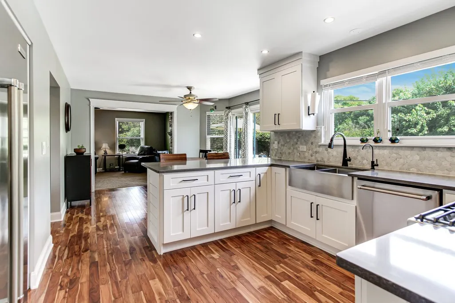
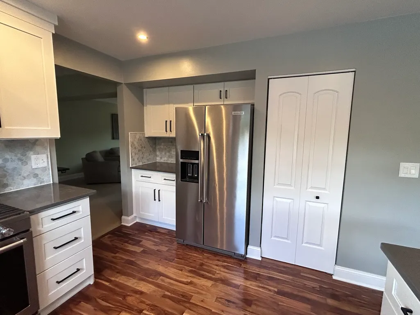
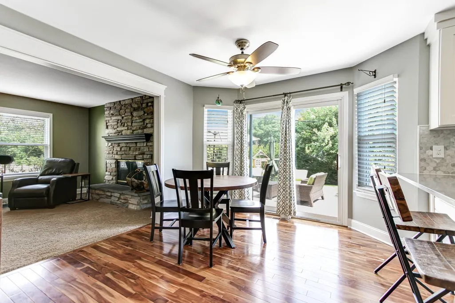
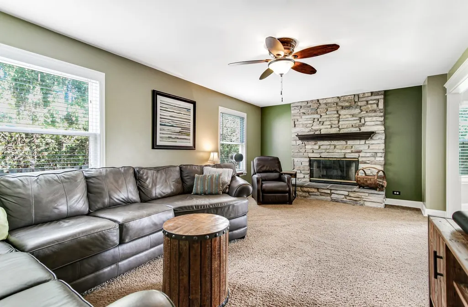
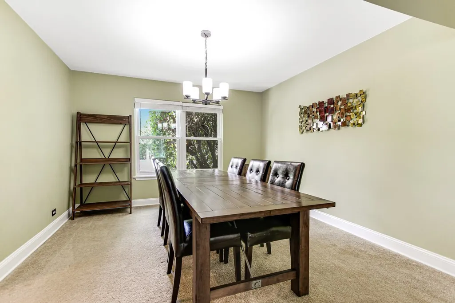
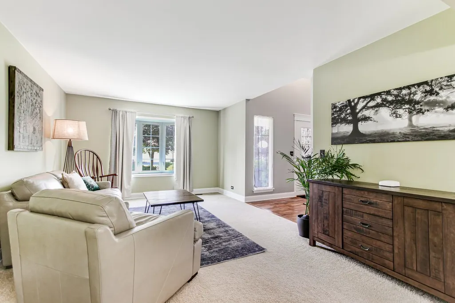
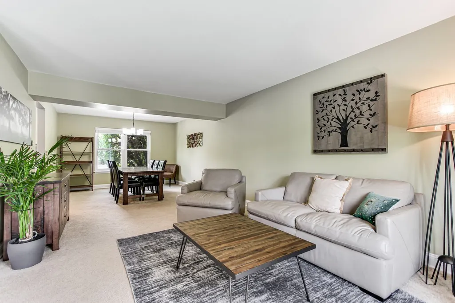
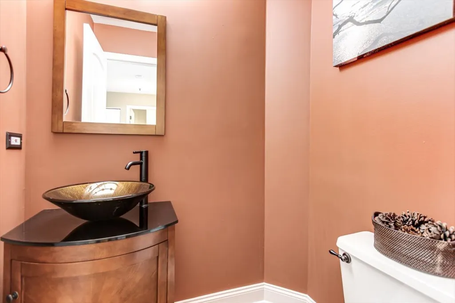
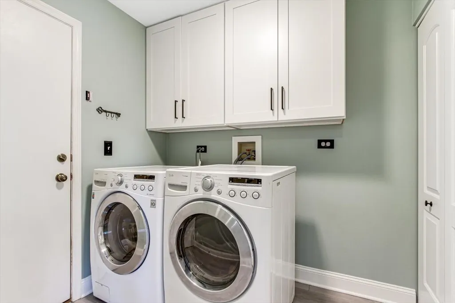
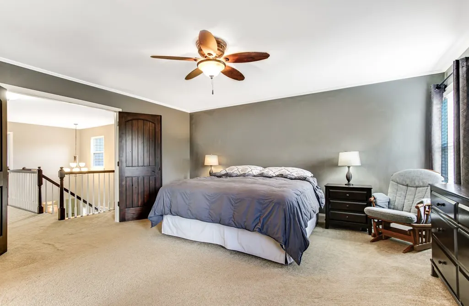
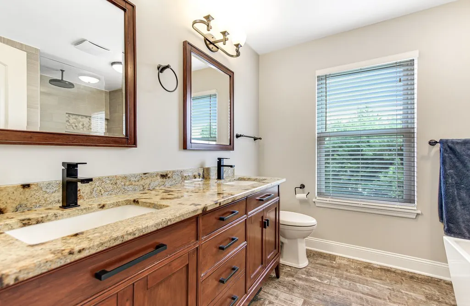
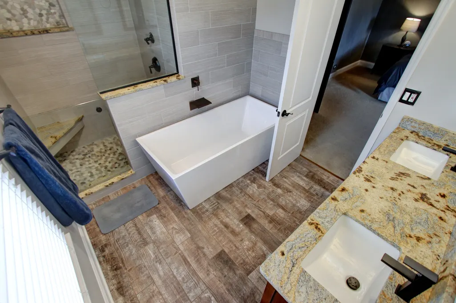
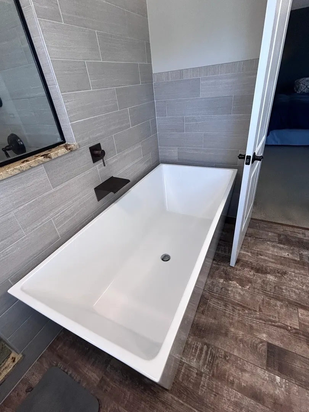
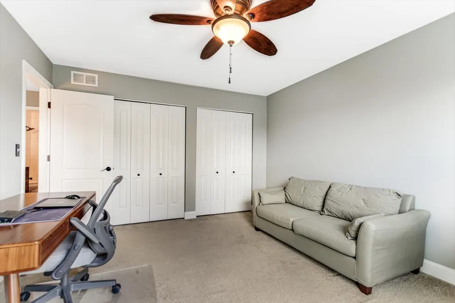
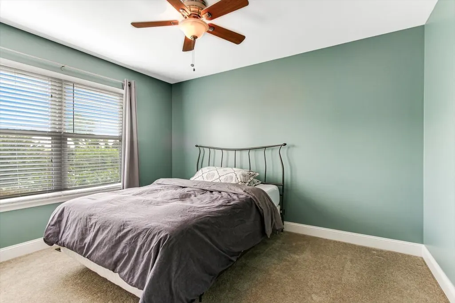
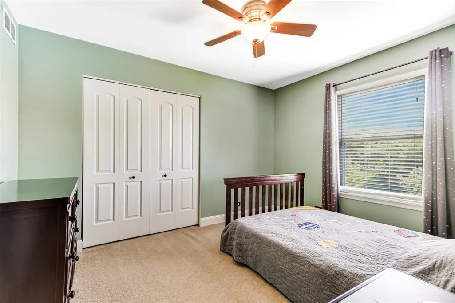
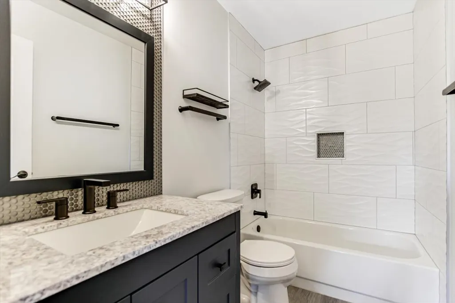
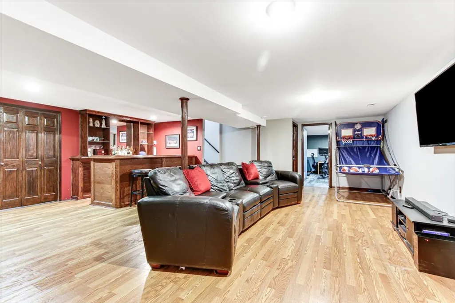
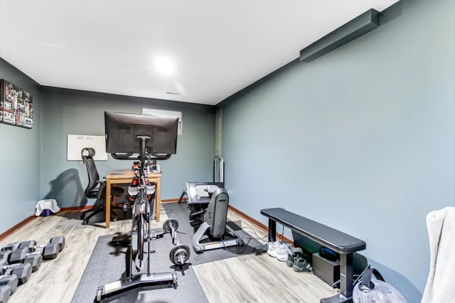
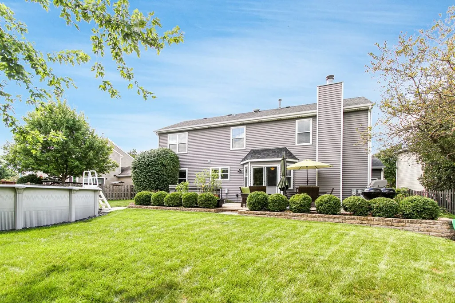
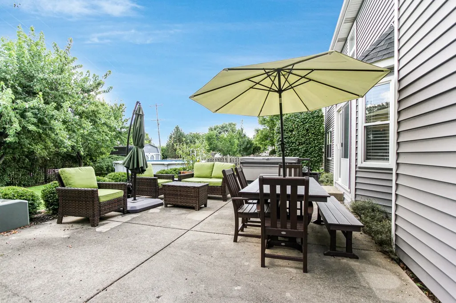
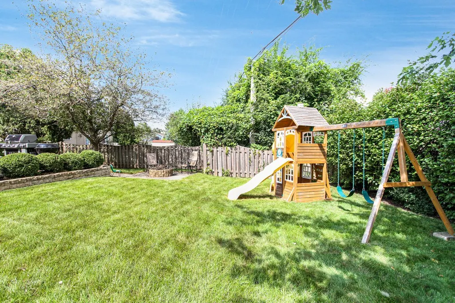
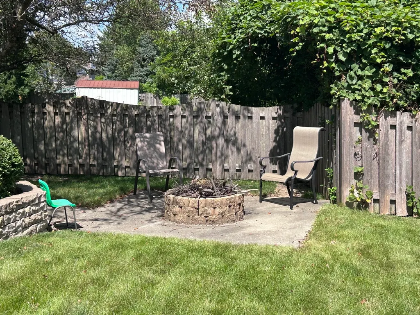
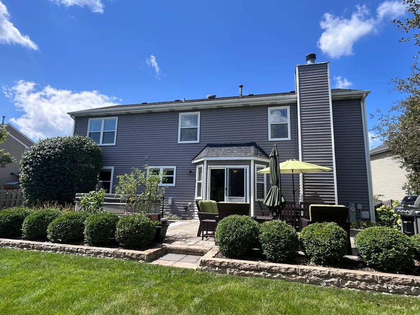
EVERYTHING YOU WANTED AND MORE!! This beautifully updated home truly checks all the boxes! From the gorgeous kitchen and updated baths to the finished basement and incredible backyard, this home offers an extensive list of updates and improvements-all you have to do is move in and enjoy! The kitchen is sure to impress with gorgeous quartz countertops, high-end KitchenAid appliances, a spacious pantry, abundant cabinetry, and a stylish farmhouse-style apron-front sink. The adjoining eating area provides easy access to the patio, making outdoor entertaining a breeze. Just off the eating area, the inviting family room features a beautiful stone fireplace-perfect for cozy evenings and gathering with family and friends. The main level also offers a formal living room and dining room, providing wonderful spaces for entertaining, along with a convenient half bath and laundry room featuring new cabinetry. Upstairs, the spacious primary suite welcomes you through double doors and features a beautifully updated bath with tile flooring, a custom-tiled walk-in shower with granite accents, and a contemporary freestanding soaking tub-a true retreat! Three additional bedrooms share a gorgeous custom hall bath featuring luxury vinyl plank flooring, granite countertops, and penny tile. There's more! The full finished basement offers a spacious recreation room with bar, dedicated workout room, office, and plenty of storage space. Step outside to the beautifully landscaped, fully fenced backyard designed for fun and entertaining. Enjoy the patio, fire pit, playset, and above-ground pool-there's something for everyone! Extensive updates include: Custom replacement of interior doors and trim throughout; updated kitchen and all baths; Acacia hardwood flooring; luxury vinyl plank flooring; all kitchen appliances replaced between 2019-2021; new laundry room cabinets (2023); new driveway (2024); new HVAC (2022); whole-house filtration system (2025); reverse osmosis system (2022); radon mitigation system (2026); whole-house rodent protection system; basement office flooring (2023); water softener refurbished (2025); siding, gutters and roof (2014); and new pool pump. Additional features include: Ring doorbell and floodlight, smart Nest thermostat, Nest fire alarms, landscape lighting, all blinds and ceiling fans. Thoughtfully updated and meticulously maintained, this home offers the perfect combination of style, functionality, and space. Nothing to do but move in and enjoy! Conveniently located close to parks, the lake, shopping and dining. This is the complete package!
| Elementary School | Middle School | High School |
|---|---|---|
| Lake In The Hills Elementary Sch | Westfield Community School Middle School | H D Jacobs High School |
| Price History | |
|---|---|
| 8/31/2026 | Listed $529,000 |
| 9/9/2026 | 2$519,000 |
General Features
| Living Area | 2273 |
|---|---|
| Sewer | Public Sewer |
| Heating | Natural Gas,Forced Air |
| Cooling | Central Air |
| Possession | Closing |
| Appliances | Range,Microwave,Dishwasher,Refrigerator,Disposal,Stainless Steel Appliance(s) |
| Garage Spaces | 2 |
| Association Fee Includes | None |
| Architectural Style | Colonial |
| Construction Materials | Aluminum Siding |
| Year Built | 1993 |
| Electric | Circuit Breakers |
| Township | Algonquin |
| Tax Year | 2025 |
| Ownership | Fee Simple |
| Community Features | Park,Water Rights,Street Lights,Street Paved |
| Assoc Fee Paid Per | Not Applicable |
| County | McHenry |
| New Construction | No |
| Property Type | Residential |
| Subdivision Name | Crystal Creek |
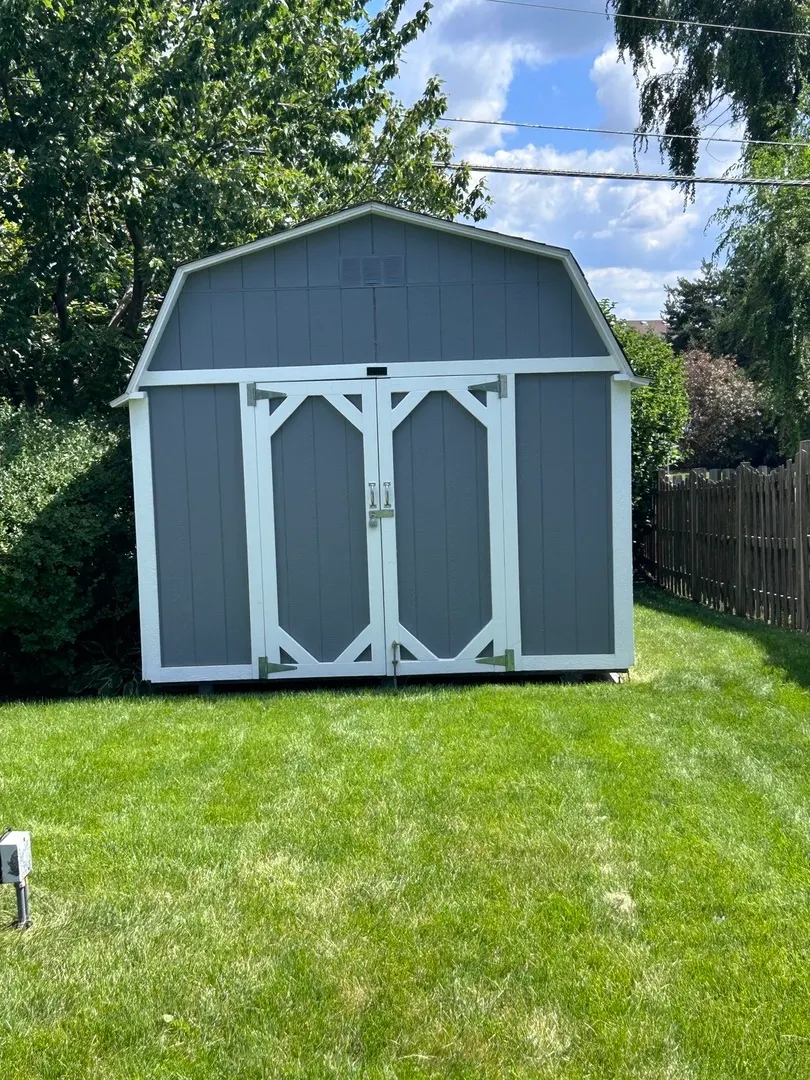
| Other Structures | Shed(s) |
| Total Rooms | 10 |
| Full Baths | 2 |
| Status | Active |
| Directions | Algonquin Rd & Randall,go (R) on Algonquin Rd,then (L) on to Pyott Rd,then (L) on McPhee and (L) on Brandt,house on the left. |
| High School | H D Jacobs High School |
| City | Lake In The Hills |
| High School District | 300 |
| MLS Area | Lake in the Hills |
| Elementary School | Lake In The Hills Elementary Sch |
| Tax Annual Amount | 10633 |
| Middle/Junior High School | Westfield Community School |
| Standard Status | Active |
| Middle/Junior School District | 300 |
| Elementary School District | 300 |
| Property Type | Detached Single |
Interior Features
| Interior Amenities | Wet Bar |
|---|---|
| Basement | Finished,Full |
| Flooring | Laminate |
| Total Fireplaces | 1 |
| Fireplace Features | Wood Burning,Gas Starter |
| Half Baths | 1 |
| Laundry Features | Main Level |
| Total Bedrooms | 4 |
| Room Type | Recreation Room,Exercise Room,Foyer |
| LivingAreaSource | Assessor |
| Total Baths | 3 |
| Bedrooms Possible | 4 |
| Bathroom | Separate Shower,Double Sink,Soaking Tub |
Exterior Features
| Model | BRIGHTON |
|---|---|
| Exterior Amenities | Fire Pit |
| Parking Features | Garage Door Opener,Yes,Garage Owned,Attached,Garage |
| Water Source | Public |
| Total Parking | 2 |
| Lot Dimensions | 55X157X108X198 |
| Waterfront Y/N | No |
Amenities
- Foreclosure
- Views
- Short Sale
- New Construction
- Adult 55+
- Lease To Own
- No HOA Fees
- Furnished
- Primary On Main
- Air Conditioning
- Seller Finance
- Green
- Fixer Upper
- Horse
- Golf
- Fireplace
- Deck
- Garage
- Basement
- Pool
Property vs Single Family Average in 60156
Price
Taxes
Year Built
Visits

 The content relating to real estate for sale and/or lease on this Web site comes in part from
the Internet Data eXchange ("IDX") program of the Northwest Indiana REALTORS® Association Multiple Listing Service ("NIRA MLS"). and is communicated verbatim, without change, as filed by its members. This information is being provided for the consumers' personal, noncommercial use and may not be used for any other purpose other than to identify prospective properties consumers may be interested in purchasing
The content relating to real estate for sale and/or lease on this Web site comes in part from
the Internet Data eXchange ("IDX") program of the Northwest Indiana REALTORS® Association Multiple Listing Service ("NIRA MLS"). and is communicated verbatim, without change, as filed by its members. This information is being provided for the consumers' personal, noncommercial use and may not be used for any other purpose other than to identify prospective properties consumers may be interested in purchasing
