

Address
6214 N Karlov Avenue, Chicago, IL
Price
$ 575,000
Property Attributes
- MLS#12743637
- TypeSingle Family
- Listing Status Active
- CountyCOOK
- CityChicago
- AreaCHI - Forest Glen
- NeighborhoodForest Glen
- Zip60646
- Style
- Year Built1953
- Taxes$ 7775
- Price$ 575,000
- Bedrooms4
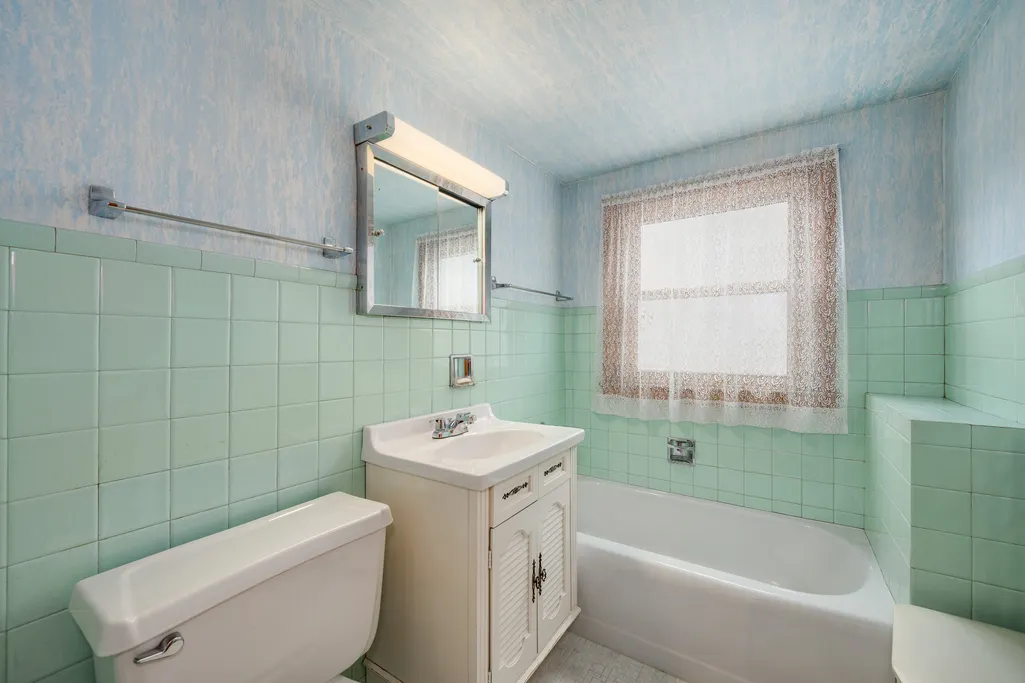
- Full Bathrooms2
- Half Bathrooms0
- Sqr Footage3150
Data Source:
Midwest Real Estate Data (MRED)
Property Description
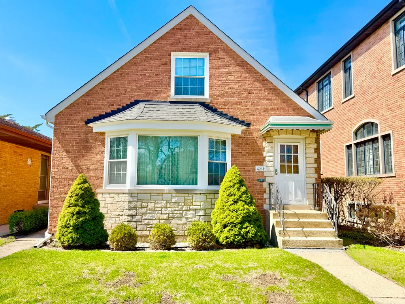
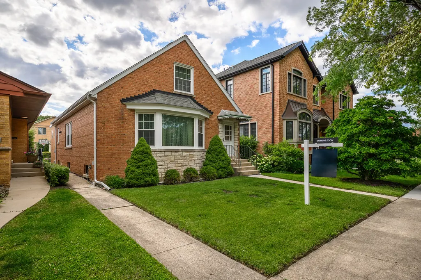
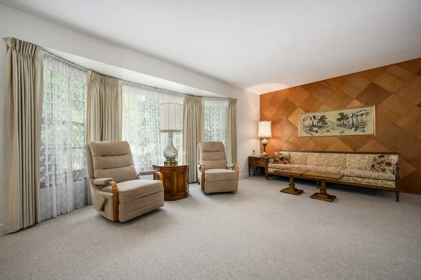
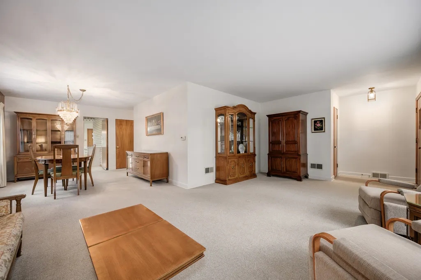
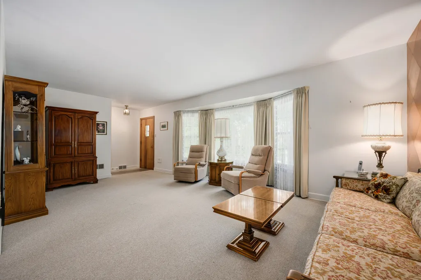
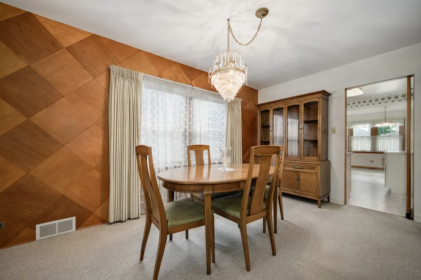
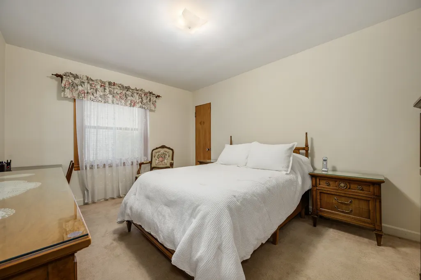
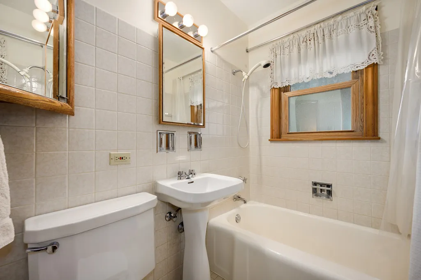
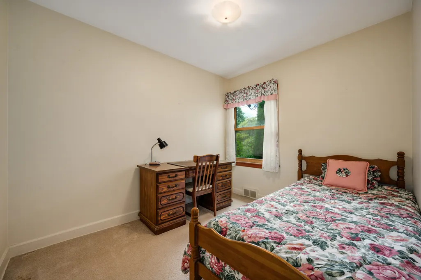
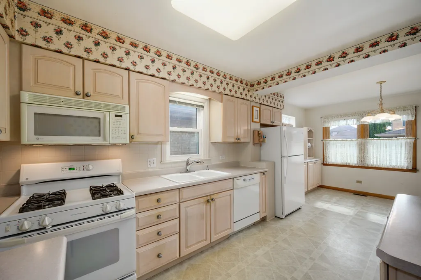
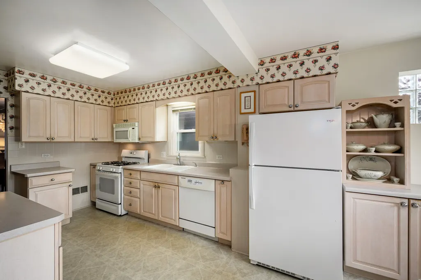
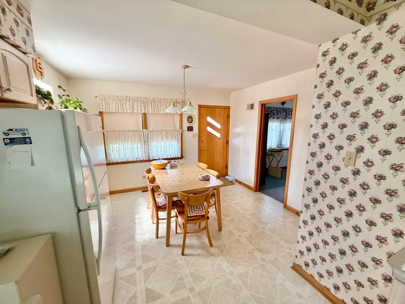
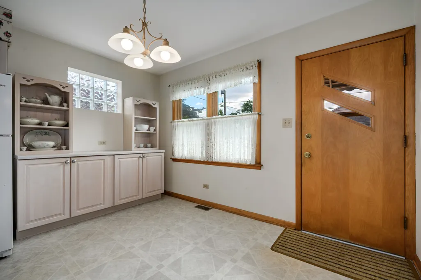
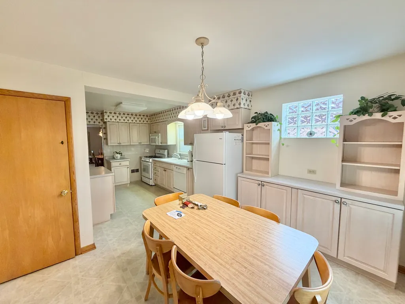
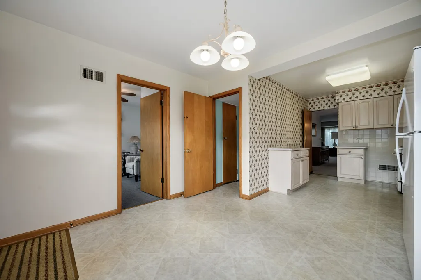
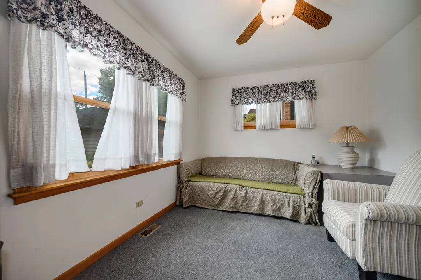
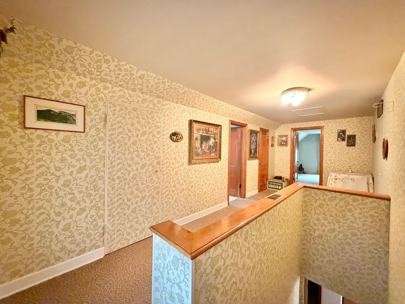
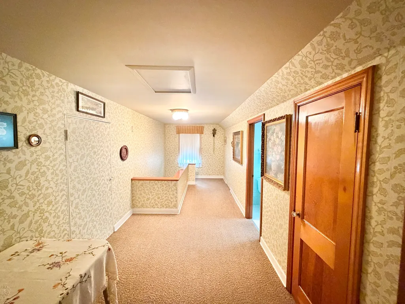
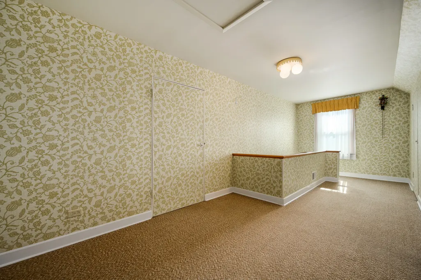
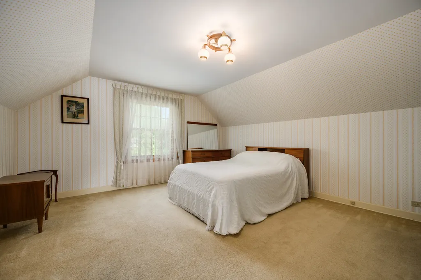
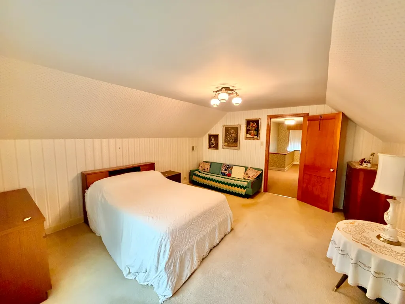
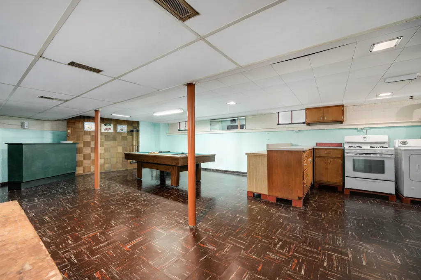
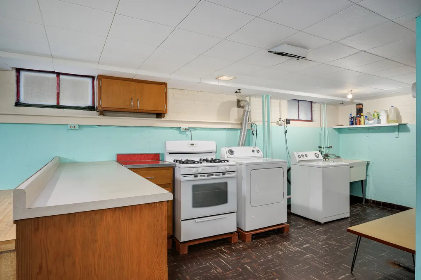
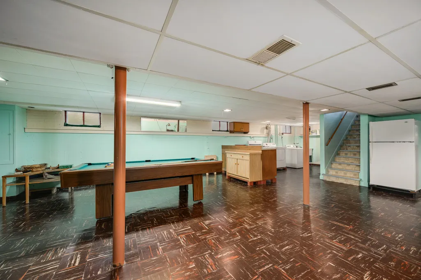
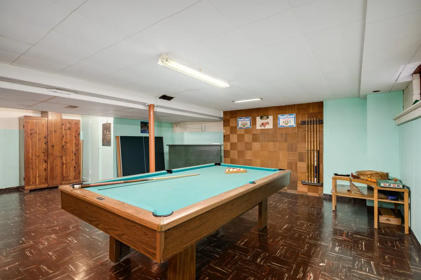
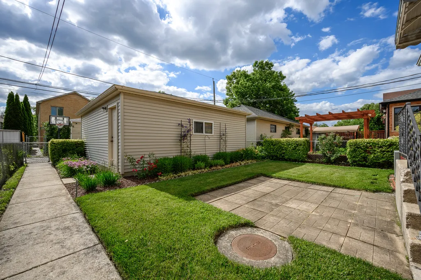
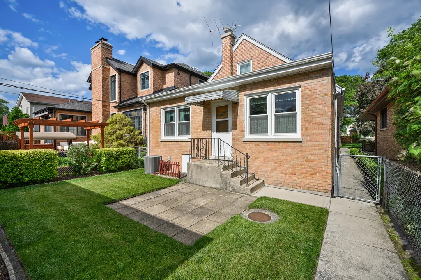
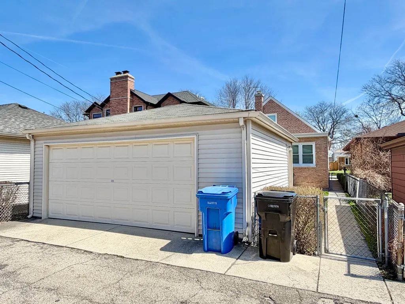
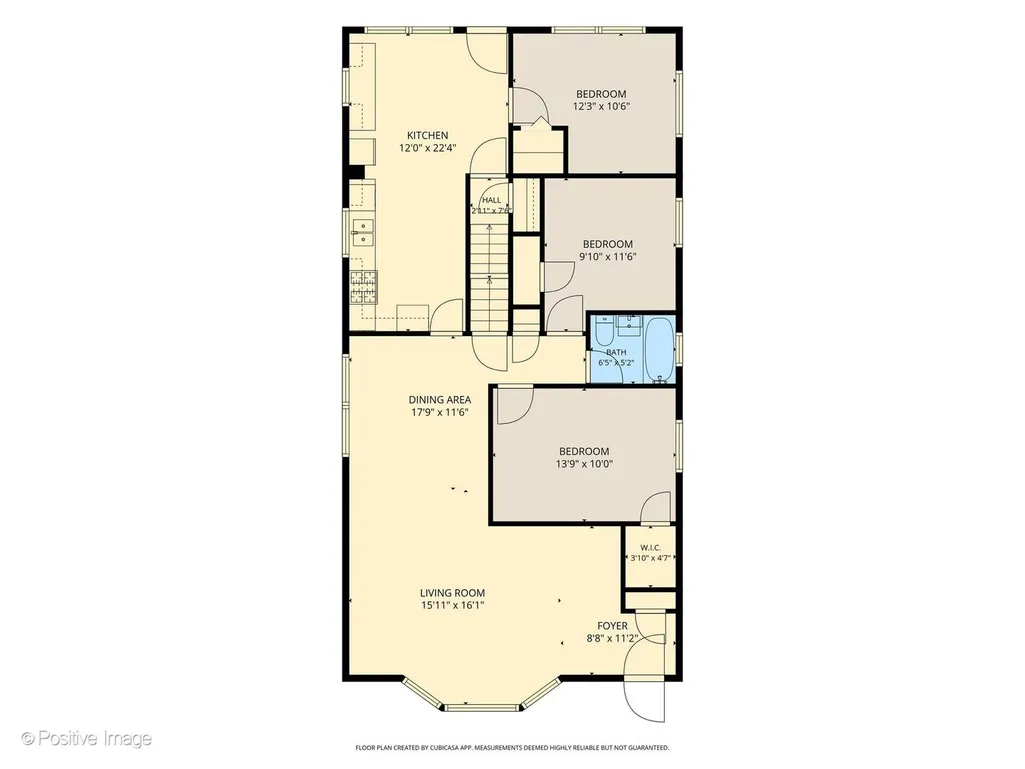
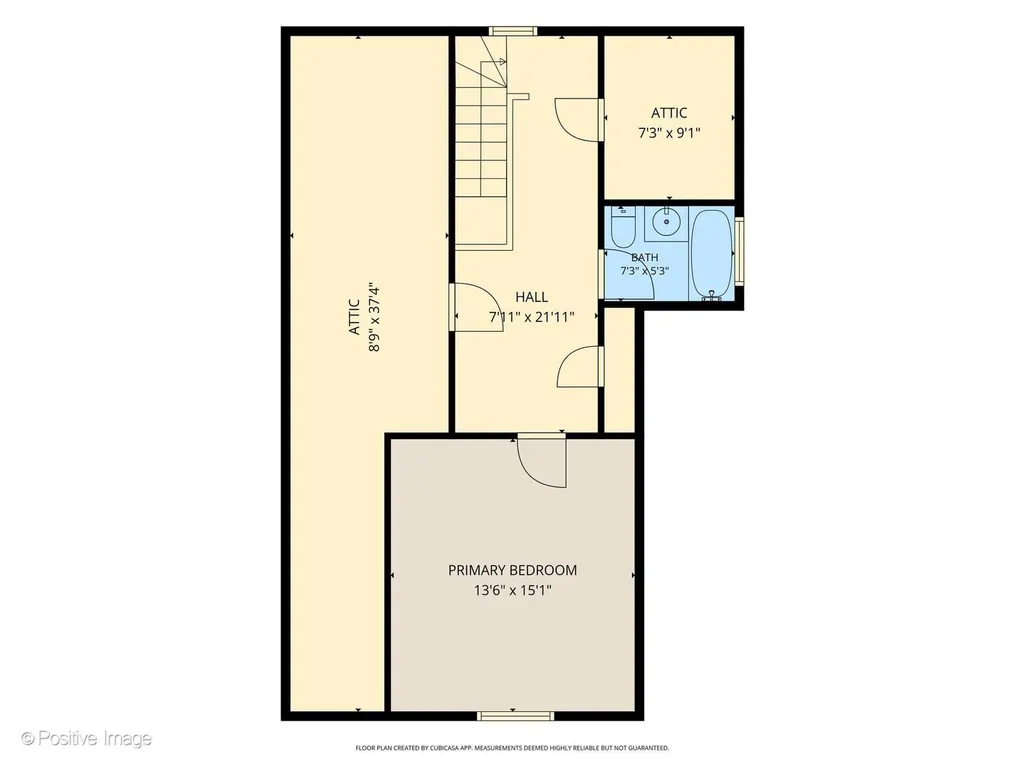
Meticulously maintained Sauganash home with fantastic bones and ready for your potential updates or ready as-is. 3150 SF spread out over 3 levels. The bright & spacious first floor features 3 beds (3rd used as tv room) and 1 full bath, remodeled kitchen with dining area overlooking the backyard, separate formal dining room and large formal living room off the main entry foyer; hardwood floors under carpeting. The dormered second floor features a primary bedroom suite or a perfect in-law configuration, with additional loft-like flex space and ridiculous attic storage. Partially finished full basement with a 2nd kitchen, storage & utility rooms and a bar/party room set-up is a blank canvas with unlimited possibilities. Lush and well manicured landscaping highlights the fenced-in backyard with a pristine 2 car garage. Long-time owners have carefully maintained this SOLID home and all building systems have been maintained and upgraded as necessary (roof, windows, mechanicals etc.). This graceful lady is ready as-is, or for a makeover to usher in new memories. BEING SOLD AS-IS as part of an estate sale. Contact Michael directly for questions. WALK-THRU VIDEO AVAILABLE UPON REQUEST.
| Price History | |
|---|---|
| 8/26/2026 | Listed $575,000 |
General Features
| Living Area | 3150 |
|---|---|
| Sewer | Public Sewer |
| Heating | Natural Gas,Forced Air |
| Cooling | Central Air |
| Possession | Closing |
| Appliances | Range,Microwave,Dishwasher,Refrigerator,Washer,Dryer |
| Garage Spaces | 2 |
| Association Fee Includes | None |
| Construction Materials | Aluminum Siding,Brick |
| Year Built | 1953 |
| Township | Jefferson |
| Tax Year | 2024 |
| Ownership | Fee Simple |
| Assoc Fee Paid Per | Not Applicable |
| County | Cook |
| New Construction | No |
| Property Type | Residential |
| Total Rooms | 8 |
| Full Baths | 2 |
| Status | Active |
| Directions | South of Devon and west of Pulaski. |
| City | Chicago |
| High School District | 299 |
| MLS Area | CHI - Forest Glen |
| Tax Annual Amount | 7775 |
| Standard Status | Active |
| Middle/Junior School District | 299 |
| Elementary School District | 299 |
| Property Type | Detached Single |
Interior Features
| Interior Amenities | 1st Floor Bedroom,In-Law Floorplan,1st Floor Full Bath,Separate Dining Room |
|---|---|
| Basement | Partially Finished,Full |
| Flooring | Hardwood |
| Total Bedrooms | 4 |
| Room Type | Kitchen,Utility Room-Lower Level,Other Room |
| LivingAreaSource | Assessor |
| Total Baths | 2 |
| Bedrooms Possible | 4 |
Exterior Features
| Parking Features | Yes,Detached,Garage |
|---|---|
| Water Source | Lake Michigan,Public |
| Total Parking | 2 |
| Lot Dimensions | 30x124 |
| Waterfront Y/N | No |
Amenities
- Foreclosure
- Views
- Short Sale
- New Construction
- Adult 55+
- Lease To Own
- No HOA Fees
- Furnished
- Primary On Main
- Air Conditioning
- Seller Finance
- Green
- Fixer Upper
- Horse
- Golf
- Fireplace
- Deck
- Garage
- Basement
- Pool
Property vs Single Family Average in 60646
Price
Taxes
Year Built
Visits

 The content relating to real estate for sale and/or lease on this Web site comes in part from
the Internet Data eXchange ("IDX") program of the Northwest Indiana REALTORS® Association Multiple Listing Service ("NIRA MLS"). and is communicated verbatim, without change, as filed by its members. This information is being provided for the consumers' personal, noncommercial use and may not be used for any other purpose other than to identify prospective properties consumers may be interested in purchasing
The content relating to real estate for sale and/or lease on this Web site comes in part from
the Internet Data eXchange ("IDX") program of the Northwest Indiana REALTORS® Association Multiple Listing Service ("NIRA MLS"). and is communicated verbatim, without change, as filed by its members. This information is being provided for the consumers' personal, noncommercial use and may not be used for any other purpose other than to identify prospective properties consumers may be interested in purchasing
