
Address
10450 S Church Street, Chicago, IL
Price
$ 329,900
Property Attributes
- MLS#12737615
- TypeSingle Family
- Listing Status Active
- CountyCOOK
- CityChicago
- AreaCHI - Beverly
- NeighborhoodBeverly Hills
- Zip60643
- StyleCape Cod
- Year Built1913
- Taxes$ 3606
- Price$ 329,900
- Bedrooms4
- Full Bathrooms1
- Half Bathrooms0
- Sqr Footage1650
- Lot Size0.19 Acres
Data Source:
Midwest Real Estate Data (MRED)
Property Description
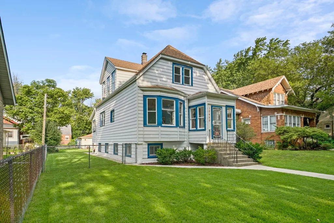
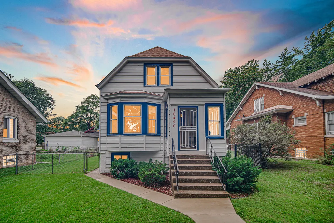
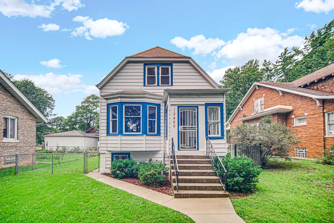
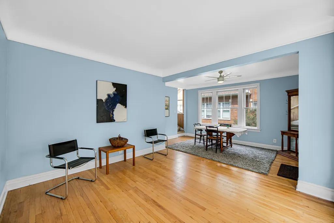
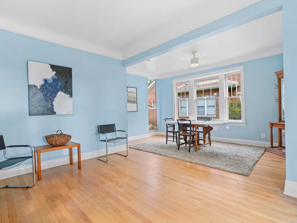
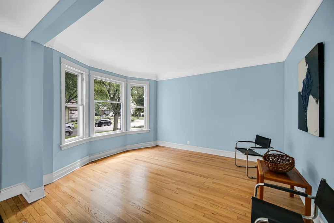
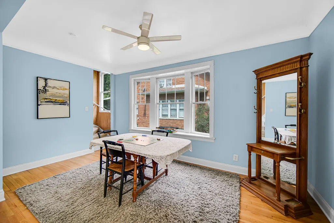
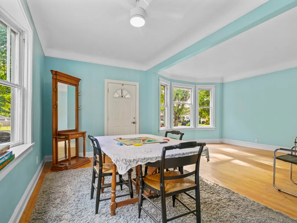
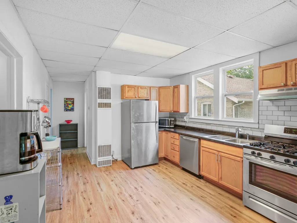
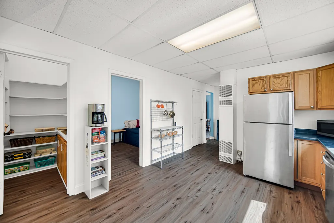
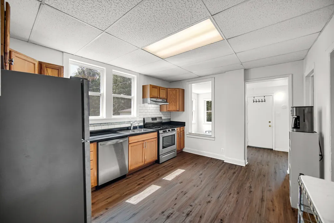
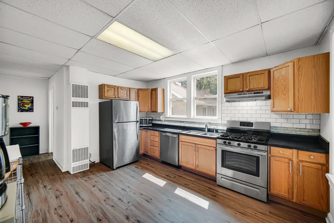
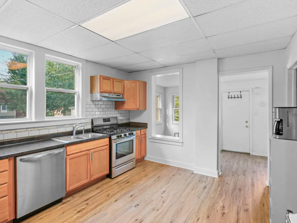
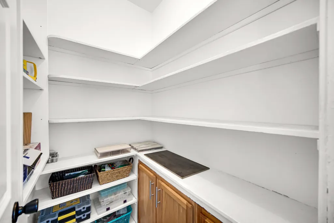
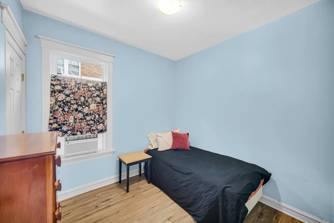
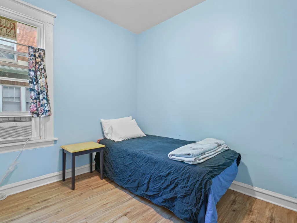
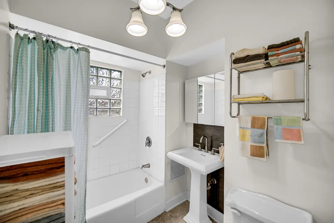
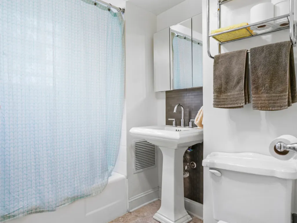
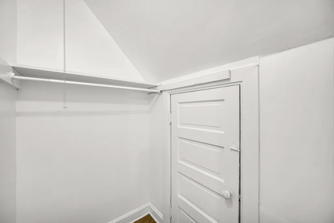
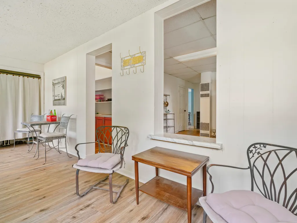
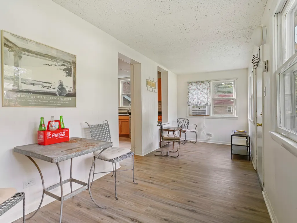
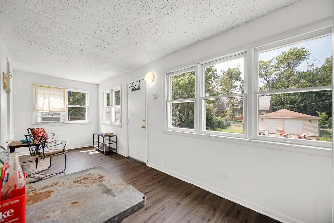
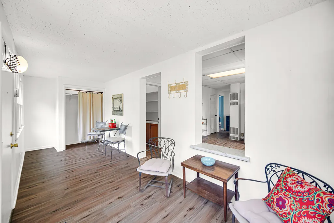
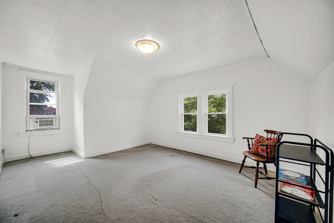
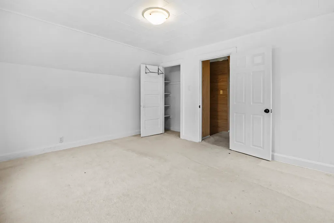
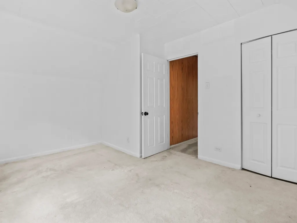
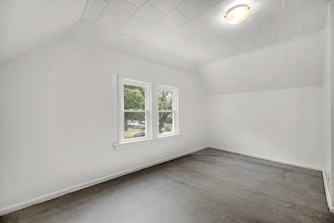
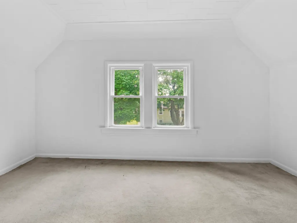
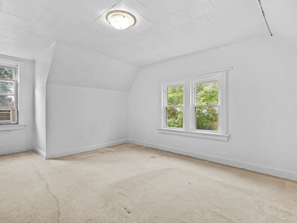
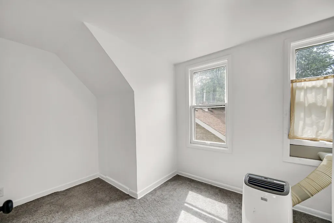
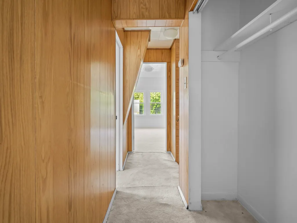
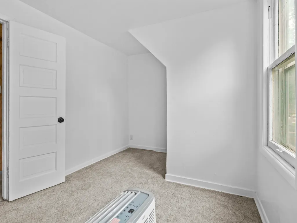
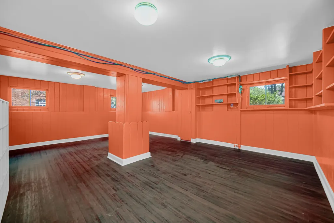
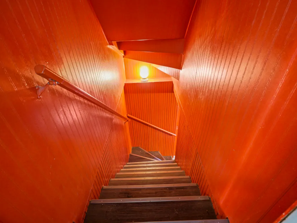
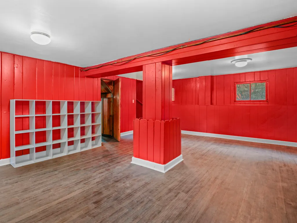
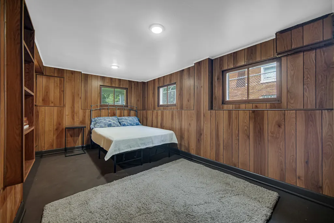
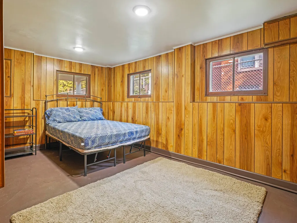
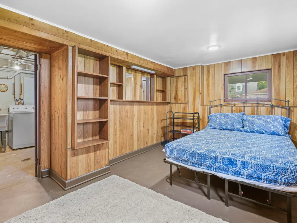
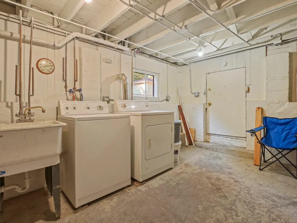
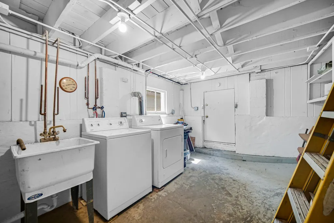
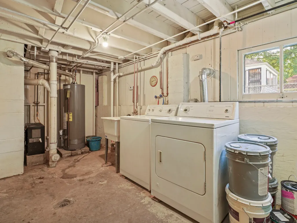
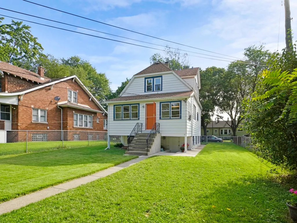
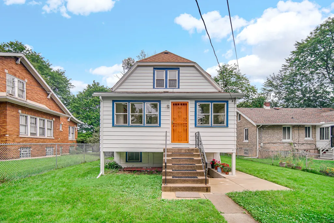
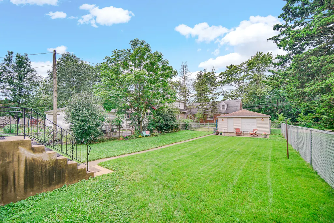
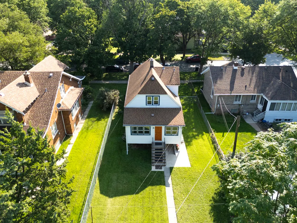
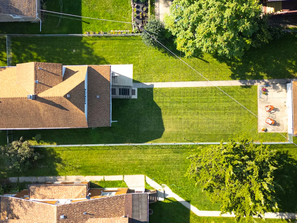
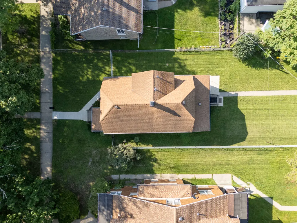
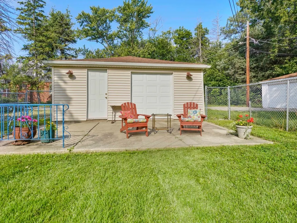
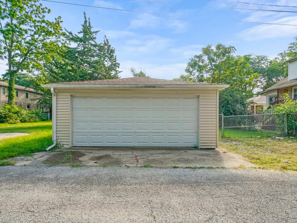
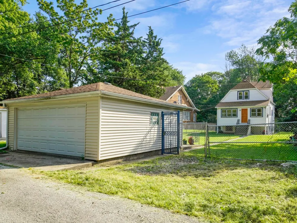
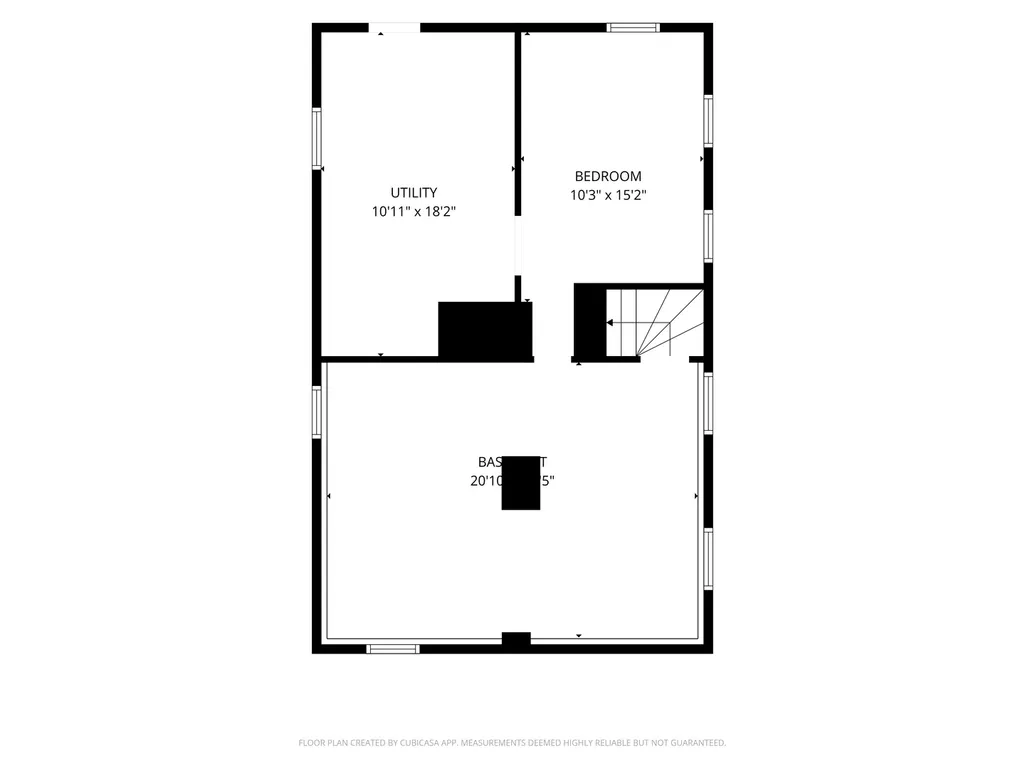
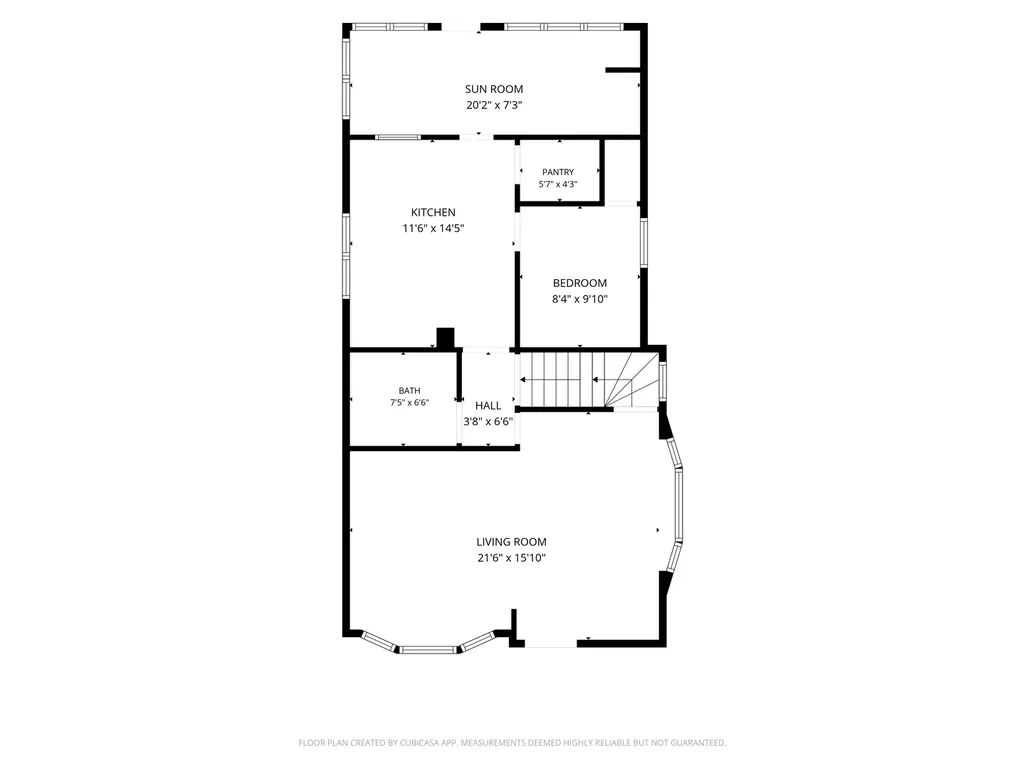
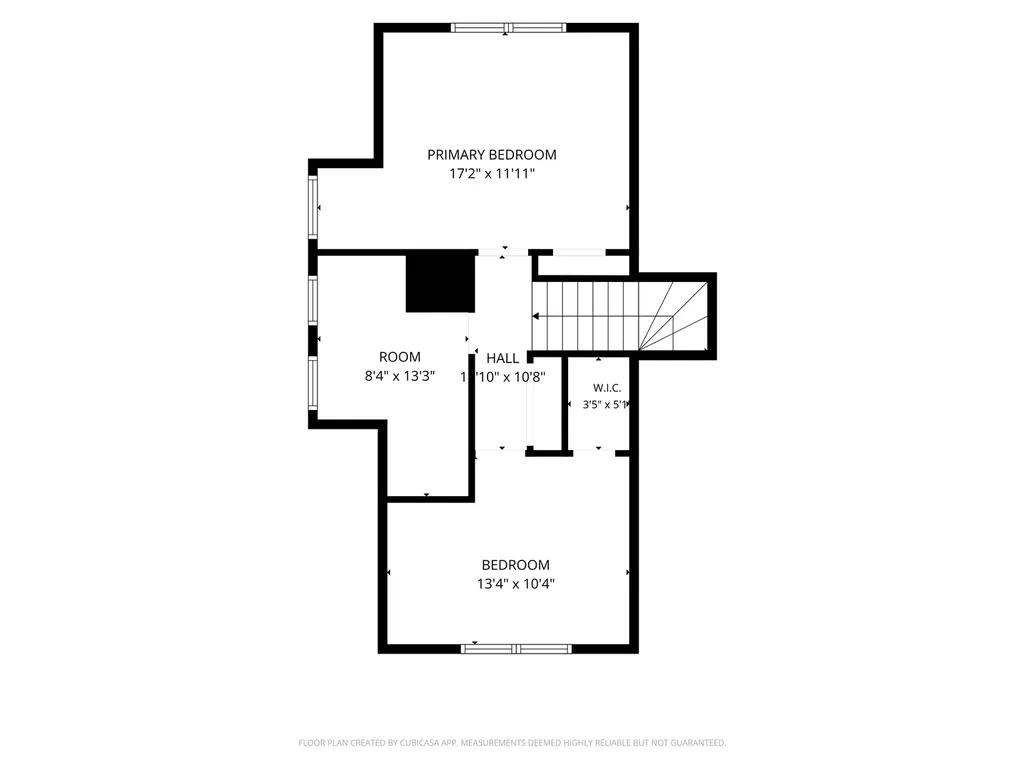
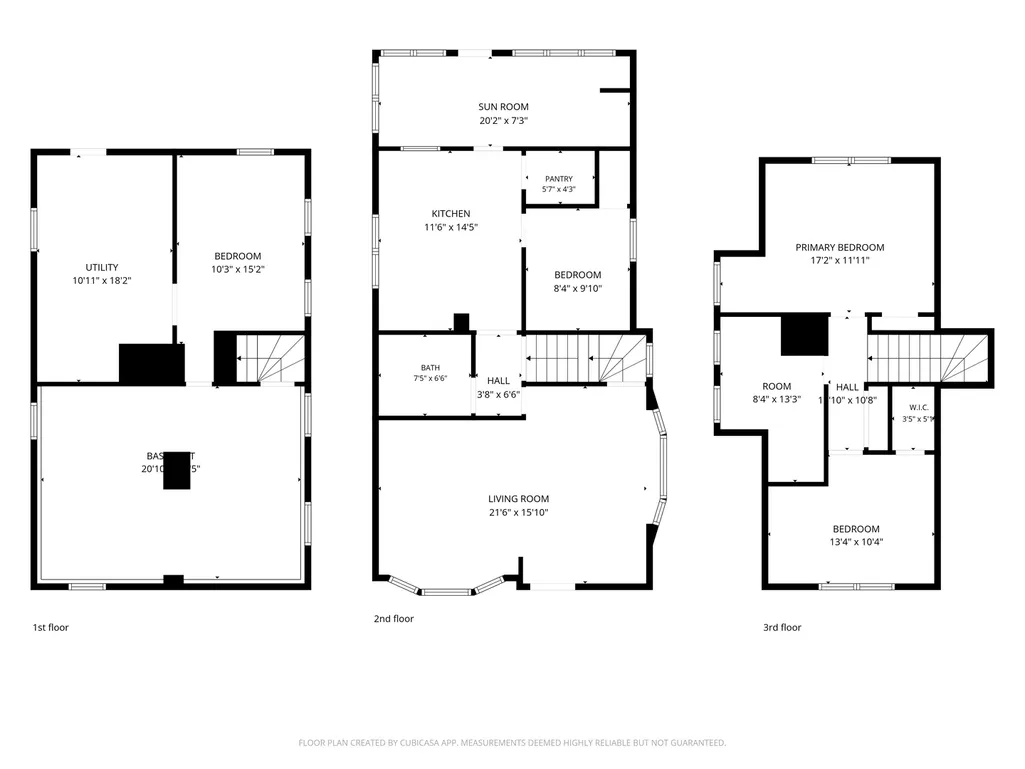
Awesome Beverly home on a huge, fenced lot. Beautiful neighborhood of vintage houses and spacious lots. Enter this lovely home via an enclosed sun porch. There is a large open living room that flows to the dining room with nice hardwood floors. There are 3 bedrooms with a 4th bedroom in the basement. Spacious eat in kitchen with nice oak cabinets, newer countertop, nice backsplash & newer stainless steel appliances & a walk in pantry. Large rear finished enclosed porch, opens to the kitchen and overlooks the yard. Updated bath with newer ceramic tile and fixtures. 2nd floor has 2 spacious bedrooms and has an extra den that is spacious and can be a bath & has access to plumbing. Some newer windows. Finished basement with a family room, 4th bedroom with closets & a large utility room that exits to the yard. Large 2.5 car detached garage with additional off-street parking. Garage has a party door to the yard that opens to a patio. 2 patios all together. Newer architectural shingles. Immediate possession. Seller is open to FHA/VA. Many great storage areas & built ins. Walk to commuter trains & parks, close to schools
| Elementary School | High School |
|---|---|
| Barnard Elementary School Comp M | Julian High School |
| Price History | |
|---|---|
| 9/3/2026 | Listed $329,900 |
General Features
| Living Area | 1650 |
|---|---|
| Sewer | Public Sewer |
| Heating | Natural Gas,Space Heater,Sep Heating Systems - 2+,Indv Controls,Floor Furnace |
| Cooling | Window Unit(s) |
| Utilities | Cable Available |
| Possession | Closing,Immediate |
| Roof | Asphalt |
| Appliances | Range,Microwave,Refrigerator,Washer,Dryer,Stainless Steel Appliance(s),Gas Oven,Range Hood |
| Garage Spaces | 2 |
| Association Fee Includes | None |
| Architectural Style | Cape Cod |
| Construction Materials | Vinyl Siding,Clad Trim,Plaster |
| Year Built | 1913 |
| Electric | Circuit Breakers,100 Amp Service |
| Township | Lake |
| Tax Year | 2025 |
| Ownership | Fee Simple |
| Community Features | Park,Curbs,Sidewalks,Street Lights,Street Paved |
| Assoc Fee Paid Per | Not Applicable |
| County | Cook |
| New Construction | No |
| Property Type | Residential |
| Subdivision Name | Beverly Hills |
| Total Rooms | 10 |
| Full Baths | 1 |
| Status | Active |
| Directions | 103RD or 105TH ST. TO CHURCH ST (1500W) TO 10450. 105TH ST.. is 1 way East |
| High School | Julian High School |
| City | Chicago |
| High School District | 299 |
| MLS Area | CHI - Beverly |
| Elementary School | Barnard Elementary School Comp M |
| Tax Annual Amount | 3606.61 |
| Additional Parcels Y/N | No |
| Standard Status | Active |
| Middle/Junior School District | 299 |
| Elementary School District | 299 |
| Property Type | Detached Single |
Interior Features
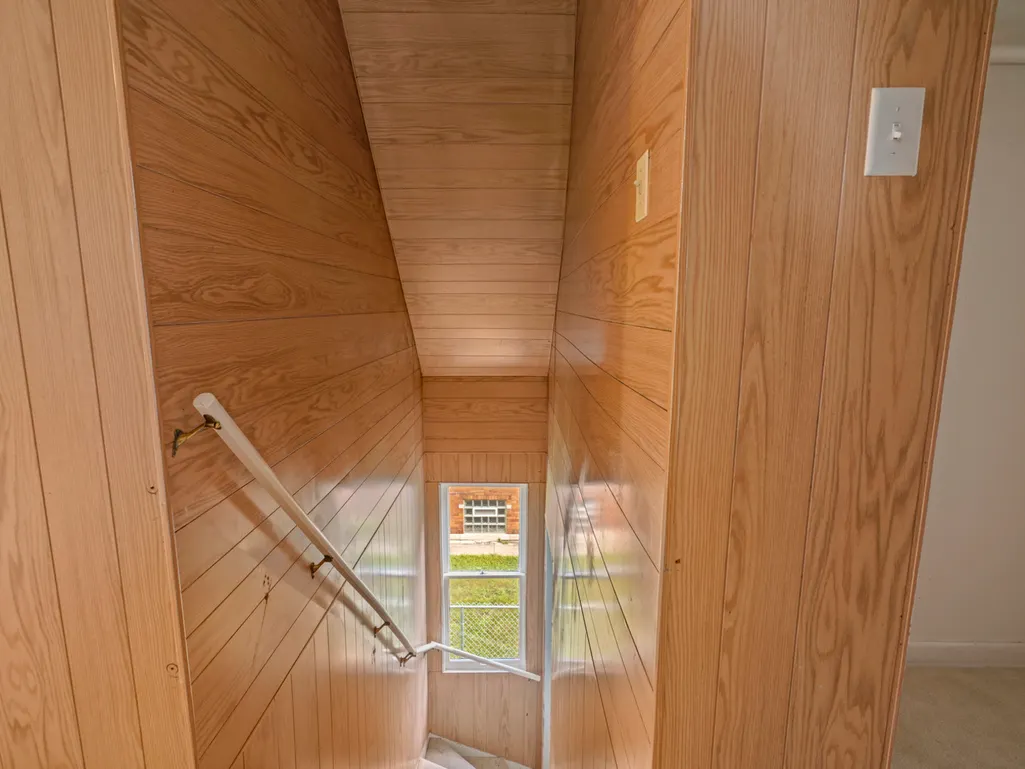
| Interior Amenities | 1st Floor Bedroom,1st Floor Full Bath,Built-in Features,Separate Dining Room,Paneling,Pantry,Replacement Windows,Workshop |
|---|---|
| Basement | Finished,Full |
| Flooring | Hardwood,Carpet,Wood |
| Laundry Features | Gas Dryer Hookup,In Unit,Sink |
| Total Bedrooms | 3 |
| Below Grade Finished Area | 800 |
| Room Type | Enclosed Porch Heated,Enclosed Porch,Den |
| LivingAreaSource | Survey |
| Total Baths | 1 |
| Bedrooms Possible | 4 |
Exterior Features
| Model | CAPE COD |
|---|---|
| Parking Features | Garage Door Opener,Yes,Garage Owned,Detached,Off Alley,Guest,Alley Access,Owned,Garage |
| Water Source | Lake Michigan,Public |
| Total Parking | 4 |
| Lot Dimensions | 47x294.8 |
| Lot Size Acres | 0.19 |
| Waterfront Y/N | No |
| Other Equipment | CO Detectors,Ceiling Fan(s),Water Heater-Gas |
Amenities
- Foreclosure
- Views
- Short Sale
- New Construction
- Adult 55+
- Lease To Own
- No HOA Fees
- Furnished
- Primary On Main
- Air Conditioning
- Seller Finance
- Green
- Fixer Upper
- Horse
- Golf
- Fireplace
- Deck
- Garage
- Basement
- Pool
Property vs Single Family Average in 60643
Price
Taxes
Year Built
Visits

 The content relating to real estate for sale and/or lease on this Web site comes in part from
the Internet Data eXchange ("IDX") program of the Northwest Indiana REALTORS® Association Multiple Listing Service ("NIRA MLS"). and is communicated verbatim, without change, as filed by its members. This information is being provided for the consumers' personal, noncommercial use and may not be used for any other purpose other than to identify prospective properties consumers may be interested in purchasing
The content relating to real estate for sale and/or lease on this Web site comes in part from
the Internet Data eXchange ("IDX") program of the Northwest Indiana REALTORS® Association Multiple Listing Service ("NIRA MLS"). and is communicated verbatim, without change, as filed by its members. This information is being provided for the consumers' personal, noncommercial use and may not be used for any other purpose other than to identify prospective properties consumers may be interested in purchasing
