
Golf Course
Address
4 Montana Court, Cary, IL
Price
$ 479,900
Property Attributes
- MLS#12723007
- TypeSingle Family
- Listing Status Contingent
- CountyMCHENRY
- CityCary
- AreaCary - Oakwood Hills - Trout Valley
- NeighborhoodSpring Green
- Zip60013
- StyleTraditional
- Year Built1983
- Taxes$ 8262
- Price$ 479,900
- Bedrooms4
- Full Bathrooms2
- Half Bathrooms1
- Sqr Footage2000
Data Source:
Midwest Real Estate Data (MRED)
Property Description
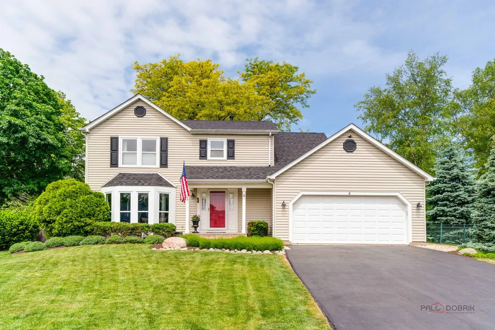
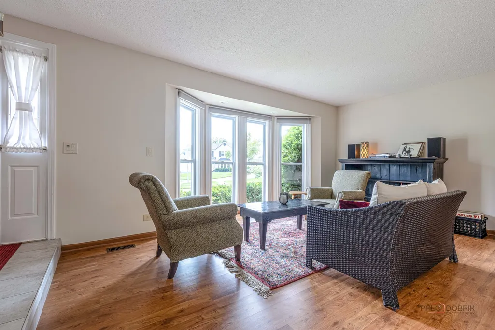
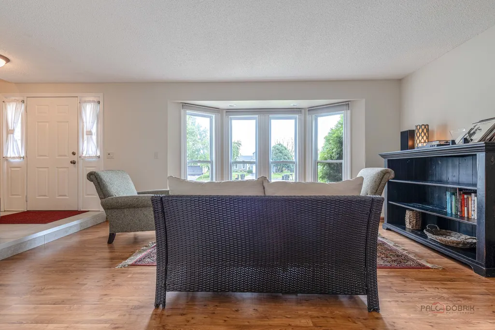
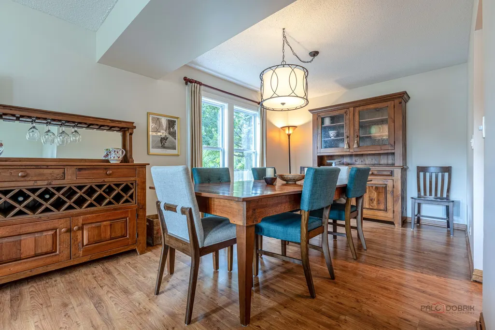
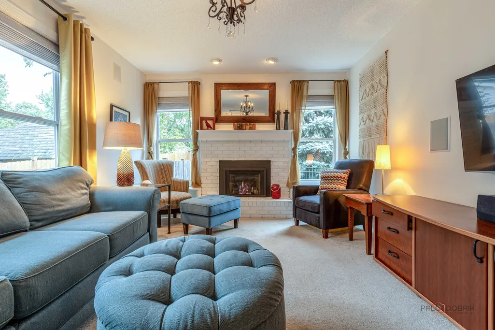
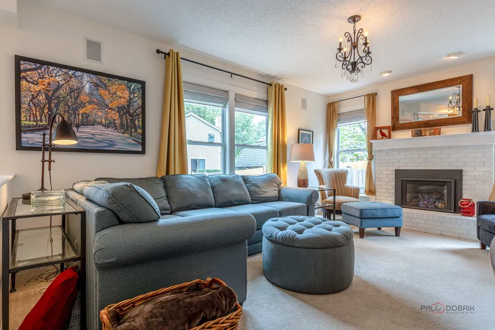
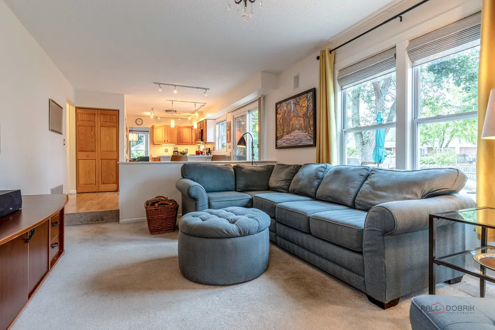
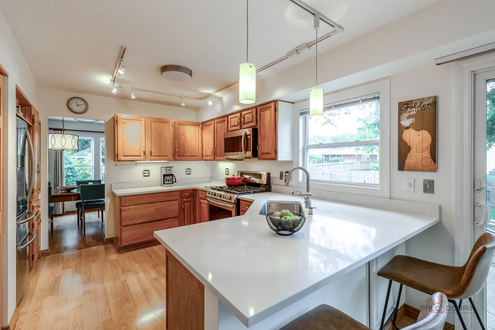
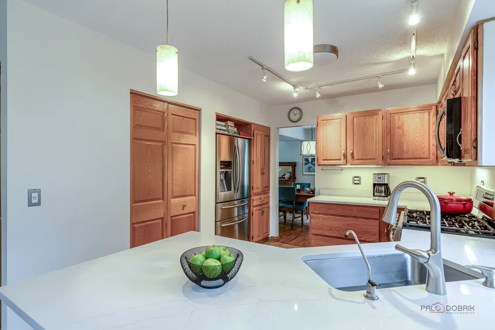
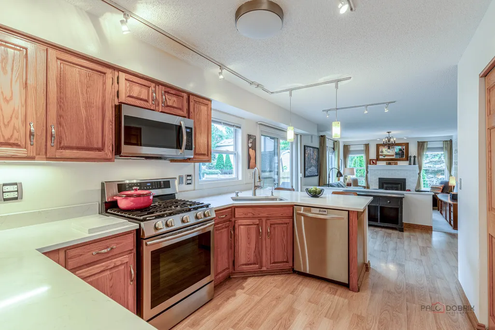
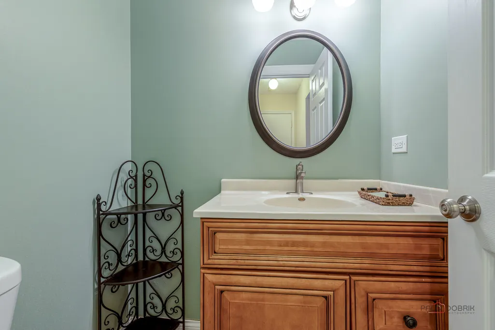
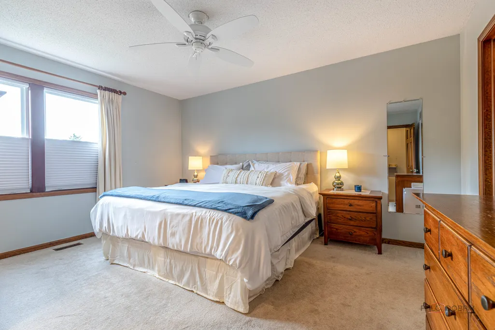
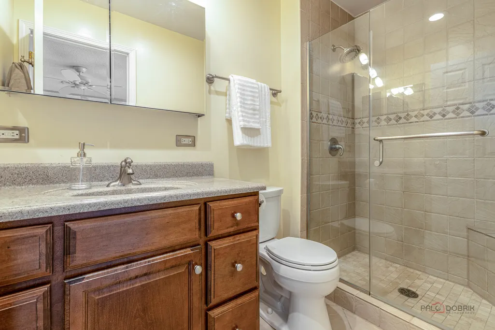
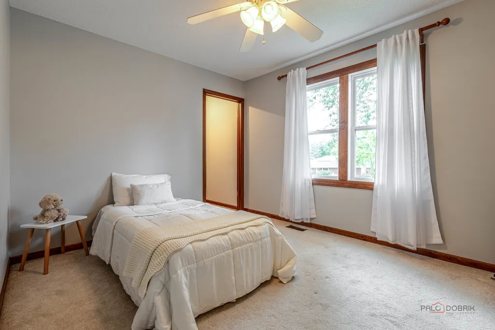
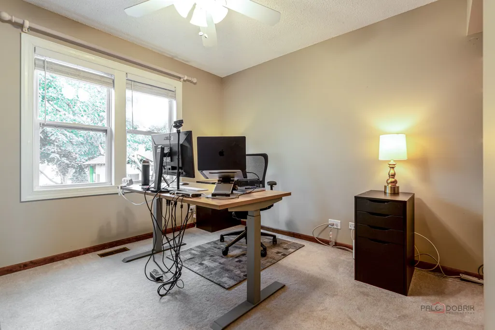
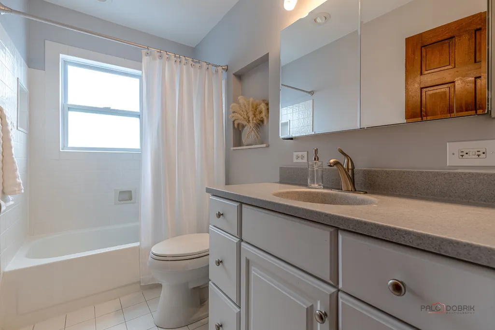
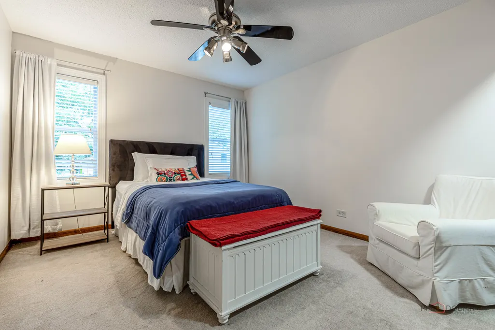
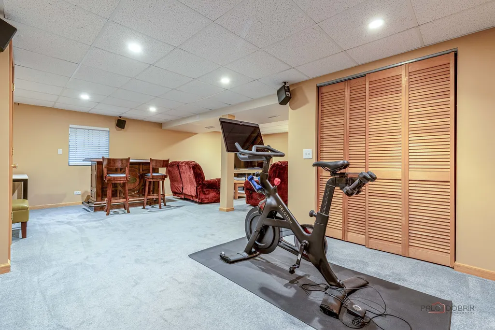
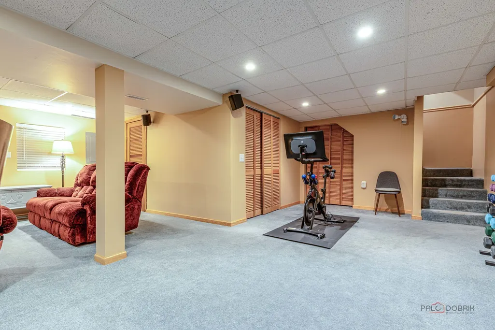
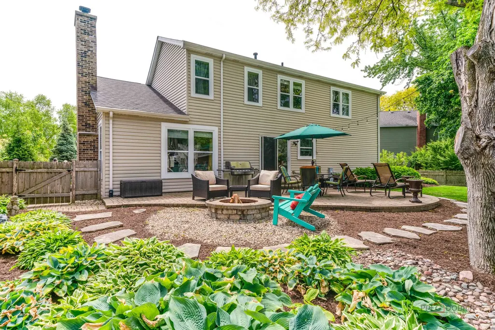
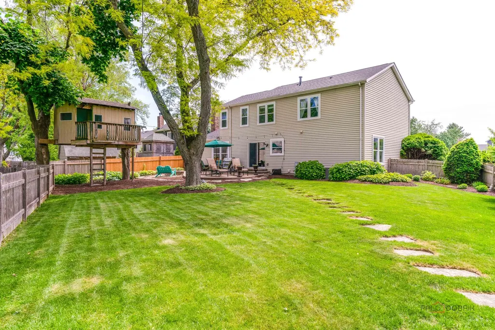
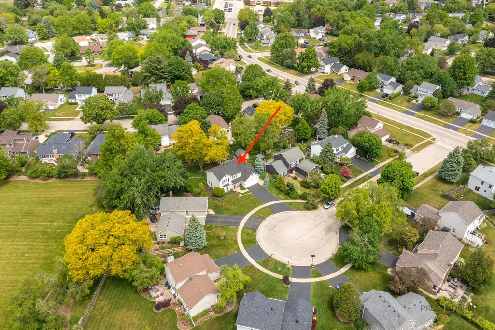
NOT just move-in ready--experience ready! Beautifully updated, impeccably maintained, and exceptionally located, 4 Montana Court offers turnkey living on a quiet Cary cul-de-sac with stunning curb appeal and a backyard setting that's hard to duplicate. Thoughtful improvements include a brand-new roof, replacement single-hung windows, remodeled bathrooms, quartz kitchen countertops, updated appliances, solid oak cabinetry, hardwood-look vinyl flooring, built-in closet systems, and thermostat-zoned heating and air conditioning. Designed for living and entertaining, the family room features a thermostat-controlled gas fireplace, included flat-screen TV, and expanded built-in speaker system. The finished basement is ready for movie night with included theater-style seating, a 60 inch TV, and surround sound system. Spacious dedicated basement laundry room to add everyday convenience. Step outside to a beautiful fenced, nearly one-third acre yard connecting to a neighborhood park and playground. A stone paver patio surrounded by four-season, perennials-including the backyards own multi-variety "Hosta Alley"-creates an inviting outdoor retreat Kids get an adventure space of their own with a professionally built tree house, while the built-in firepit and outdoor landscape speaker system set the stage for summer entertaining and memorable evenings with family and friends. Walk or bike to elementary, junior high, and high school, all part of a highly regarded school district recognized for academic excellance. Walk to Sunburst Bay Aquatic Center, convenient Metra service to downtown Chicago ad experience Cary's small town Main Street charm while remaining just 10 minutes from the area's commercial corridor! With three public golf courses, abundant nature preserves, and the Fox River nearby for outdoor recreation, 4 Montana Court offers an exceptional combination of a impeccably updated home and amazing location BEAUTIFULLY UPDATED, AMAZING LOCTION. NOT JUST MOVE-IN READY-EXPERIENCE READY!
| Elementary School | Middle School | High School |
|---|---|---|
| Three Oaks School Elementary School | Cary Junior High School | Cary-Grove Community High School |
| Price History | |
|---|---|
| 9/9/2026 | Listed $479,900 |
General Features
| Living Area | 2000 |
|---|---|
| Sewer | Public Sewer,Storm Sewer |
| Heating | Natural Gas |
| Cooling | Central Air |
| Possession | Closing |
| Roof | Asphalt |
| Appliances | Range,Microwave,Dishwasher,Refrigerator,Freezer,Washer,Dryer,Disposal,Stainless Steel Appliance(s),Water Softener Owned |
| Garage Spaces | 2 |
| Association Fee Includes | None |
| Architectural Style | Traditional |
| Construction Materials | Vinyl Siding |
| Year Built | 1983 |
| Electric | Circuit Breakers,100 Amp Service |
| Township | Algonquin |
| Tax Year | 2025 |
| Ownership | Fee Simple |
| Community Features | Park,Curbs,Sidewalks,Street Lights,Street Paved |
| Assoc Fee Paid Per | Not Applicable |
| County | McHenry |
| New Construction | No |
| Property Type | Residential |
| Contingency | Attorney/Inspection |
| Subdivision Name | Spring Green |
| Total Rooms | 10 |
| Full Baths | 2 |
| Status | Contingent |
| Directions | Rt 14 to East Main to Decker to Montana Court |
| High School | Cary-Grove Community High School |
| City | Cary |
| High School District | 155 |
| MLS Area | Cary / Oakwood Hills / Trout Valley |
| Elementary School | Three Oaks School |
| Tax Annual Amount | 8262 |
| Middle/Junior High School | Cary Junior High School |
| Additional Parcels Y/N | No |
| Standard Status | Active Under Contract |
| Middle/Junior School District | 26 |
| Elementary School District | 26 |
| Property Type | Detached Single |
Interior Features
| Interior Amenities | Walk-In Closet(s),Pantry,Quartz Counters |
|---|---|
| Basement | Finished,Partial |
| Flooring | Hardwood,Laminate,Carpet |
| Total Fireplaces | 1 |
| Fireplace Features | Gas Starter |
| Half Baths | 1 |
| Laundry Features | Gas Dryer Hookup |
| Total Bedrooms | 4 |
| Below Grade Finished Area | 800 |
| Room Type | Recreation Room,Eating Area |
| LivingAreaSource | Assessor |
| Total Baths | 3 |
| Bedrooms Possible | 4 |
Exterior Features
| Exterior Amenities | Fire Pit,Lighting |
|---|---|
| Parking Features | Asphalt,Garage Door Opener,Yes,Garage Owned,Attached,Garage |
| Lot Features | Cul-De-Sac,Landscaped,Mature Trees |
| Water Source | Public |
| Total Parking | 2 |
| Foundation Details | Concrete Perimeter |
| Lot Dimensions | 147X104X115X60 |
| BuyerOfficeFax | (847) 362-9625 |
| Waterfront Y/N | No |
| Other Equipment | Water-Softener Owned,CO Detectors,Ceiling Fan(s),Sump Pump,Water Heater-Gas |
Amenities
- Foreclosure
- Views
- Short Sale
- New Construction
- Adult 55+
- Lease To Own
- No HOA Fees
- Furnished
- Primary On Main
- Air Conditioning
- Seller Finance
- Green
- Fixer Upper
- Horse
- Golf
- Fireplace
- Deck
- Garage
- Basement
- Pool
Property vs Single Family Average in 60013
Price
Taxes
Year Built
Visits
 Midwest Real Estate Data (MRED) All information deemed reliable but not guaranteed. All properties are subject to prior sale, change or withdrawal. Neither listing broker(s) or information provider(s) shall be responsible for any typographical errors, misinformation, misprints and shall be held totally harmless. Listing(s) information is provided for consumer's personal, non-commercial use and may not be used for any purpose other than to identify prospective properties consumers may be interested in purchasing. The data relating to real estate for sale on this website comes in part from the Internet Data Exchange program of the Multiple Listing Service. Real estate listings held by brokerage firms other than Weichert, Realtors® - Homes by Presto may be marked with the Internet Data Exchange logo and detailed information about those properties will include the name of the listing broker(s) when required by the MLS. Copyright ©2026 All rights reserved.Based on information submitted to the MLS GRID as of September 14, 2026 5:48 PM UTC All data is obtained from various sources and may not have been verified by broker or MLS GRID. Supplied Open House Information is subject to change without notice.
Data is updated as of September 14, 2026 5:48 PM UTC
Midwest Real Estate Data (MRED) All information deemed reliable but not guaranteed. All properties are subject to prior sale, change or withdrawal. Neither listing broker(s) or information provider(s) shall be responsible for any typographical errors, misinformation, misprints and shall be held totally harmless. Listing(s) information is provided for consumer's personal, non-commercial use and may not be used for any purpose other than to identify prospective properties consumers may be interested in purchasing. The data relating to real estate for sale on this website comes in part from the Internet Data Exchange program of the Multiple Listing Service. Real estate listings held by brokerage firms other than Weichert, Realtors® - Homes by Presto may be marked with the Internet Data Exchange logo and detailed information about those properties will include the name of the listing broker(s) when required by the MLS. Copyright ©2026 All rights reserved.Based on information submitted to the MLS GRID as of September 14, 2026 5:48 PM UTC All data is obtained from various sources and may not have been verified by broker or MLS GRID. Supplied Open House Information is subject to change without notice.
Data is updated as of September 14, 2026 5:48 PM UTC
 The content relating to real estate for sale and/or lease on this Web site comes in part from
the Internet Data eXchange ("IDX") program of the Northwest Indiana REALTORS® Association Multiple Listing Service ("NIRA MLS"). and is communicated verbatim, without change, as filed by its members. This information is being provided for the consumers' personal, noncommercial use and may not be used for any other purpose other than to identify prospective properties consumers may be interested in purchasing
The content relating to real estate for sale and/or lease on this Web site comes in part from
the Internet Data eXchange ("IDX") program of the Northwest Indiana REALTORS® Association Multiple Listing Service ("NIRA MLS"). and is communicated verbatim, without change, as filed by its members. This information is being provided for the consumers' personal, noncommercial use and may not be used for any other purpose other than to identify prospective properties consumers may be interested in purchasing
