
Price Reduction - Views - New Construction
Address
1690 Rolling Pass, Beecher, IL
Price
$ 374,990
Property Attributes
- MLS#12701773
- TypeSingle Family
- Listing Status Active
- CountyWILL
- CityBeecher
- AreaBeecher
- NeighborhoodHunters Chase
- Zip60401
- Style
- Year Built2025
- Price$ 374,990
- Bedrooms4
- Full Bathrooms2
- Half Bathrooms1
- Sqr Footage2362
Data Source:
Midwest Real Estate Data (MRED)
Property Description
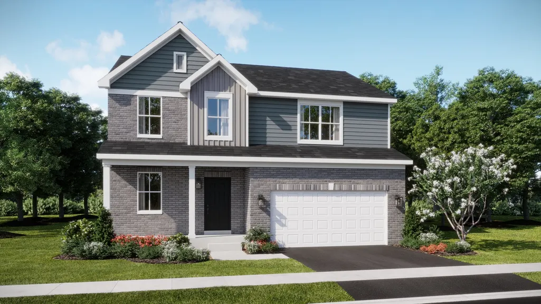
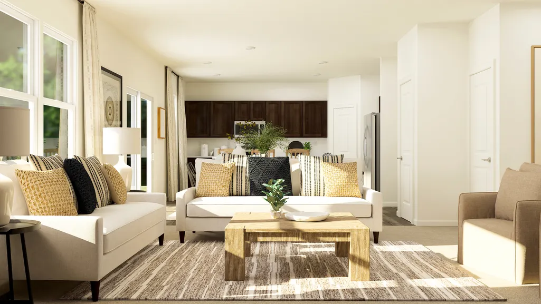
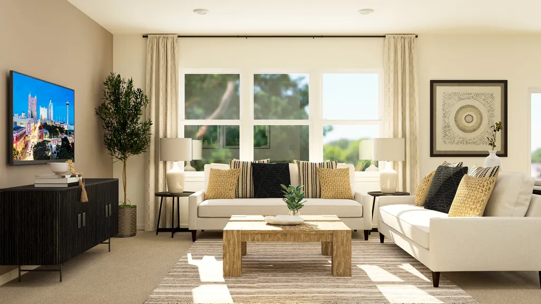
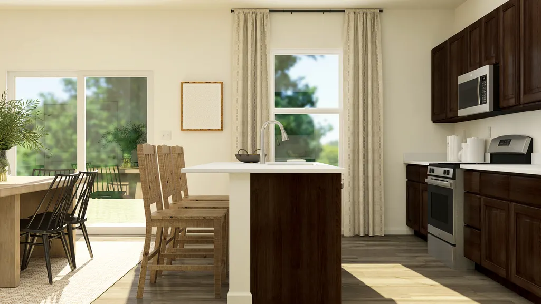
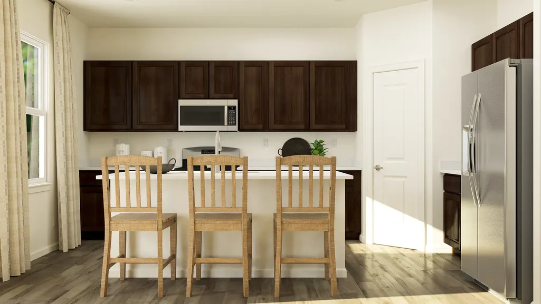
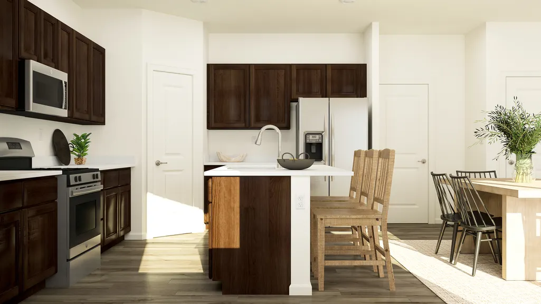
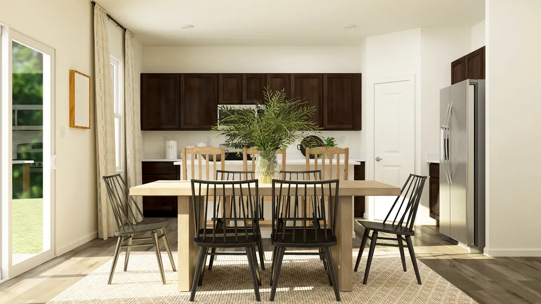
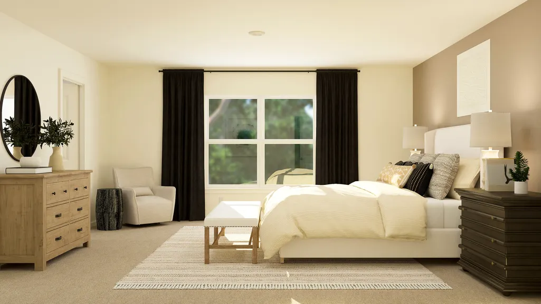
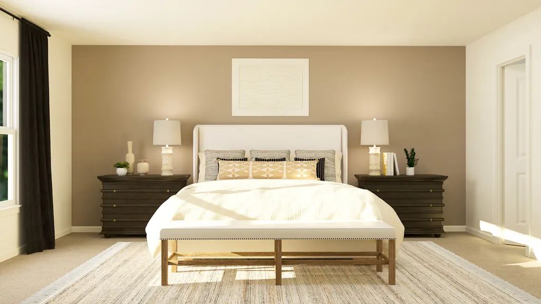
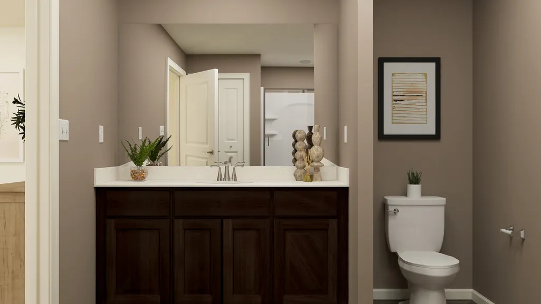
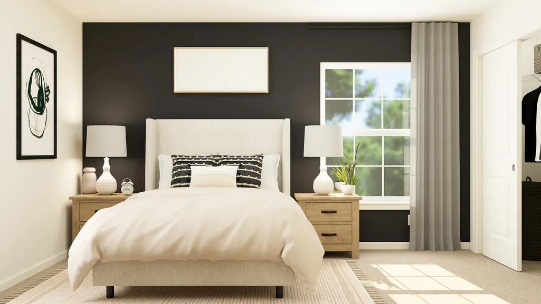
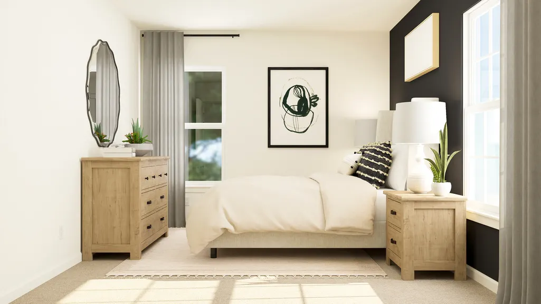
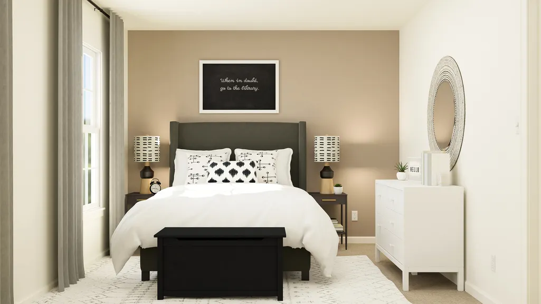
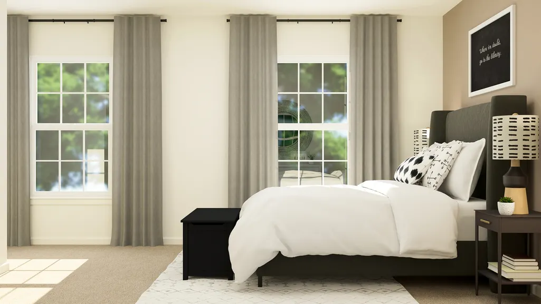
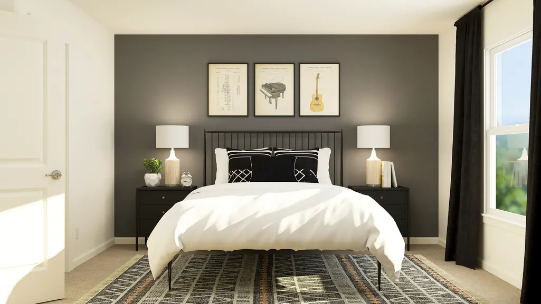
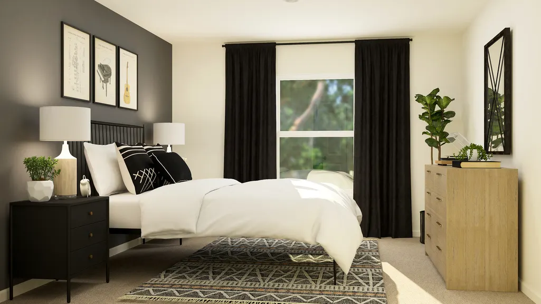
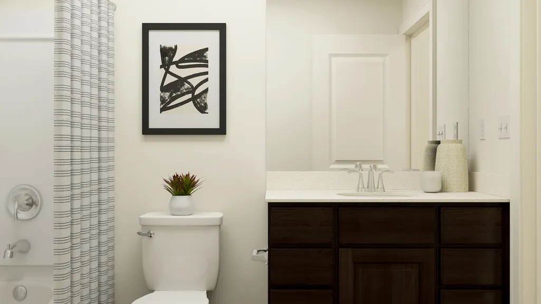
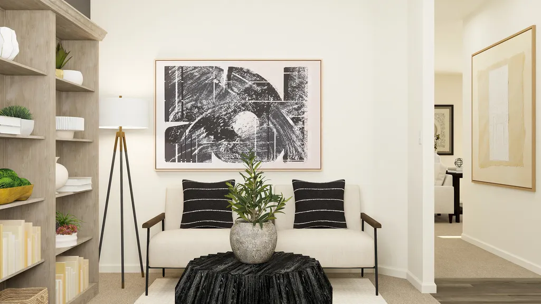
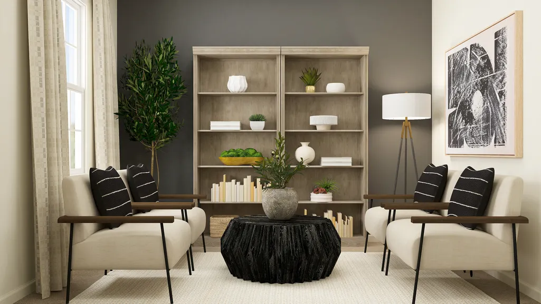
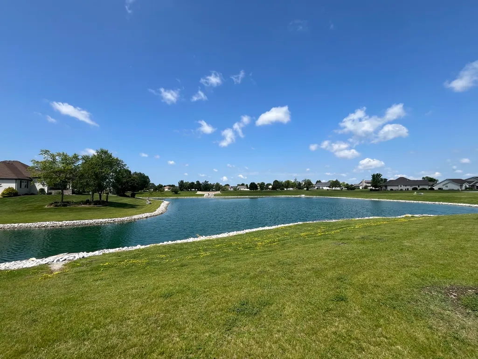
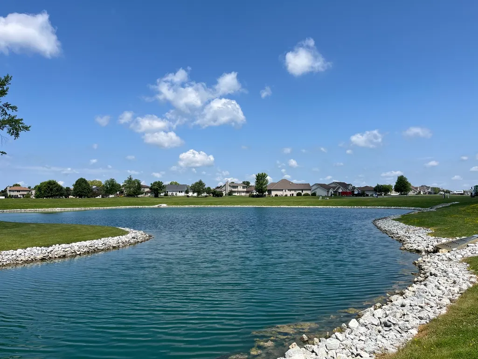
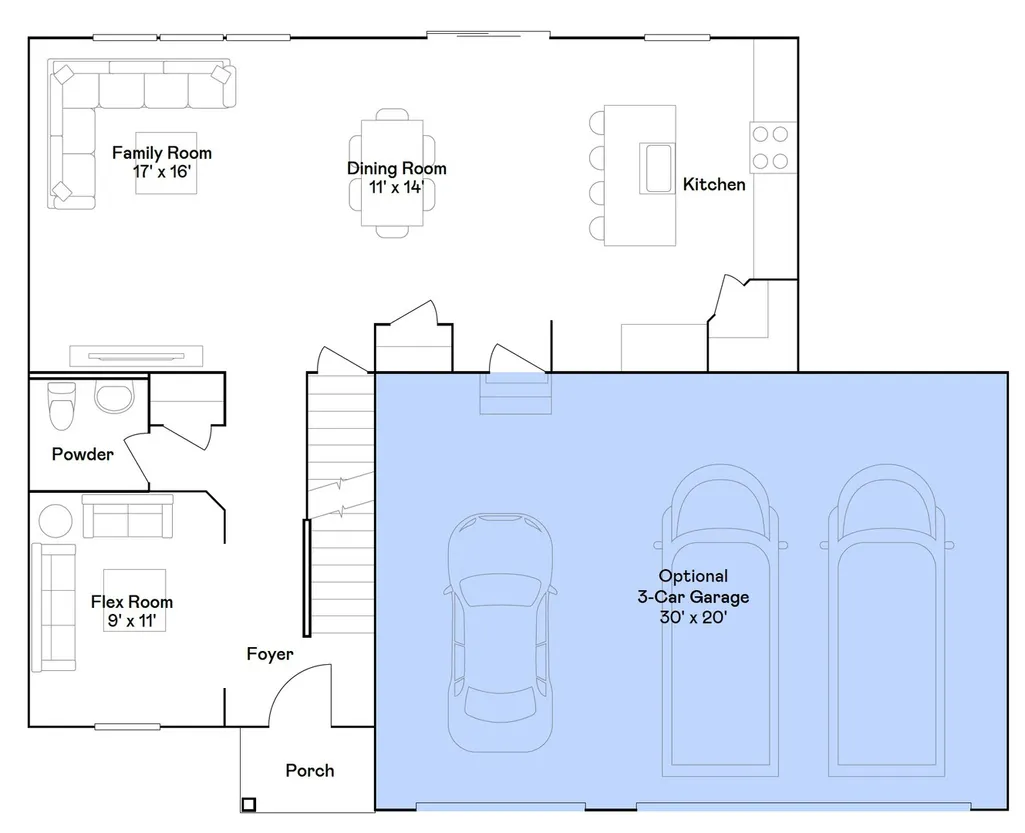
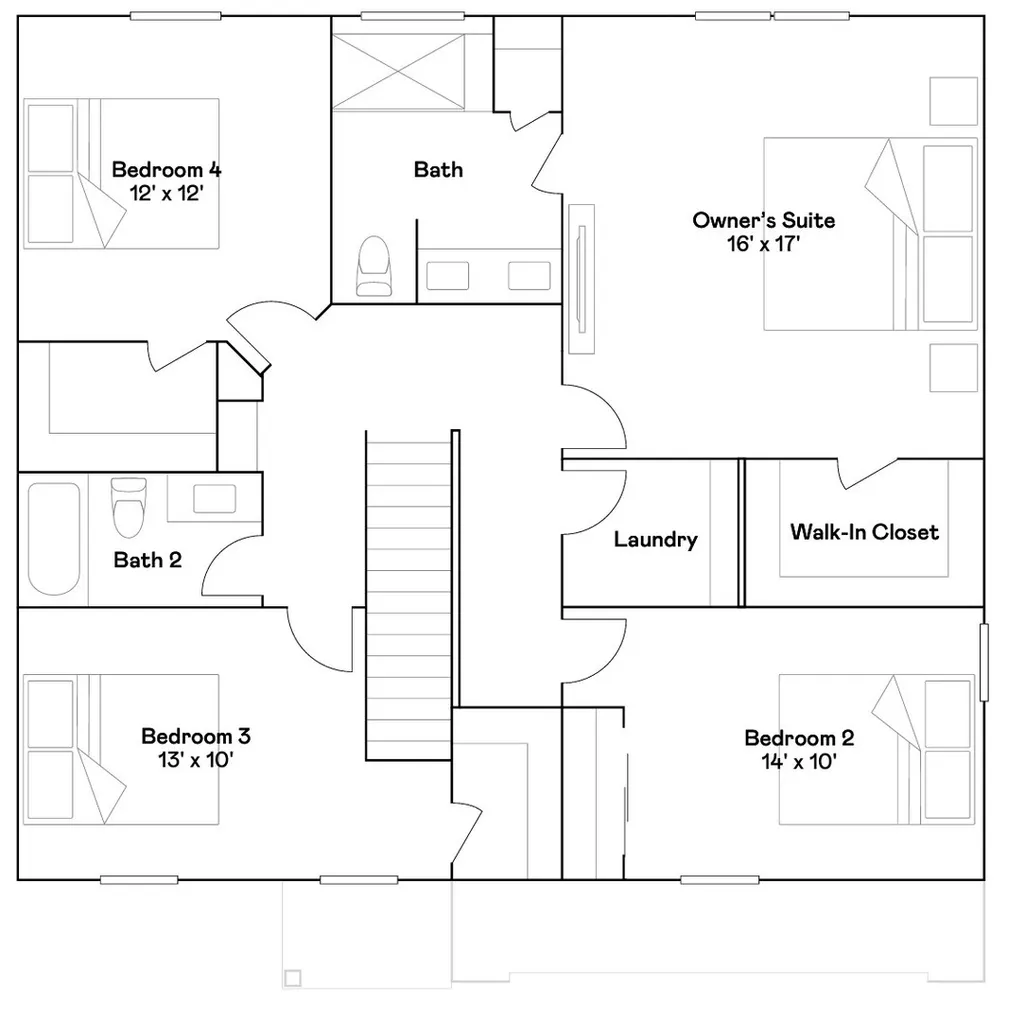
HOMESITE# 0086 SPECIAL INCENTIVES AVAILABLE! Unveil the Starling, an expertly constructed home where exceptional design blends effortlessly with everyday comfort. This airy design offers four bedrooms, two bathrooms, a powder room, and a versatile flex room, perfect for adapting to your lifestyle. Luxury vinyl plank flooring flows throughout the main living space, creating a warm and inviting atmosphere in the open-concept family room, dining area, and kitchen. The chef-inspired kitchen features stainless steel appliances, sleek 42" cabinetry, elegant quartz countertops, and a large island that serves as both a focal point and a functional workspace. A built-in pantry adds extra convenience and storage. The owner's suite, situated on the upper level, is an oasis with a generous walk-in closet and a spa-like en-suite bathroom. The bathroom includes double sinks and a deluxe shower, creating a luxurious space for relaxation. Three additional bedrooms share a full bathroom, and the convenience of a second-floor laundry room makes everyday tasks easier. The first floor features a flexible space that can be customized to fit your needs-whether it's a home office, dining room, or entertainment area, the possibilities are endless. Additionally, a standard 2-car garage provides ample parking and storage (pic for reference ONLY) *Photos are not this actual home* Hunter's Chase is a new community of single-family homes for sale in Beecher, IL, offering residents a peaceful lifestyle surrounded by open green spaces and scenic ponds. Enjoy outdoor activities and tranquil views right within your neighborhood. Families will appreciate the close proximity to local schools, making morning routines easier and school events more accessible. For those who love the outdoors, nearby nature preserves provide endless opportunities for hiking, exploring, and enjoying the natural beauty of the area. Convenience is key at Hunter's Chase, with easy access to downtown Beecher's shopping, dining, and community amenities just minutes away. Experience the perfect blend of peaceful living and everyday convenience at Hunter's Chase-a community designed to grow with you and your family.
| Elementary School | Middle School | High School |
|---|---|---|
| Beecher Elementary School | Beecher Junior High School | Beecher High School |
| Price History | |
|---|---|
| 7/10/2026 | Listed $377,990 |
| 9/9/2026 | 1$374,990 |
General Features
| Living Area | 2362 |
|---|---|
| Sewer | Public Sewer |
| Heating | Natural Gas,Forced Air |
| Cooling | Central Air |
| Possession | Closing |
| Roof | Asphalt |
| Appliances | Range,Microwave,Dishwasher,Disposal,Stainless Steel Appliance(s) |
| Garage Spaces | 2 |
| Association Fee Includes | None |
| Construction Materials | Vinyl Siding,Brick |
| Year Built | 2025 |
| Township | Washington |
| Tax Year | 2023 |
| Ownership | Fee Simple |
| Community Features | Lake,Curbs,Sidewalks,Street Lights,Street Paved |
| Assoc Fee Paid Per | Not Applicable |
| County | Will |
| New Construction | Yes |
| Property Type | Residential |
| Subdivision Name | Hunters Chase |
| Total Rooms | 8 |
| Full Baths | 2 |
| Status | Active |
| Directions | EAST ONTO HUNTERS DR TO MALLARD COVE,LEFT ONTO WOODBRIDGE LANE TO SAWGRASS LANE |
| High School | Beecher High School |
| City | Beecher |
| High School District | 200U |
| MLS Area | Beecher |
| Elementary School | Beecher Elementary School |
| Middle/Junior High School | Beecher Junior High School |
| Virtual Tour | https://www.lennar.com/new-homes/illinois/chicago/beecher/hunters-chase/starling/virtual-tour |
| Standard Status | Active |
| Middle/Junior School District | 200U |
| Elementary School District | 200U |
| Property Type | Detached Single |
Interior Features
| Basement | Unfinished,Full |
|---|---|
| Half Baths | 1 |
| Total Bedrooms | 4 |
| Room Type | No additional rooms |
| LivingAreaSource | Builder |
| Total Baths | 3 |
| Bedrooms Possible | 4 |
Exterior Features
| Model | STARLING |
|---|---|
| Parking Features | Asphalt,Garage Door Opener,Yes,Garage Owned,Attached,Garage |
| Water Source | Public |
| Total Parking | 2 |
| Lot Dimensions | 10159 |
| Waterfront Y/N | No |
Amenities
- Foreclosure
- Views
- Short Sale
- New Construction
- Adult 55+
- Lease To Own
- No HOA Fees
- Furnished
- Primary On Main
- Air Conditioning
- Seller Finance
- Green
- Fixer Upper
- Horse
- Golf
- Fireplace
- Deck
- Garage
- Basement
- Pool
Property vs Single Family Average in 60401
Price
Year Built
Visits

 The content relating to real estate for sale and/or lease on this Web site comes in part from
the Internet Data eXchange ("IDX") program of the Northwest Indiana REALTORS® Association Multiple Listing Service ("NIRA MLS"). and is communicated verbatim, without change, as filed by its members. This information is being provided for the consumers' personal, noncommercial use and may not be used for any other purpose other than to identify prospective properties consumers may be interested in purchasing
The content relating to real estate for sale and/or lease on this Web site comes in part from
the Internet Data eXchange ("IDX") program of the Northwest Indiana REALTORS® Association Multiple Listing Service ("NIRA MLS"). and is communicated verbatim, without change, as filed by its members. This information is being provided for the consumers' personal, noncommercial use and may not be used for any other purpose other than to identify prospective properties consumers may be interested in purchasing
