
Price Reduction - Primary on Main

Address
1102 Ravinia Court, Shorewood, IL
Price
$ 499,900
Property Attributes
- MLS#12689991
- TypeSingle Family
- Listing Status Active
- CountyWILL
- CityShorewood
- AreaShorewood
- NeighborhoodWestfield
- Zip60404
- StyleColonial
- Year Built1989
- Taxes$ 9704
- Price$ 499,900
- Bedrooms5
- Full Bathrooms3
- Half Bathrooms1
- Sqr Footage2476
- Lot Size0.29 Acres
Data Source:
Midwest Real Estate Data (MRED)
Property Description
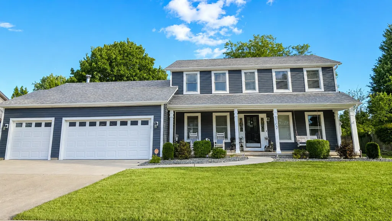
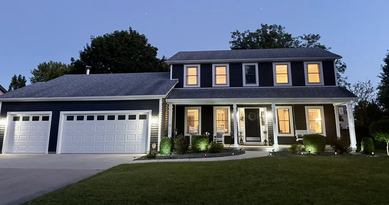
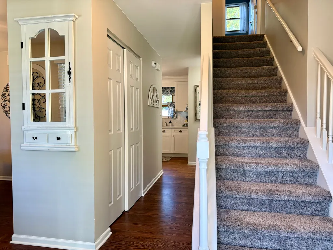
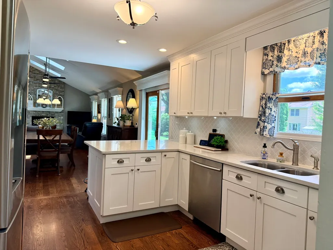
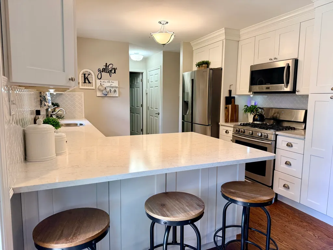
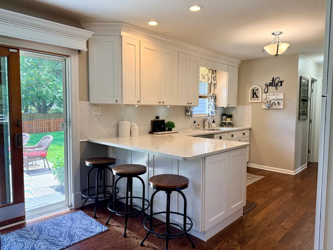
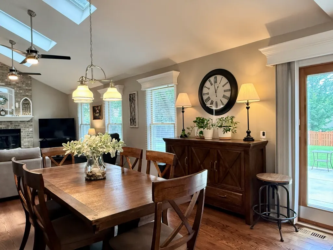
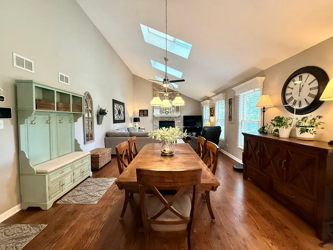
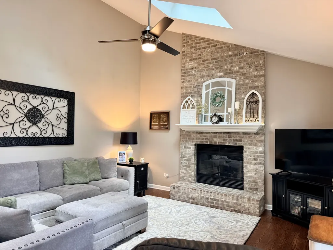
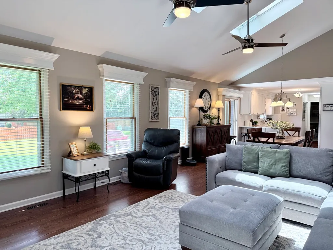
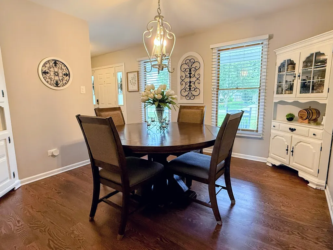
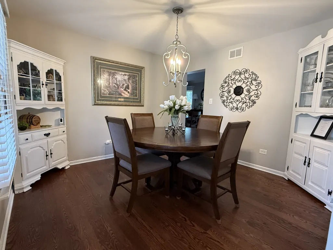
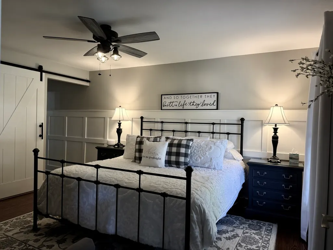
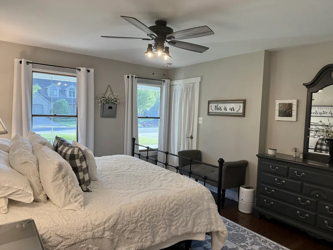
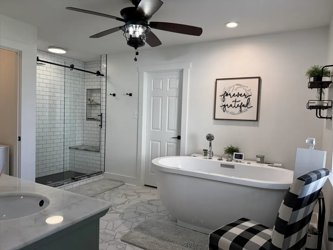
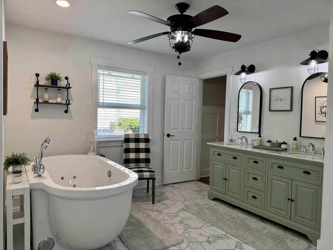
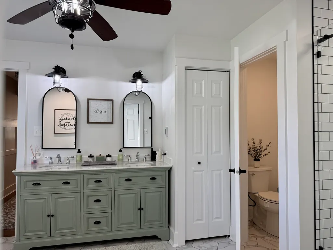
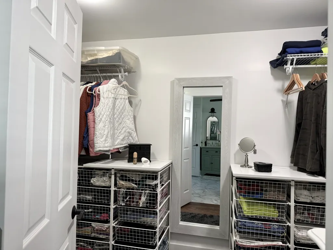
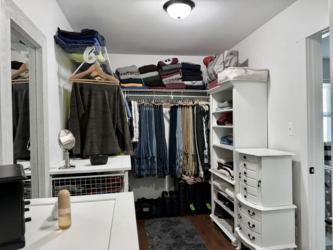
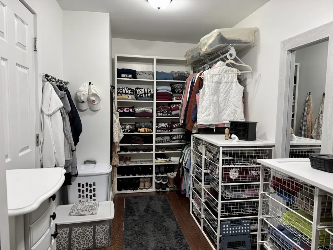
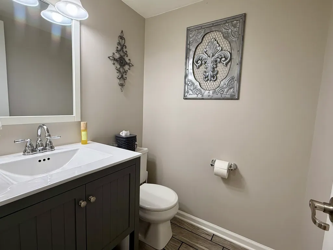
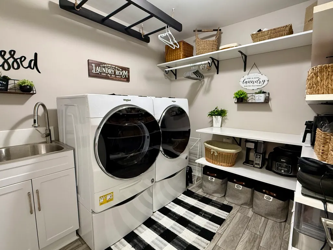
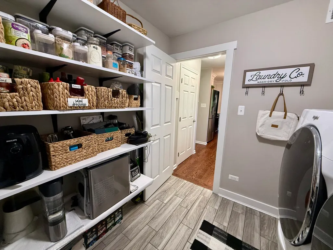
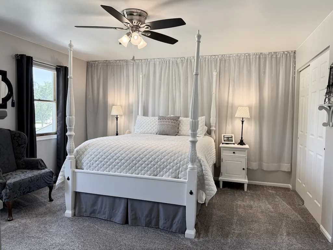
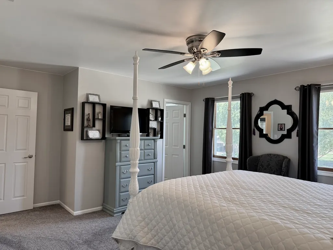
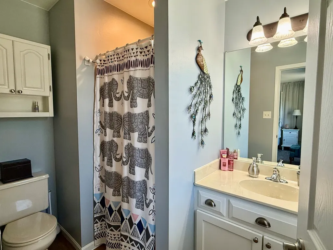
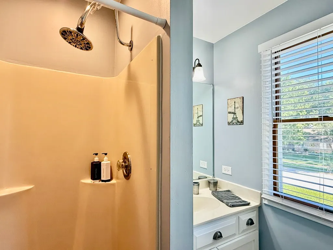
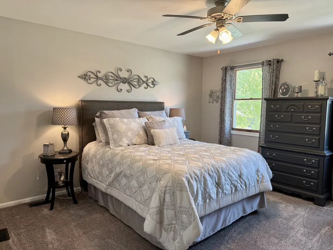
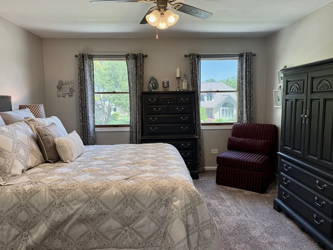
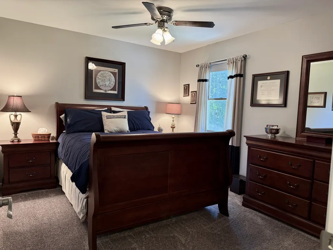
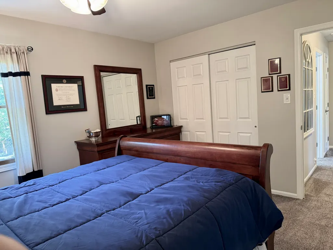
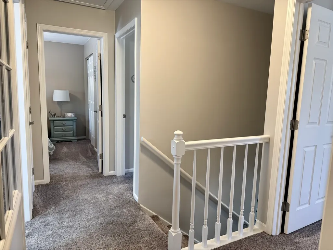
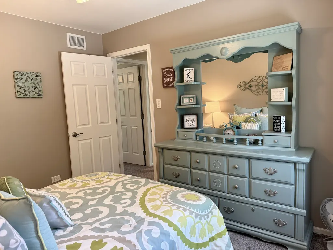
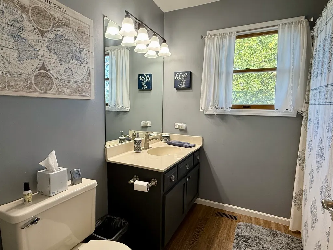
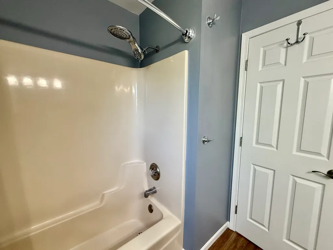
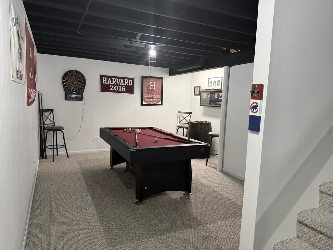
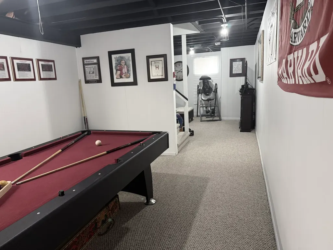
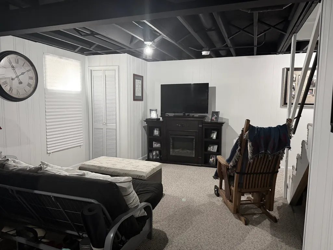
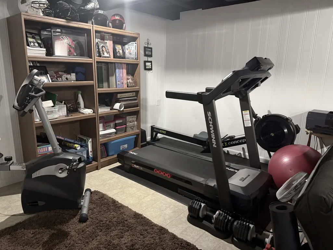
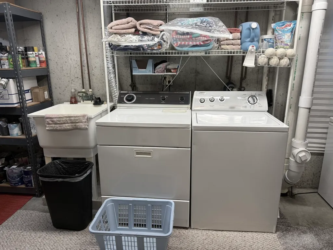
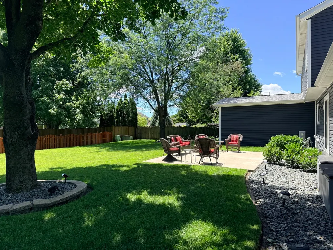
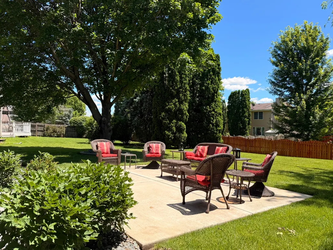
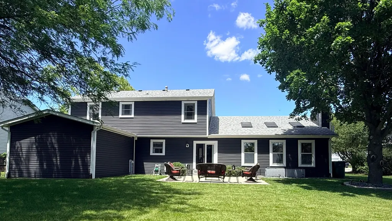
This spacious home has so much to offer; both the main floor and upstairs have bedrooms with private bath, finished basement, 3-car garage, and major updates throughout. Set among mature trees in an established neighborhood of distinctive custom homes, the property offers space, privacy, and flexibility inside and out. A welcoming front porch with swing sets the tone as you enter the home. Inside the main living area features vaulted ceilings, oak hardwood flooring, skylights, large windows, and a gas fireplace that creates a comfortable gathering space. The kitchen offers quartz countertops, stainless steel appliances, soft-close cabinetry, pull-out shelves, and excellent storage. Just off the kitchen the oversized laundry room also functions as a pantry with room for small appliances, kitchen essentials, and everyday organization. The main-floor owner's suite addition is a standout feature, offering a large walk-in closet and beautifully appointed bath with heated tile floor, marble countertops, double vanity, jetted tub, oversized walk-in shower, and private water closet. Upstairs you'll find four generously sized bedrooms, including a second en suite with private bath and double closets. The finished basement adds even more living space with a large family room, game room, second laundry room, and two crawl spaces for storage. Major updates include a kitchen renovation with stainless steel appliances, high-efficiency furnace, central air conditioner, and water softener in 2017; new roof and skylights in 2018; and the main-floor owner's suite addition in 2020, including new crawl space, siding, and maintenance-free gutters with gutter guards. A second water heater was also added with the addition, and a whole-house humidifier provides added comfort in the winter. The home also includes a Vivint smart-home security system with video doorbell, exterior camera, interior cameras, smart thermostat, and fire/carbon monoxide detectors connected through the monitoring system. Outside, enjoy a spacious backyard with patio and mature shade trees, ideal for relaxing, entertaining, or enjoying summer evenings. Move-in ready, thoughtfully updated, and designed with flexible living in mind, this home offers comfort, storage, and room to spread out in a beautiful custom-home setting.
| Price History | |
|---|---|
| 6/27/2026 | Listed $519,900 |
| 8/26/2026 | 4$499,900 |
General Features
| Living Area | 2476 |
|---|---|
| Sewer | Public Sewer |
| Heating | Natural Gas,Forced Air,Radiant,Radiant Floor |
| Cooling | Central Air |
| Possession | Closing |
| Roof | Asphalt |
| Appliances | Range,Microwave,Dishwasher,Refrigerator,Washer,Dryer,Disposal,Stainless Steel Appliance(s),Water Softener,Gas Oven,Humidifier |
| Garage Spaces | 3 |
| Association Fee Includes | None |
| Architectural Style | Colonial |
| Construction Materials | Vinyl Siding |
| Year Built | 1989 |
| Township | Troy |
| Tax Year | 2025 |
| Ownership | Fee Simple |
| Community Features | Park,Curbs,Sidewalks,Street Lights,Street Paved |
| Assoc Fee Paid Per | Not Applicable |
| County | Will |
| New Construction | No |
| Property Type | Residential |
| Subdivision Name | Westfield |
| Total Rooms | 10 |
| Full Baths | 3 |
| Status | Active |
| Directions | River Road to Geneva to Ravinia DR to Ravinia CT |
| City | Shorewood |
| High School District | 204 |
| MLS Area | Shorewood |
| Tax Annual Amount | 9704 |
| Standard Status | Active |
| Middle/Junior School District | 30C |
| Elementary School District | 30C |
| Property Type | Detached Single |
Interior Features
| Interior Amenities | Cathedral Ceiling(s),1st Floor Bedroom,1st Floor Full Bath,Walk-In Closet(s),Separate Dining Room |
|---|---|
| Basement | Partially Finished,Egress Window,Concrete,Storage Space,Partial |
| Flooring | Hardwood |
| Total Fireplaces | 1 |
| Fireplace Features | Wood Burning,Gas Log,Gas Starter |
| Half Baths | 1 |
| Laundry Features | Main Level,Gas Dryer Hookup,Electric Dryer Hookup,Multiple Locations |
| Total Bedrooms | 5 |
| Below Grade Finished Area | 494 |
| Room Type | Bedroom 5,Recreation Room |
| LivingAreaSource | Taped |
| Total Baths | 4 |
| Bedrooms Possible | 5 |
| Bathroom | Separate Shower,Double Sink |
Exterior Features
| Parking Features | Concrete,Garage Door Opener,Garage,Yes,Garage Owned,Attached |
|---|---|
| Lot Features | Cul-De-Sac,Mature Trees |
| Water Source | Public |
| Total Parking | 3 |
| Foundation Details | Concrete Perimeter |
| Lot Dimensions | 93 X 130 |
| Lot Size Acres | 0.29 |
| Waterfront Y/N | No |
| Other Equipment | Water-Softener Owned,Security System,CO Detectors,Ceiling Fan(s),Sump Pump,Radon Mitigation System,Multiple Water Heaters |
Amenities
- Foreclosure
- Views
- Short Sale
- New Construction
- Adult 55+
- Lease To Own
- No HOA Fees
- Furnished
- Primary On Main
- Air Conditioning
- Seller Finance
- Green
- Fixer Upper
- Horse
- Golf
- Fireplace
- Deck
- Garage
- Basement
- Pool
Property vs Single Family Average in 60404
Price
Taxes
Year Built
Visits

 The content relating to real estate for sale and/or lease on this Web site comes in part from
the Internet Data eXchange ("IDX") program of the Northwest Indiana REALTORS® Association Multiple Listing Service ("NIRA MLS"). and is communicated verbatim, without change, as filed by its members. This information is being provided for the consumers' personal, noncommercial use and may not be used for any other purpose other than to identify prospective properties consumers may be interested in purchasing
The content relating to real estate for sale and/or lease on this Web site comes in part from
the Internet Data eXchange ("IDX") program of the Northwest Indiana REALTORS® Association Multiple Listing Service ("NIRA MLS"). and is communicated verbatim, without change, as filed by its members. This information is being provided for the consumers' personal, noncommercial use and may not be used for any other purpose other than to identify prospective properties consumers may be interested in purchasing
