
Price Reduction




Address
1036 E Talbot Street, Arlington Heights, IL
Price
$ 1,445,000
Property Attributes
- MLS#12662977
- TypeSingle Family
- Listing Status Active
- CountyCOOK
- CityArlington Heights
- AreaArlington Heights
- Zip60004
- Style
- Year Built2000
- Taxes$ 27655
- Price$ 1,445,000
- Bedrooms6
- Full Bathrooms4
- Half Bathrooms0
- Sqr Footage4876
- Lot Size0.4 Acres
Data Source:
Midwest Real Estate Data (MRED)
Property Description
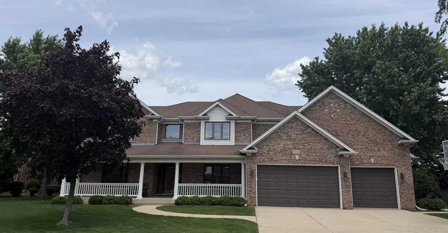
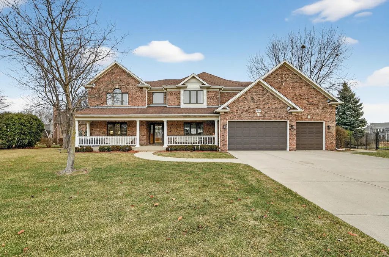
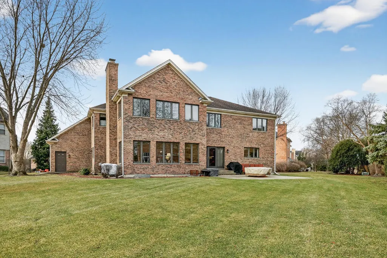
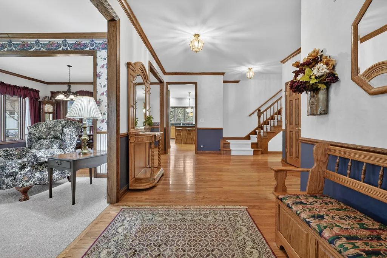
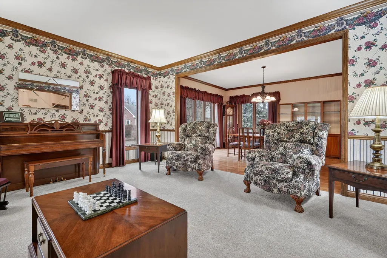
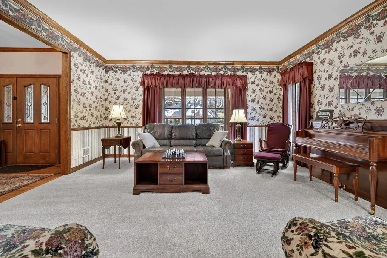
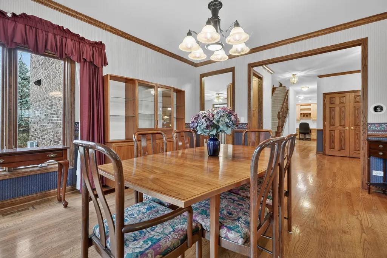
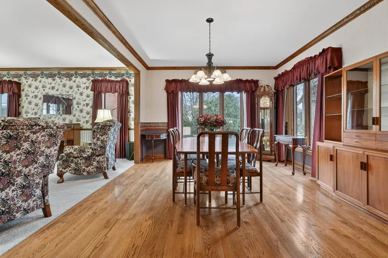
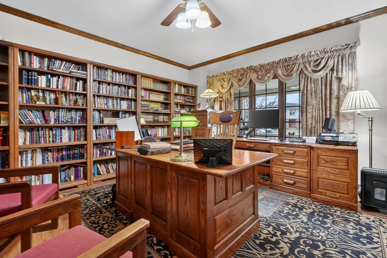
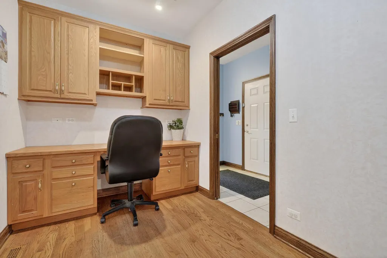
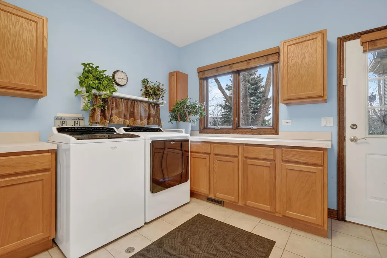
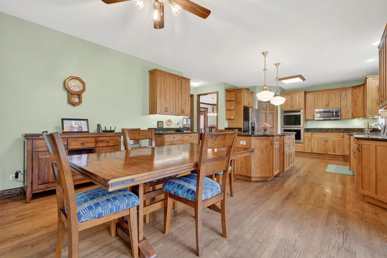
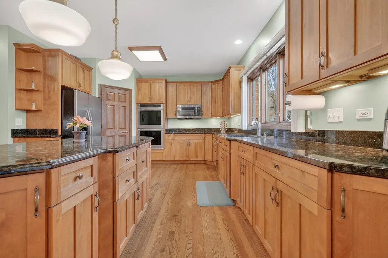
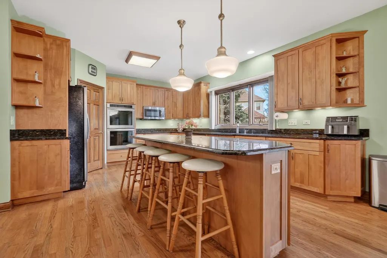
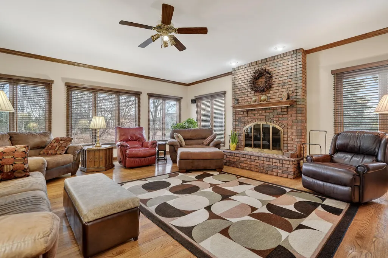
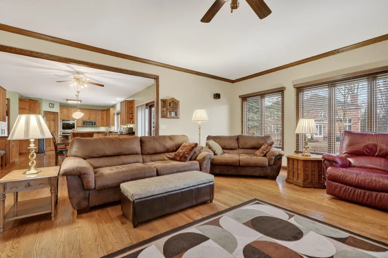
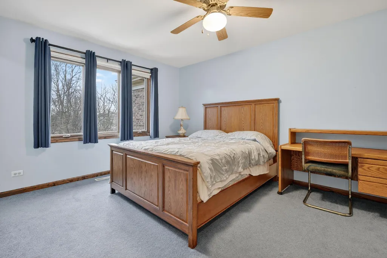
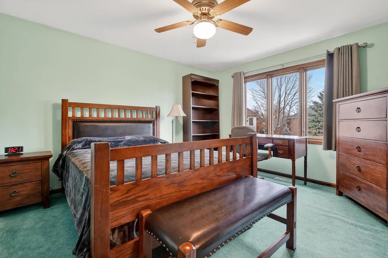
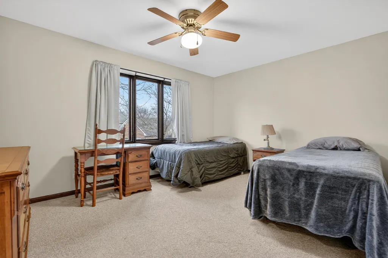
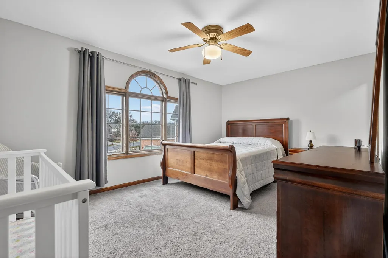
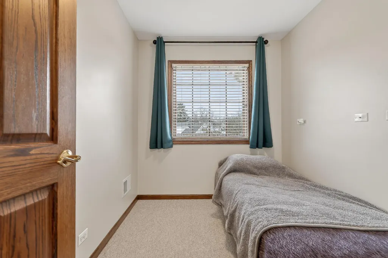
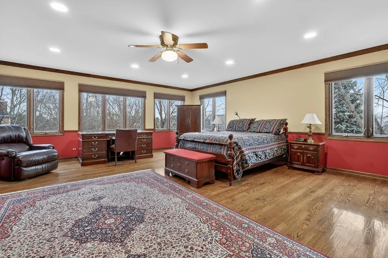
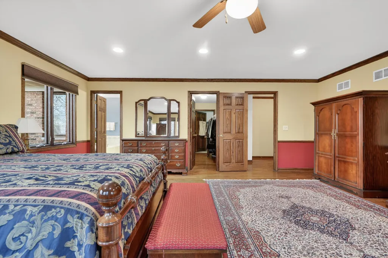
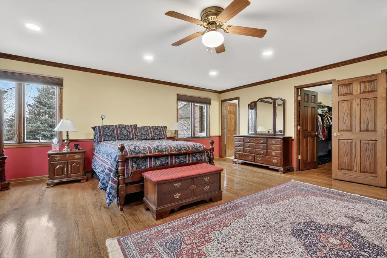
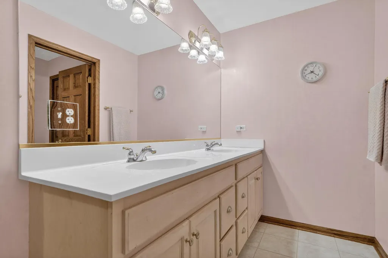
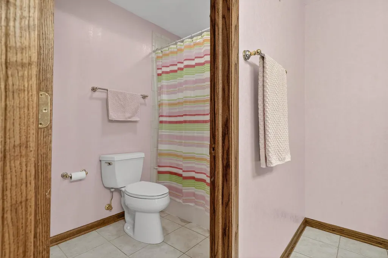
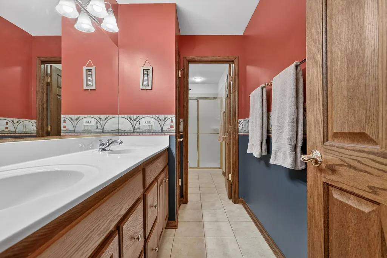
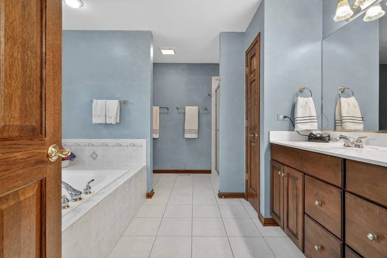
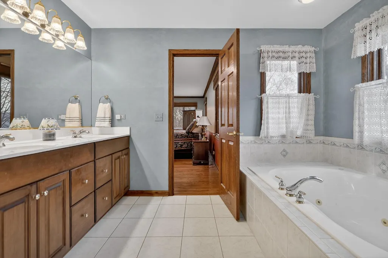
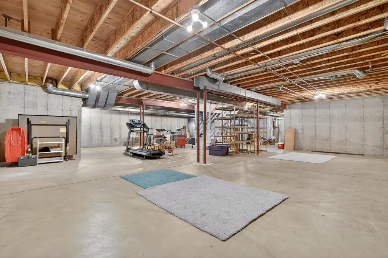
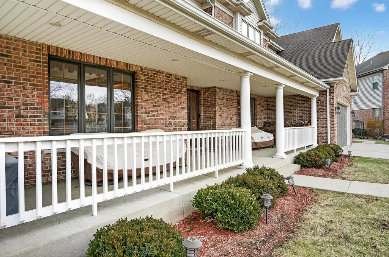
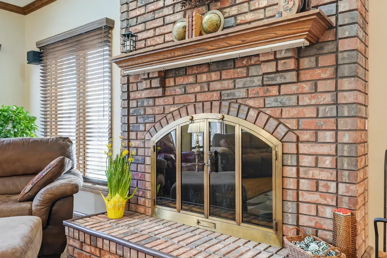
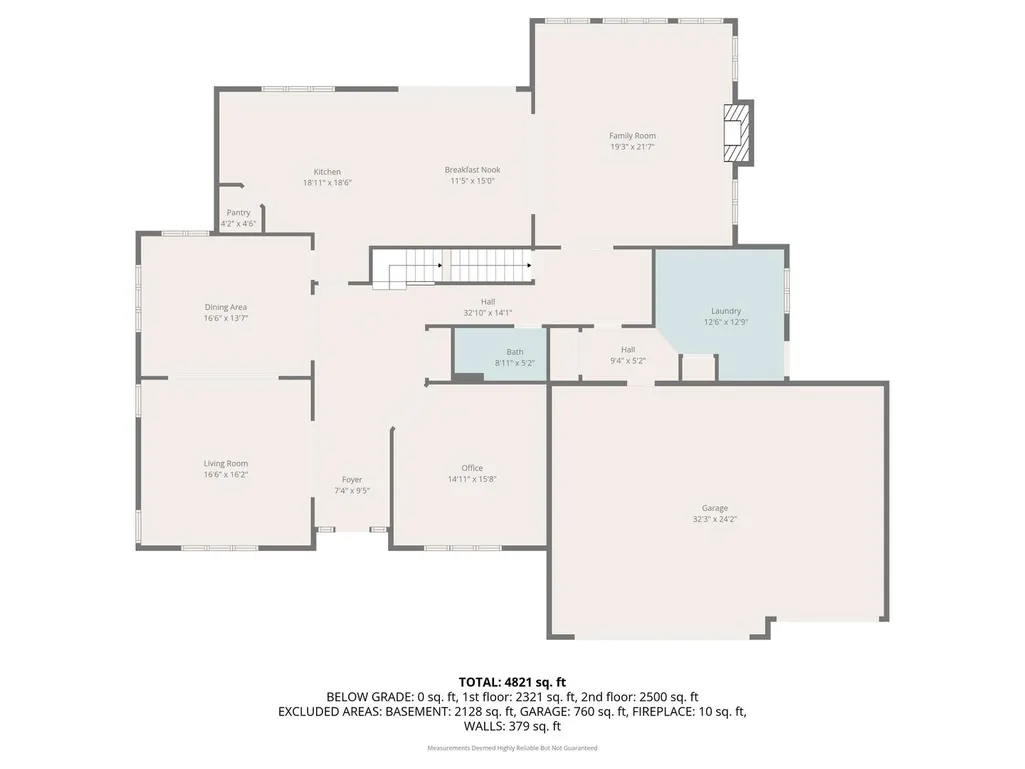
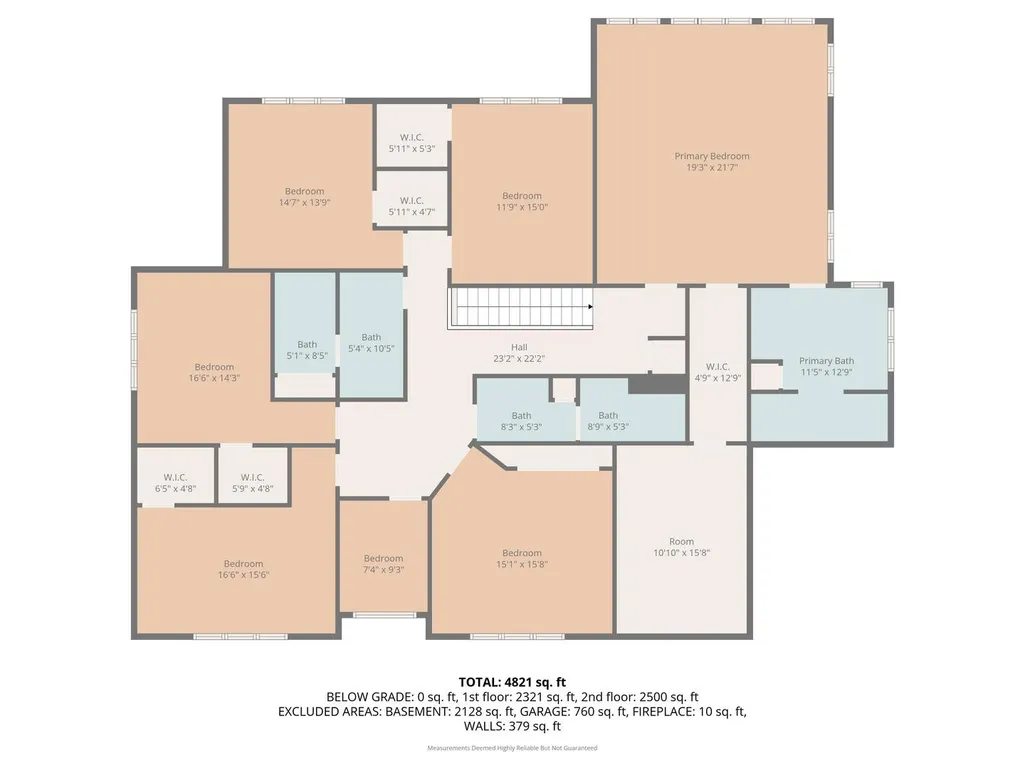
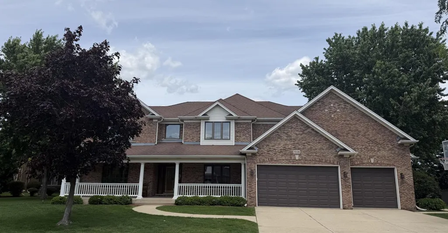
Welcome to this beautiful 4,876 sq ft, 2-story, brick home built in 2000 and ideally situated in the heart of Arlington Heights. It is located on a larger than standard lot (0.40 acres) within the arc of a low traffic cul-de-sac about 1.5 miles from the center of town, library and the Metra Rail, and within walking distance of the highly rated elementary, middle and high schools. This excellently maintained home features 6 spacious bedrooms (5 with walk-in closets, 1 with sliding door closet), including a 19' x 22' MBR, 4 full bathrooms, 9 ft. first floor ceilings, a 3 car extra deep garage, and expansive foyer. All 3 second floor bathrooms have double vanities and linen closets, and the MBR bath has a Jacuzzi tub as well as a shower. All interior doors are 6-panel solid oak and all molding, including crown and doorways, are oak. The kitchen boasts stainless steel appliances, granite countertops, ample, tall cabinetry and a walk-in pantry. Enjoy the serene backyard and patio which abuts 3 acres of protected land. The home also features solid oak hardwood floors on first floor and in the MBR; first floor office (15'x 15') with French doors which looks out to the front yard; brick wood-burning fireplace in family room (19' x 22') with natural gas supply and oak mantle; a first floor work station including desk-top and upper/lower drawers; laundry room (13' x 12') with washer, dryer, utility sink, counter-top, cabinetry and closet; 2nd floor laundry chute; mud room off the garage; sewing/computer room (7' x 9') on second floor; carpeted, heated storage room (10' x 15') off MBR closet; ceiling fans/lights in all bedrooms, office, kitchen and family room. In addition to the 4,876 sq ft of living space is a 2,128 sq ft basement (unfinished) which is pre-plumbed and has an 8 foot ceiling. Other features: separate furnaces (gas, forced air) & AC units serving the 1st and 2nd floors (new Sept. 2025); roof entirely new August 2026; 10-zone lawn irrigation system wifi controlled; Genie quiet, belt-driven wifi-controlled garage doors with battery backup; natural gas line to grill; 2 wifi doorbell/cameras; 400 amp electrical power. Sellers have been the sole occupants and this home has been smoke-free and pet-free for its lifetime.
| Price History | |
|---|---|
| 5/30/2026 | Listed $1,575,000 |
| 6/20/2026 | 6$1,495,000 |
| 9/8/2026 | 4$1,445,000 |
General Features
| Living Area | 4876 |
|---|---|
| Sewer | Public Sewer |
| Heating | Forced Air |
| Cooling | Central Air |
| Possession | Negotiable |
| Roof | Asphalt |
| Garage Spaces | 3 |
| Association Fee Includes | None |
| Construction Materials | Brick |
| Year Built | 2000 |
| Township | Wheeling |
| Tax Year | 2024 |
| Ownership | Fee Simple |
| Assoc Fee Paid Per | Not Applicable |
| County | Cook |
| New Construction | No |
| Property Type | Residential |
| Total Rooms | 10 |
| Full Baths | 4 |
| Status | Active |
| Directions | Drive north on North Dunton Ave. Right to East Miner St. Left to North Arlington Heights Road. Right to East Euclid Ave. Left to North Dryden Ave. Right to East Talbot St. |
| City | Arlington Heights |
| High School District | 214 |
| MLS Area | Arlington Heights |
| Tax Annual Amount | 27655 |
| Standard Status | Active |
| Middle/Junior School District | 25 |
| Elementary School District | 25 |
| Property Type | Detached Single |
Interior Features
| Basement | Unfinished,Full |
|---|---|
| Total Bedrooms | 6 |
| Room Type | Bedroom 5,Bedroom 6 |
| LivingAreaSource | Landlord/Tenant/Seller |
| Total Baths | 4 |
| Bedrooms Possible | 6 |
Exterior Features
| Parking Features | Yes,Attached,Garage |
|---|---|
| Water Source | Public |
| Total Parking | 3 |
| Foundation Details | Concrete Perimeter |
| Lot Dimensions | 132 x 132 |
| Lot Size Acres | 0.4 |
| Waterfront Y/N | No |
Amenities
- Foreclosure
- Views
- Short Sale
- New Construction
- Adult 55+
- Lease To Own
- No HOA Fees
- Furnished
- Primary On Main
- Air Conditioning
- Seller Finance
- Green
- Fixer Upper
- Horse
- Golf
- Fireplace
- Deck
- Garage
- Basement
- Pool
Property vs Single Family Average in 60004
Price
Taxes
Year Built
Visits
 Midwest Real Estate Data (MRED) All information deemed reliable but not guaranteed. All properties are subject to prior sale, change or withdrawal. Neither listing broker(s) or information provider(s) shall be responsible for any typographical errors, misinformation, misprints and shall be held totally harmless. Listing(s) information is provided for consumer's personal, non-commercial use and may not be used for any purpose other than to identify prospective properties consumers may be interested in purchasing. The data relating to real estate for sale on this website comes in part from the Internet Data Exchange program of the Multiple Listing Service. Real estate listings held by brokerage firms other than Weichert, Realtors® - Homes by Presto may be marked with the Internet Data Exchange logo and detailed information about those properties will include the name of the listing broker(s) when required by the MLS. Copyright ©2026 All rights reserved.Based on information submitted to the MLS GRID as of September 24, 2026 6:49 PM UTC All data is obtained from various sources and may not have been verified by broker or MLS GRID. Supplied Open House Information is subject to change without notice.
Data is updated as of September 24, 2026 6:49 PM UTC
Midwest Real Estate Data (MRED) All information deemed reliable but not guaranteed. All properties are subject to prior sale, change or withdrawal. Neither listing broker(s) or information provider(s) shall be responsible for any typographical errors, misinformation, misprints and shall be held totally harmless. Listing(s) information is provided for consumer's personal, non-commercial use and may not be used for any purpose other than to identify prospective properties consumers may be interested in purchasing. The data relating to real estate for sale on this website comes in part from the Internet Data Exchange program of the Multiple Listing Service. Real estate listings held by brokerage firms other than Weichert, Realtors® - Homes by Presto may be marked with the Internet Data Exchange logo and detailed information about those properties will include the name of the listing broker(s) when required by the MLS. Copyright ©2026 All rights reserved.Based on information submitted to the MLS GRID as of September 24, 2026 6:49 PM UTC All data is obtained from various sources and may not have been verified by broker or MLS GRID. Supplied Open House Information is subject to change without notice.
Data is updated as of September 24, 2026 6:49 PM UTC
 The content relating to real estate for sale and/or lease on this Web site comes in part from
the Internet Data eXchange ("IDX") program of the Northwest Indiana REALTORS® Association Multiple Listing Service ("NIRA MLS"). and is communicated verbatim, without change, as filed by its members. This information is being provided for the consumers' personal, noncommercial use and may not be used for any other purpose other than to identify prospective properties consumers may be interested in purchasing
The content relating to real estate for sale and/or lease on this Web site comes in part from
the Internet Data eXchange ("IDX") program of the Northwest Indiana REALTORS® Association Multiple Listing Service ("NIRA MLS"). and is communicated verbatim, without change, as filed by its members. This information is being provided for the consumers' personal, noncommercial use and may not be used for any other purpose other than to identify prospective properties consumers may be interested in purchasing
