
Open House Sat, Sep 19th 01:00 PM - 04:00 PM - Waterfront - Golf Course - Primary on Main



Address
3603 Scottsdale Circle, Naperville, IL
Price
$ 949,900
Property Attributes
- MLS#12657512
- TypeSingle Family
- Listing Status Active
- CountyWILL
- CityNaperville
- AreaNaperville
- NeighborhoodWhite Eagle
- Zip60564
- Style
- Year Built1999
- Taxes$ 13338
- Price$ 949,900
- Bedrooms4
- Full Bathrooms4
- Half Bathrooms1
- Sqr Footage2907
Data Source:
Midwest Real Estate Data (MRED)
Property Description
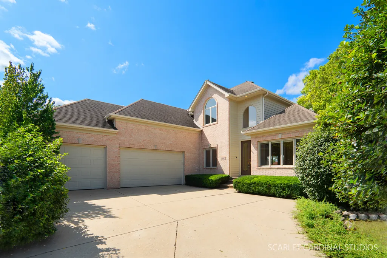
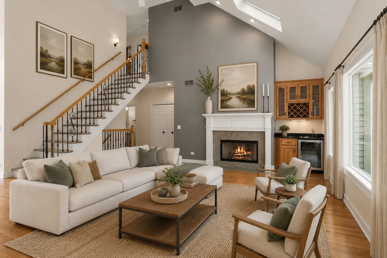
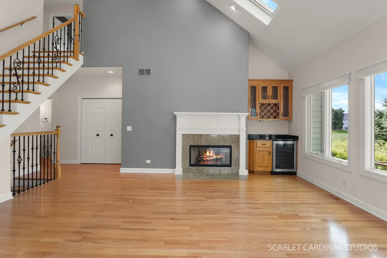
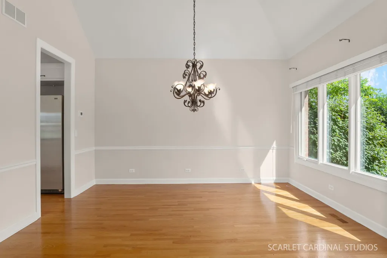
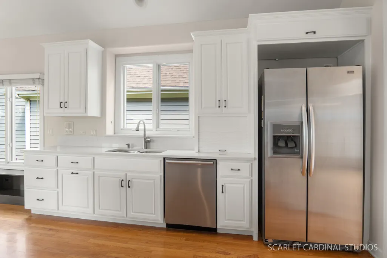
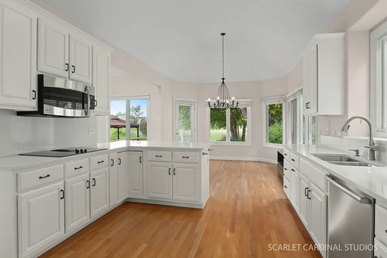
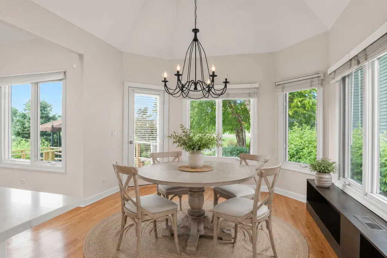
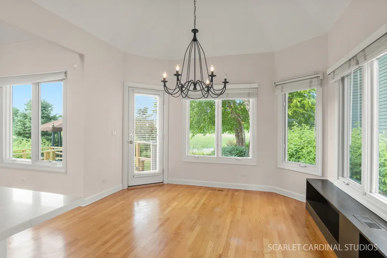
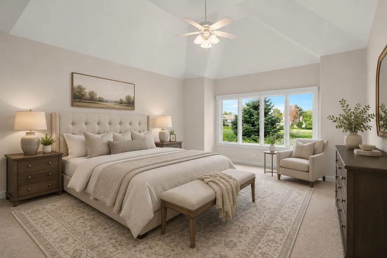
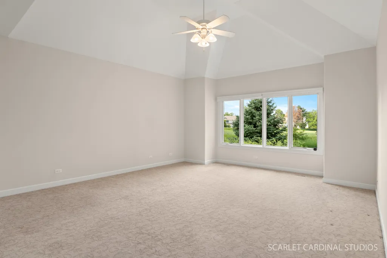
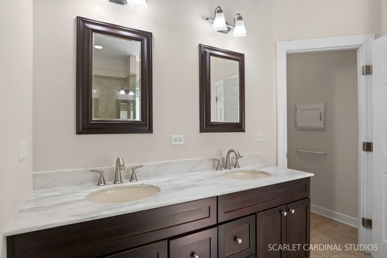
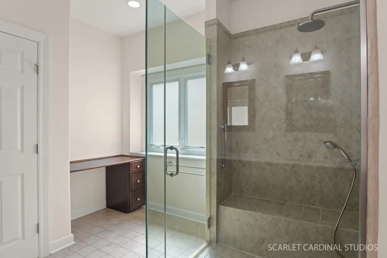
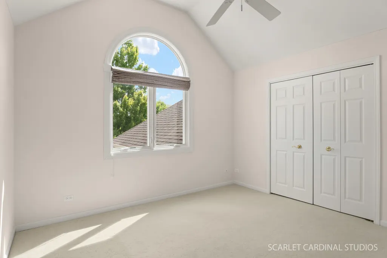
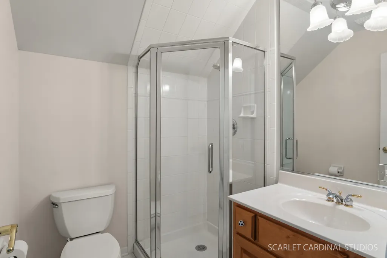
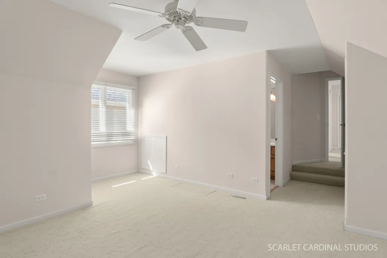
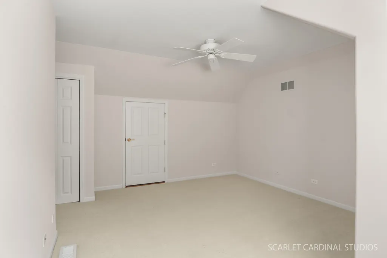
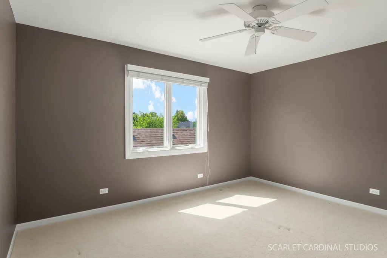
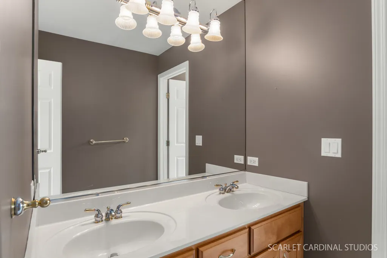
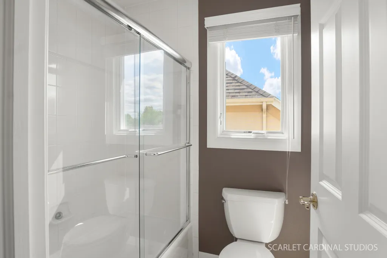
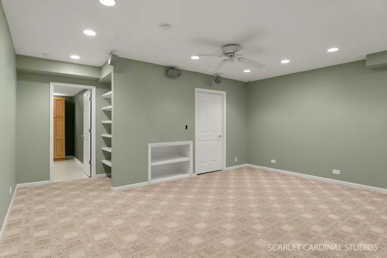
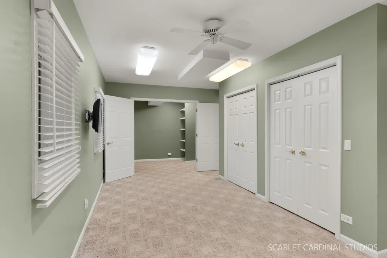
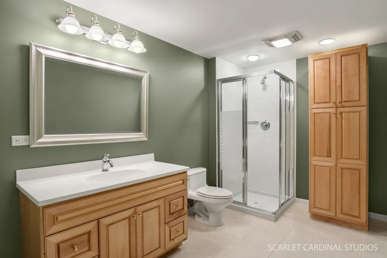
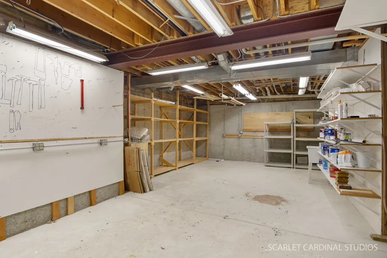
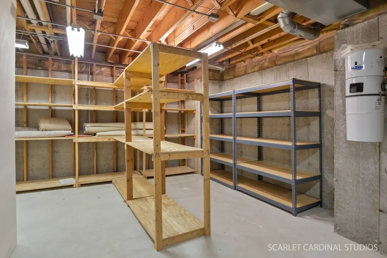
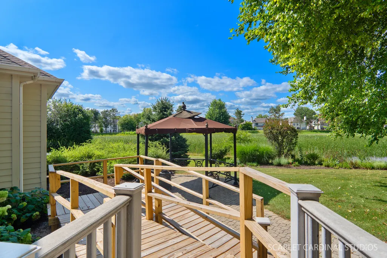
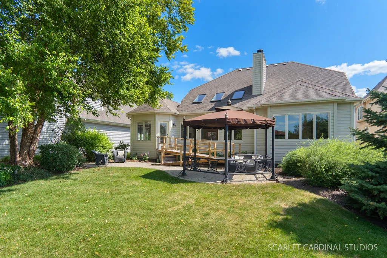
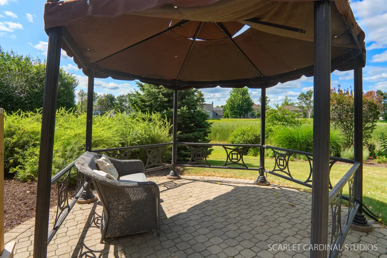
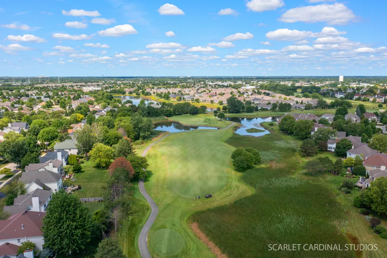
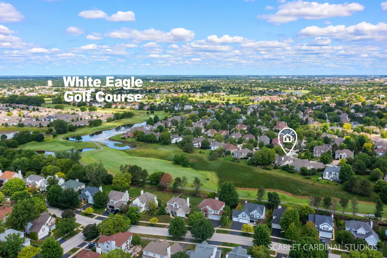
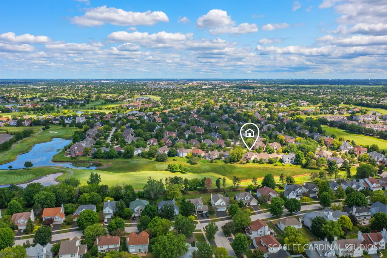
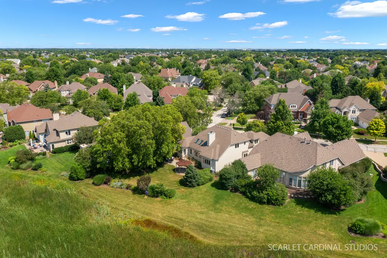
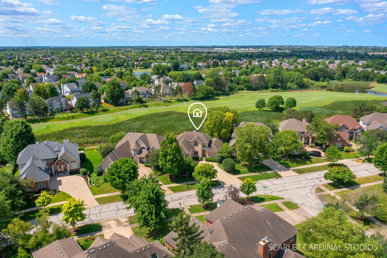
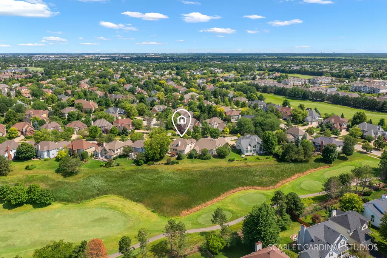
This 4-bedroom, 4.5-bath custom brick and cedar home backs to a pond and the Arnold Palmer-designed White Eagle Golf Course. The lot's westward orientation puts the sunset directly over the water and fairway, visible from the backyard, the kitchen, and the two-story family room and the first-floor primary suite with two walk-in closets and an en suite bath. Inside, hardwood floors and soaring ceilings run through the main living spaces. The two-story family room centers on a stone fireplace and a wine bar. Upstairs, there are 3 bedrooms and 2 additional bathrooms. Downstairs, a finished basement with a full bath adds living space, an office, and ample storage. Outside, a paver patio and professional landscaping complete the exterior, alongside a 3-car garage. The exclusive Manors of White Eagle is maintenance-free by design - with the HOA covering lawn care, snow removal, and 24/7 security. Residents also have access to a resort-style pool complex, lighted tennis and pickleball courts, with a separate optional membership available for the golf course, indoor simulators, full-service dining, and year-round programming. White Eagle Elementary is right in the neighborhood, part of award-winning District 204.
| Elementary School | Middle School | High School |
|---|---|---|
| White Eagle Elementary School | Scullen Middle School | Waubonsie Valley High School |
| Price History | |
|---|---|
| 7/24/2026 | Listed $989,900 |
| 8/16/2026 | 5$949,900 |
General Features
| Living Area | 2907 |
|---|---|
| Sewer | Public Sewer |
| Heating | Natural Gas |
| Cooling | Central Air |
| Possession | Closing |
| Roof | Asphalt |
| Appliances | Double Oven,Range,Microwave,Dishwasher,Refrigerator,Bar Fridge,Freezer,Washer,Dryer,Disposal,Stainless Steel Appliance(s),Wine Refrigerator,Cooktop,Oven,Down Draft,Electric Cooktop |
| HOA Fee | 240 |
| Garage Spaces | 3 |
| Association Fee Includes | Insurance,Security,Clubhouse,Pool,Exterior Maintenance,Lawn Care,Snow Removal |
| Construction Materials | Brick,Cedar |
| Year Built | 1999 |
| Township | Wheatland |
| Tax Year | 2024 |
| Ownership | Fee Simple w/ HO Assn. |
| Community Features | Clubhouse,Park,Pool,Tennis Court(s),Lake,Curbs,Sidewalks,Street Lights,Street Paved |
| Accessibility | Bath Grab Bars,Ramp - Main Level,Wheelchair Accessible,Wheelchair Adaptable,Wheelchair Ramp(s),Accessible Full Bath |
| Assoc Fee Paid Per | Monthly |
| County | Will |
| New Construction | No |
| Property Type | Residential |
| Subdivision Name | White Eagle |
| Other Structures | Gazebo |
| Total Rooms | 8 |
| Full Baths | 4 |
| Status | Active |
| Directions | Route 59 to White Eagle Drive - to Deering Bay,then to Scottsdale Circle. |
| High School | Waubonsie Valley High School |
| City | Naperville |
| High School District | 204 |
| MLS Area | Naperville |
| Elementary School | White Eagle Elementary School |
| Tax Annual Amount | 13338 |
| Middle/Junior High School | Scullen Middle School |
| Standard Status | Active |
| Middle/Junior School District | 204 |
| Elementary School District | 204 |
| Property Type | Detached Single |
Interior Features
| Interior Amenities | Vaulted Ceiling(s),Cathedral Ceiling(s),Dry Bar,1st Floor Bedroom,1st Floor Full Bath,Built-in Features,Walk-In Closet(s),Bookcases,Open Floorplan,Dining Combo,Granite Counters,Separate Dining Room,W |
|---|---|
| Basement | Finished,Rec/Family Area,Storage Space,Daylight,Full |
| Flooring | Hardwood,Carpet |
| Total Fireplaces | 1 |
| Fireplace Features | Attached Fireplace Doors/Screen,Gas Log,Gas Starter |
| Half Baths | 1 |
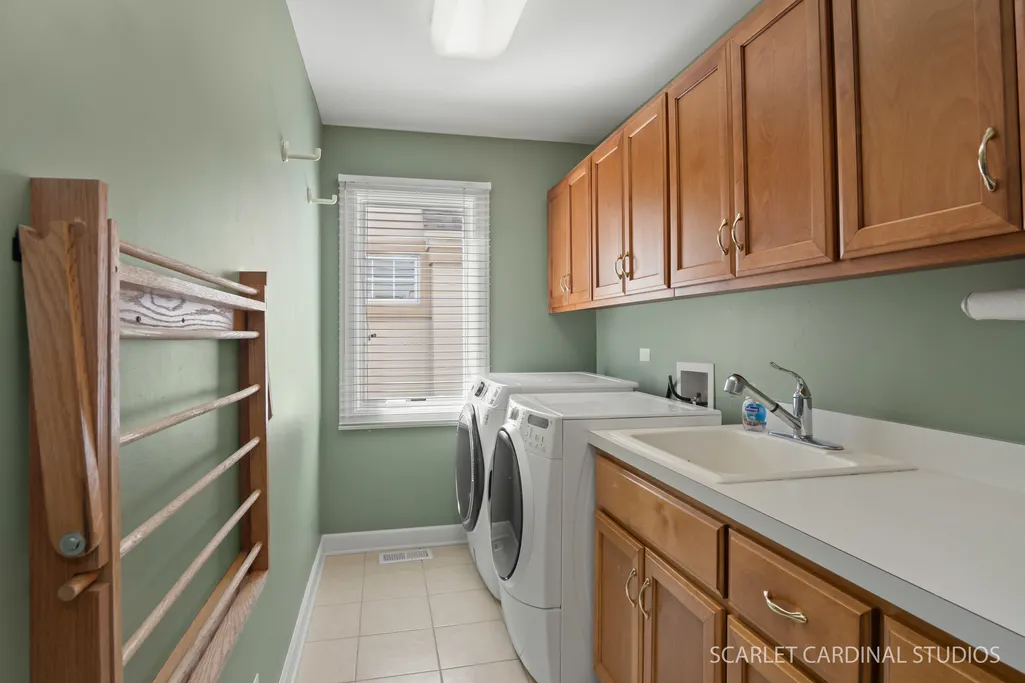
| Laundry Features | Main Level,Gas Dryer Hookup,In Unit,Laundry Chute,Laundry Closet,Sink |
| Total Bedrooms | 4 |
| Below Grade Finished Area | 946 |
| Room Type | No additional rooms |
| LivingAreaSource | Estimated |
| Total Baths | 5 |
| Bedrooms Possible | 4 |
| Bathroom | Separate Shower,Double Sink |
Exterior Features
| Exterior Amenities | Lighting |
|---|---|
| Parking Features | Concrete,Garage Door Opener,Yes,Garage Owned,Attached,Garage |
| Lot Features | On Golf Course,Wetlands,Landscaped,Views |
| Water Source | Lake Michigan |
| Total Parking | 3 |
| Foundation Details | Concrete Perimeter |
| Lot Dimensions | 72 x 138 |
| Waterfront Y/N | Yes |
| Other Equipment | Intercom,Security System,Ceiling Fan(s),Sump Pump,Sprinkler-Lawn |
Amenities
- Foreclosure
- Views
- Short Sale
- New Construction
- Adult 55+
- Lease To Own
- No HOA Fees
- Furnished
- Primary On Main
- Air Conditioning
- Seller Finance
- Green
- Fixer Upper
- Horse
- Golf
- Fireplace
- Deck
- Garage
- Basement
- Pool
Property vs Single Family Average in 60564
Price
Taxes
Year Built
Visits

 The content relating to real estate for sale and/or lease on this Web site comes in part from
the Internet Data eXchange ("IDX") program of the Northwest Indiana REALTORS® Association Multiple Listing Service ("NIRA MLS"). and is communicated verbatim, without change, as filed by its members. This information is being provided for the consumers' personal, noncommercial use and may not be used for any other purpose other than to identify prospective properties consumers may be interested in purchasing
The content relating to real estate for sale and/or lease on this Web site comes in part from
the Internet Data eXchange ("IDX") program of the Northwest Indiana REALTORS® Association Multiple Listing Service ("NIRA MLS"). and is communicated verbatim, without change, as filed by its members. This information is being provided for the consumers' personal, noncommercial use and may not be used for any other purpose other than to identify prospective properties consumers may be interested in purchasing
