
New Construction
Address
7428 Granton Place, Frankfort, IL
Price
$ 949,000
Property Attributes
- MLS#12645598
- TypeSingle Family
- Listing Status Active
- CountyWILL
- CityFrankfort
- AreaFrankfort
- NeighborhoodCrystal Brook
- Zip60423
- StyleTraditional
- Year Built2026
- Price$ 949,000
- Bedrooms4
- Full Bathrooms3
- Half Bathrooms1
- Sqr Footage3200
- Lot Size0.53 Acres
Data Source:
Midwest Real Estate Data (MRED)
Property Description
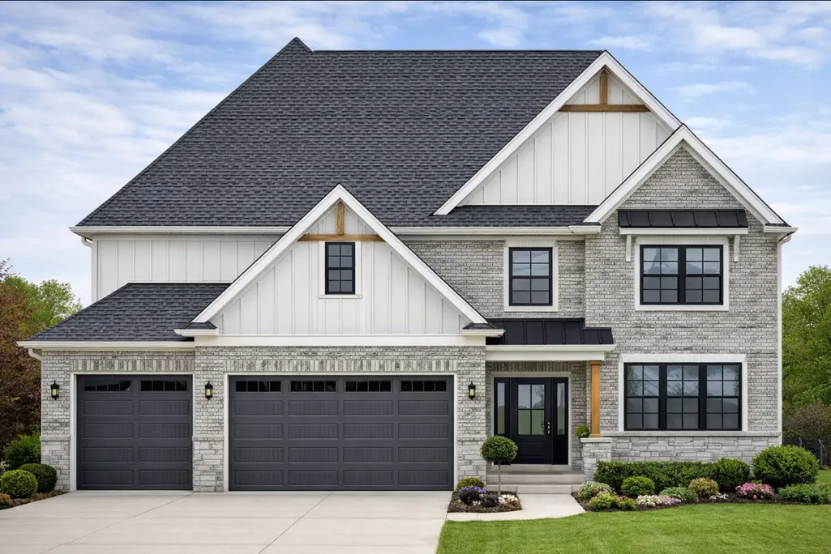
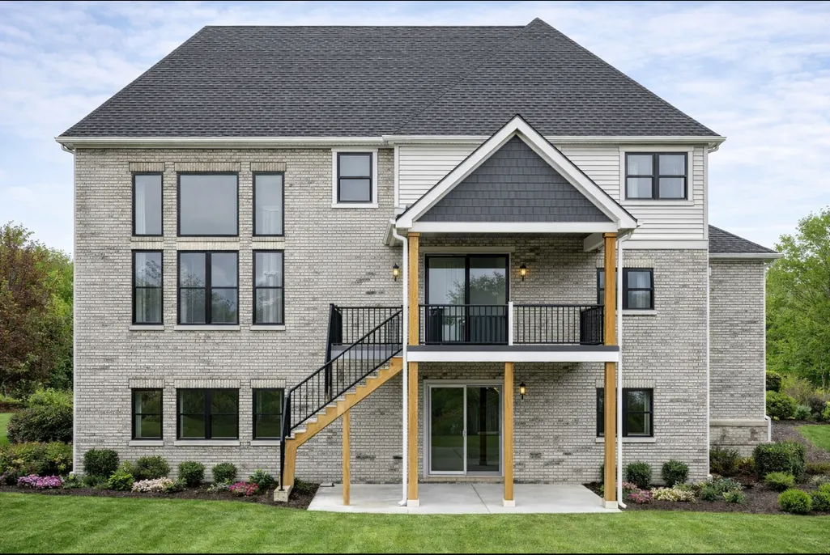
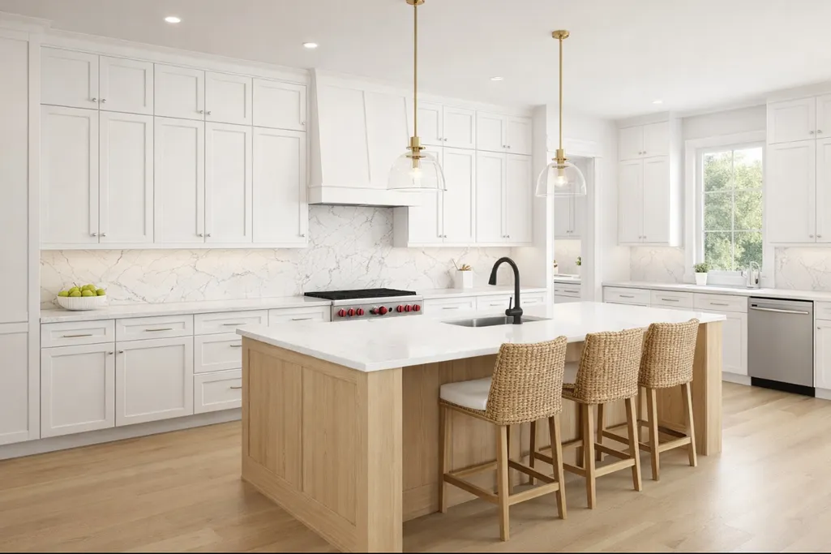
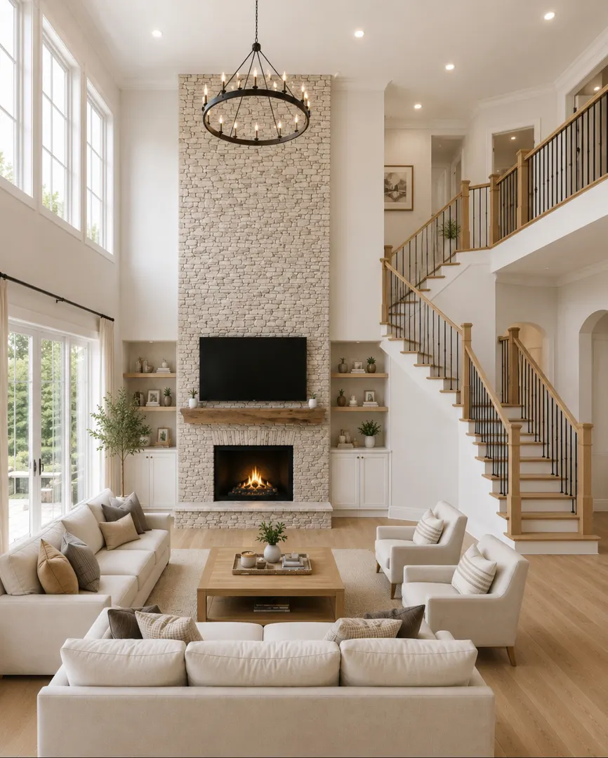
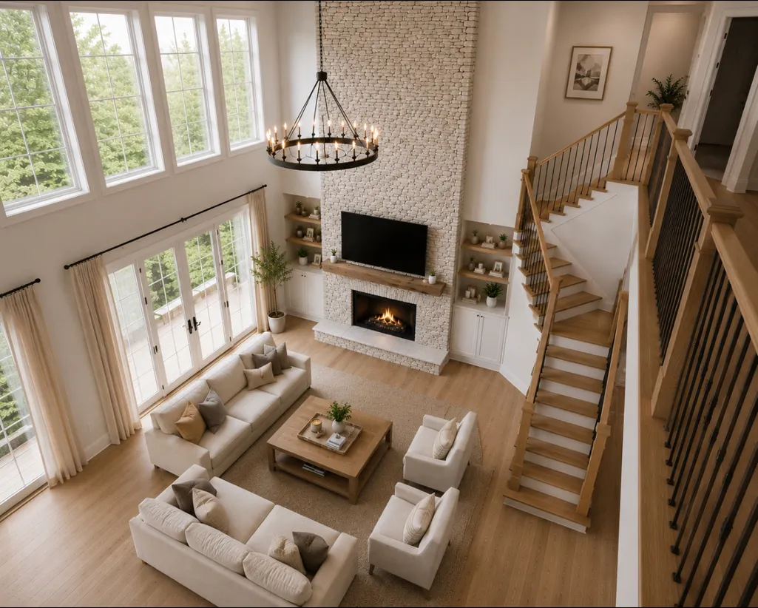
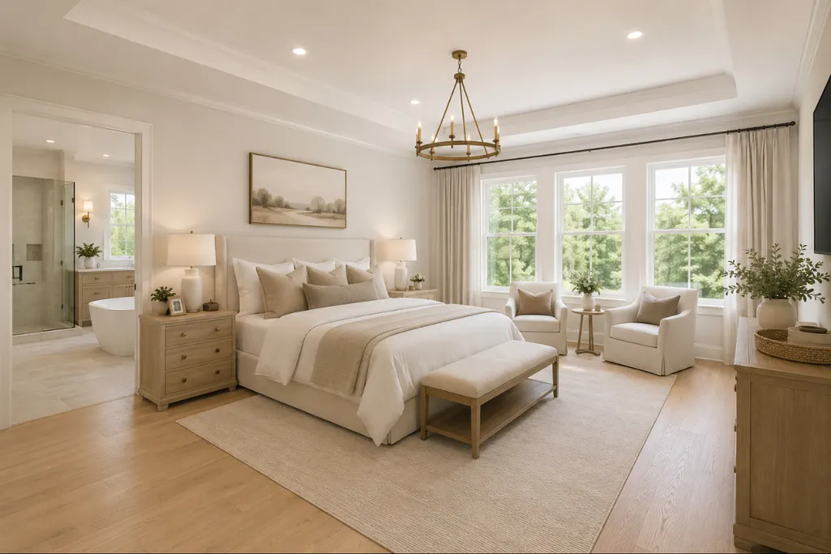
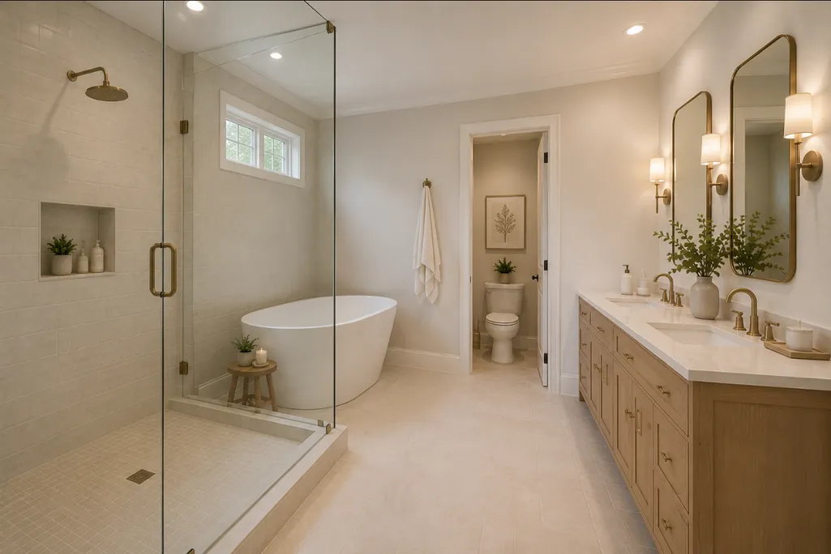
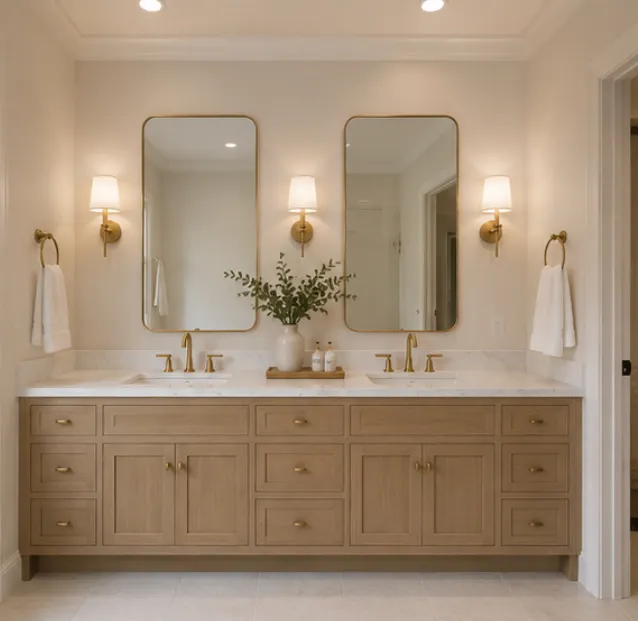
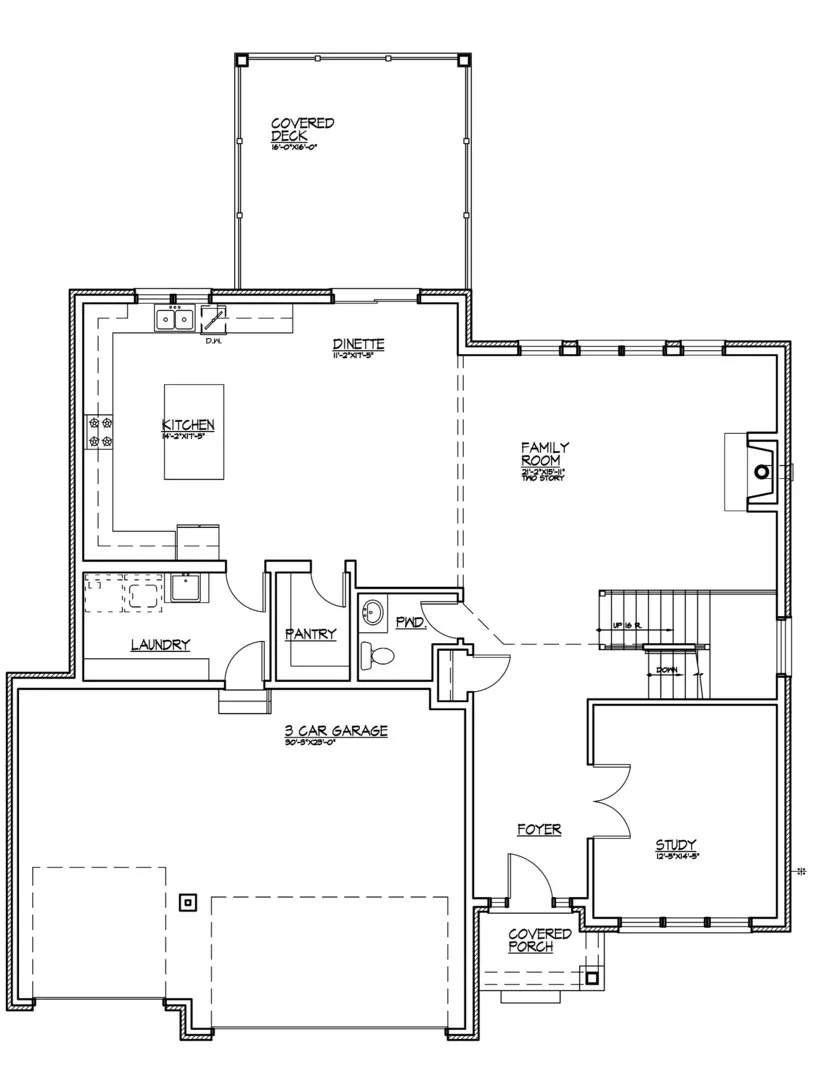
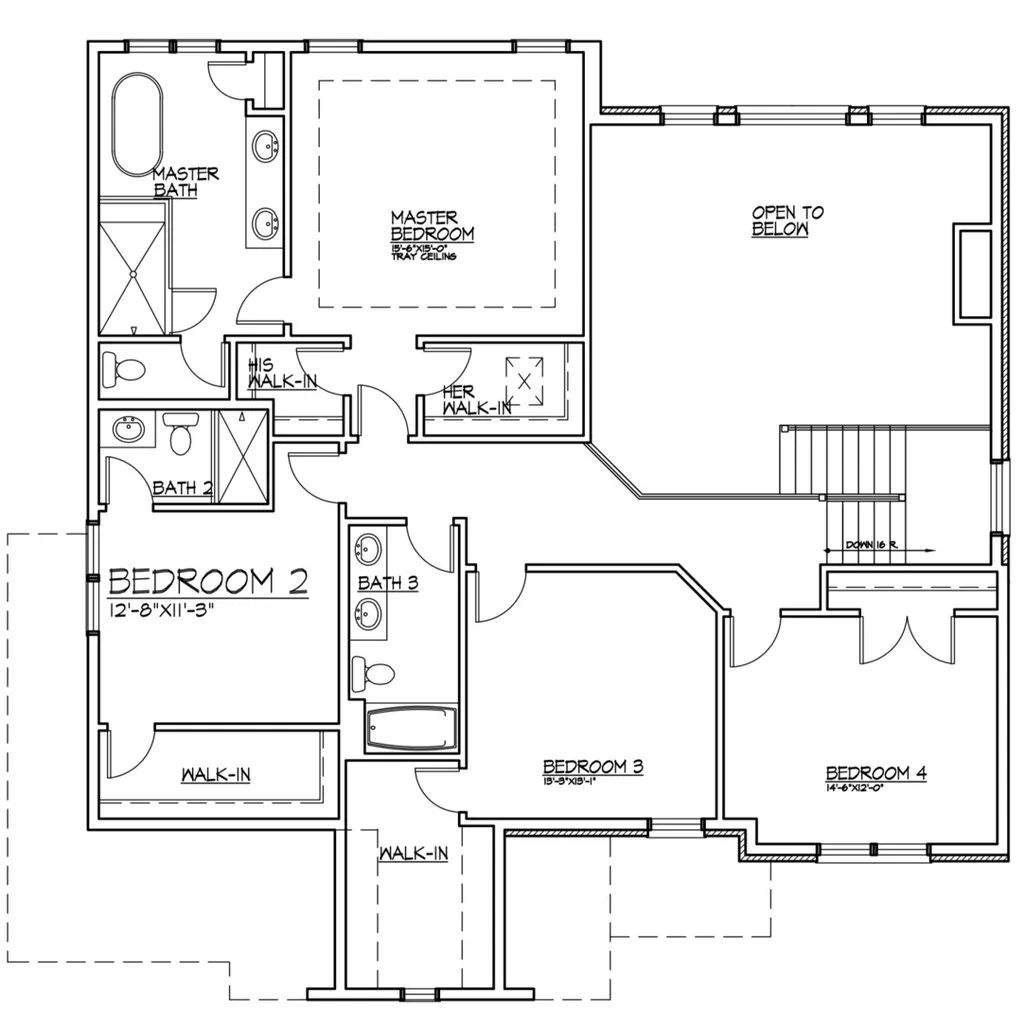
NEW & UNDER CONSTRUCTION W OCCUPANCY DECEMBER 2026! Still time to make your CUSTOM SELECTIONS! Gorgeous 4 bedroom, 3.5 bathroom Custom 2-Story W WALK-OUT BASEMENT, Covered front porch elevation, 3 Car attached garage, COVERED rear deck & Concrete patio! ALL sitting on a gorgeous WOODED LOT! This Sprawling open floor plan features a Large Kitchen W contrast island, breakfast bar & walk-in pantry, Huge family room W sprawling 2-Story ceilings, fireplace & plenty of natural light, Main floor office & Laundry, Huge master bedroom W His & Her walk-in closets, Ensuite master bathroom W double bowl sinks, custom WALK-IN shower & separate tub, Bedroom 2 W private princess bathroom, Bedrooms 3 & 4 W convenient access to full hall bath W double bowl sinks & tub/shower combo! Amazing location seconds to great Shopping, Dining, Major interstate access & Award winning LINCOLN-WAY SCHOOLS! **Photos not from actual home, AI Renderings of plan**
| Elementary School | Middle School | High School |
|---|---|---|
| Chelsea Elementary School | Hickory Creek Middle School | Lincoln-Way East High School |
| Price History | |
|---|---|
| 5/12/2026 | Listed $949,000 |
General Features
| Living Area | 3200 |
|---|---|
| Sewer | Public Sewer |
| Heating | Natural Gas,Forced Air |
| Cooling | Central Air |
| Possession | Closing |
| Roof | Asphalt |
| Appliances | Range,Microwave,Dishwasher,Refrigerator,Stainless Steel Appliance(s),Range Hood |
| HOA Fee | 300 |
| Garage Spaces | 3 |
| Association Fee Includes | Other |
| Architectural Style | Traditional |
| Construction Materials | Brick |
| Year Built | 2026 |
| Electric | Circuit Breakers,200+ Amp Service |
| Township | Frankfort |
| Tax Year | 2024 |
| Ownership | Fee Simple w/ HO Assn. |
| Community Features | Park,Tennis Court(s),Curbs,Sidewalks,Street Lights,Street Paved |
| Assoc Fee Paid Per | Annually |
| County | Will |
| New Construction | Yes |
| Property Type | Residential |
| Subdivision Name | Crystal Brook |
| Total Rooms | 8 |
| Full Baths | 3 |
| Status | Active |
| Directions | Laraway Rd to 80th Ave South to Steger East to Granton Pl South to Granton Pl R to address |
| High School | Lincoln-Way East High School |
| City | Frankfort |
| High School District | 210 |
| MLS Area | Frankfort |
| Elementary School | Chelsea Elementary School |
| Middle/Junior High School | Hickory Creek Middle School |
| Additional Parcels Y/N | No |
| Standard Status | Active |
| Middle/Junior School District | 157C |
| Elementary School District | 157C |
| Property Type | Detached Single |
Interior Features
| Interior Amenities | Vaulted Ceiling(s),Cathedral Ceiling(s),Dry Bar,Walk-In Closet(s),High Ceilings,Open Floorplan |
|---|---|
| Basement | Unfinished,Exterior Entry,Bath/Stubbed,9 ft + pour,Full,Walk-Out Access |
| Flooring | Hardwood |
| Total Fireplaces | 1 |
| Fireplace Features | Gas Log,Heatilator |
| Half Baths | 1 |
| Laundry Features | Main Level,Gas Dryer Hookup,In Unit |
| Total Bedrooms | 4 |
| Room Type | Breakfast Room,Office,Pantry,Foyer |
| LivingAreaSource | Builder |
| Total Baths | 4 |
| Bedrooms Possible | 4 |
| Bathroom | Separate Shower,Double Sink,Soaking Tub |
Exterior Features
| Model | 2 Story W Walk Out Basement |
|---|---|
| Parking Features | Concrete,Garage Door Opener,Yes,Garage Owned,Attached,Garage |
| Lot Features | Forest Preserve Adjacent,Nature Preserve Adjacent,Wooded,Mature Trees |
| Water Source | Public |
| Total Parking | 3 |
| Foundation Details | Concrete Perimeter |
| Lot Dimensions | 23059 |
| Lot Size Acres | 0.53 |
| Waterfront Y/N | No |
| Other Equipment | CO Detectors,Sump Pump |
Amenities
- Foreclosure
- Views
- Short Sale
- New Construction
- Adult 55+
- Lease To Own
- No HOA Fees
- Furnished
- Primary On Main
- Air Conditioning
- Seller Finance
- Green
- Fixer Upper
- Horse
- Golf
- Fireplace
- Deck
- Garage
- Basement
- Pool
Property vs Single Family Average in 60423
Price
Year Built
Visits

 The content relating to real estate for sale and/or lease on this Web site comes in part from
the Internet Data eXchange ("IDX") program of the Northwest Indiana REALTORS® Association Multiple Listing Service ("NIRA MLS"). and is communicated verbatim, without change, as filed by its members. This information is being provided for the consumers' personal, noncommercial use and may not be used for any other purpose other than to identify prospective properties consumers may be interested in purchasing
The content relating to real estate for sale and/or lease on this Web site comes in part from
the Internet Data eXchange ("IDX") program of the Northwest Indiana REALTORS® Association Multiple Listing Service ("NIRA MLS"). and is communicated verbatim, without change, as filed by its members. This information is being provided for the consumers' personal, noncommercial use and may not be used for any other purpose other than to identify prospective properties consumers may be interested in purchasing
