
Address
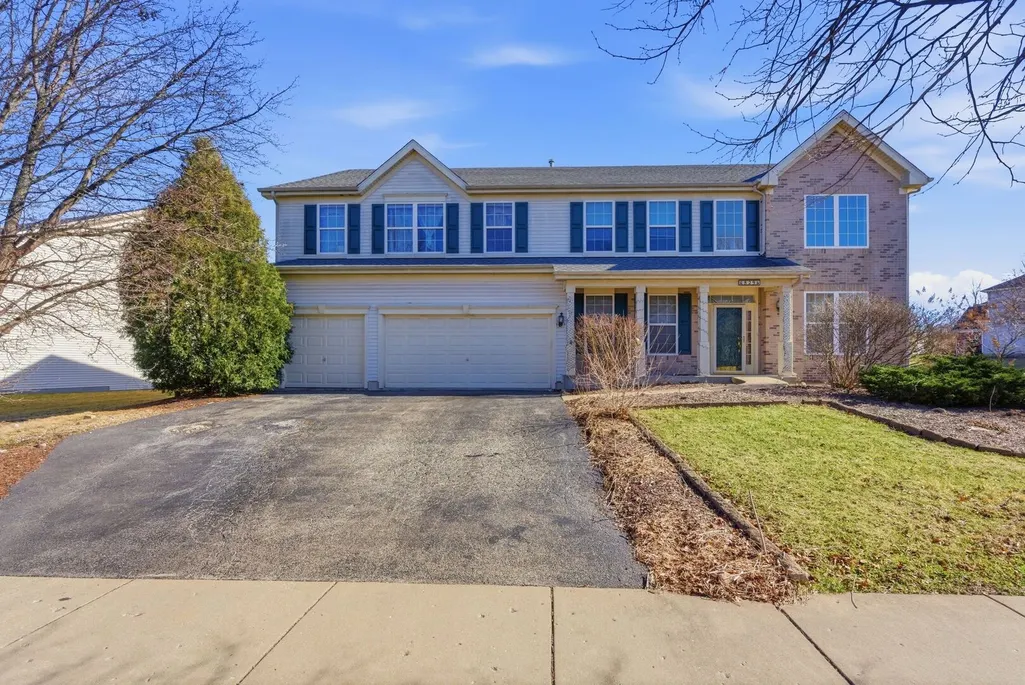
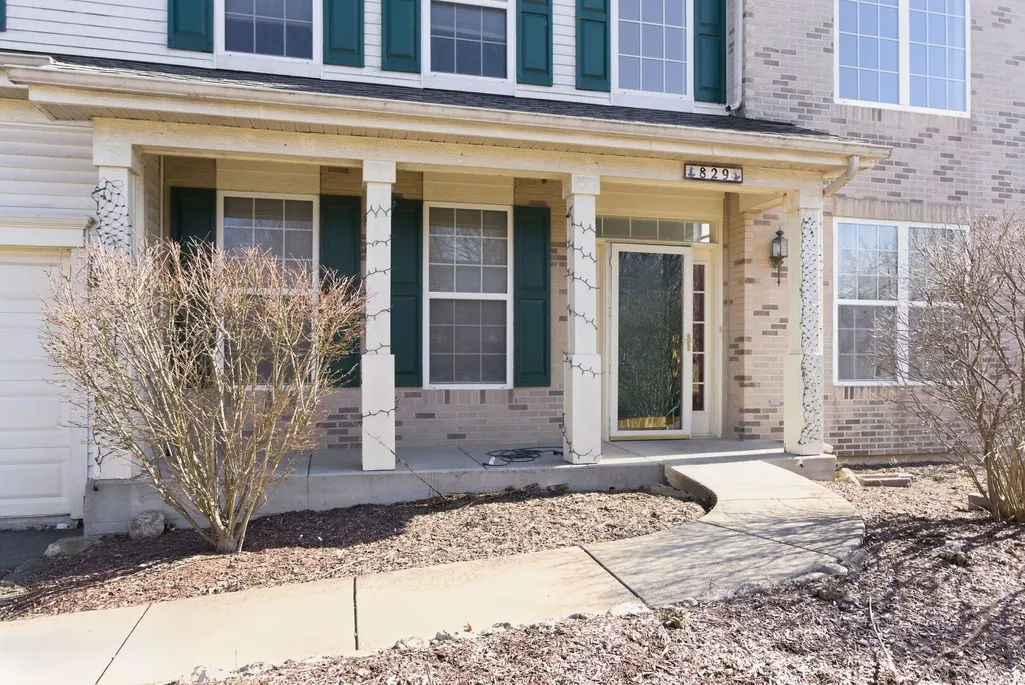
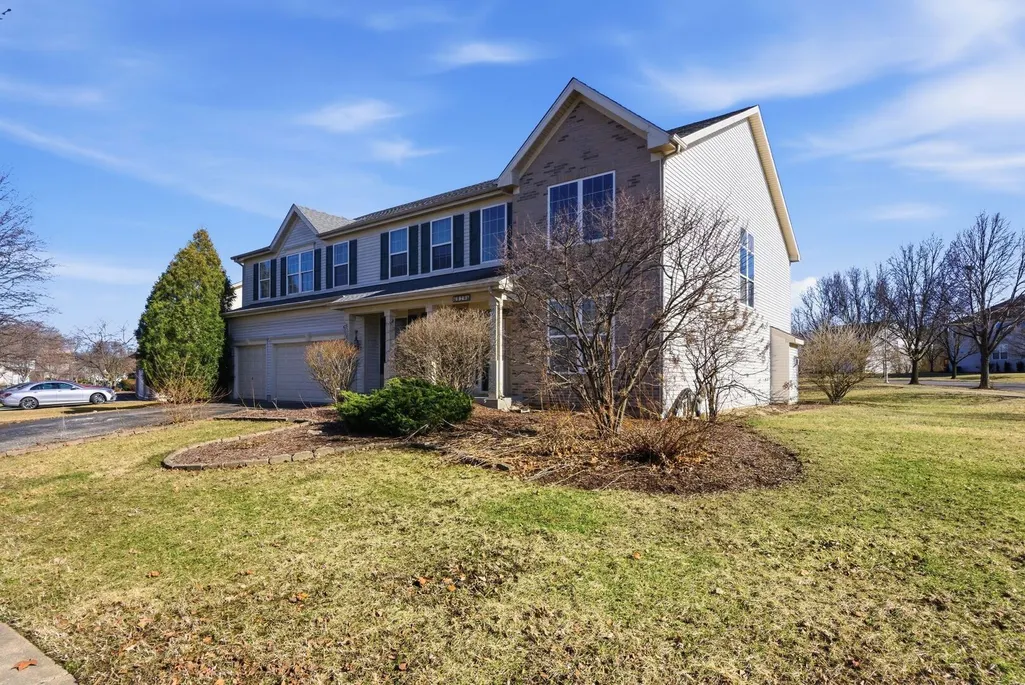
829 Lindsey Lane, Bolingbrook, IL
Price
$ 695,000
Property Attributes
- MLS#12592630
- TypeSingle Family
- Listing Status New
- CountyWILL
- CityBolingbrook
- AreaBolingbrook
- NeighborhoodBarclay Estates
- Zip60440
- StyleTraditional
- Year Built2003
- Taxes$ 18874
- Price$ 695,000
- Bedrooms6
- Full Bathrooms3
- Half Bathrooms1
- Sqr Footage4000
Data Source:
Midwest Real Estate Data (MRED)
Property Description
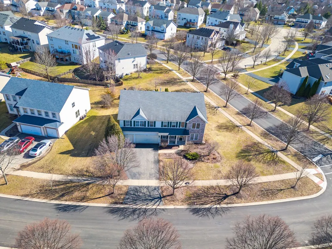
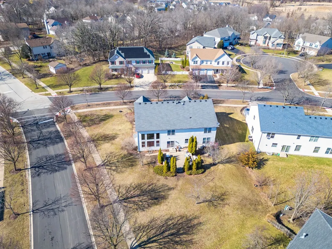
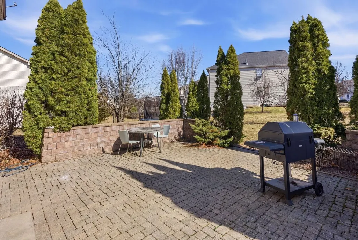
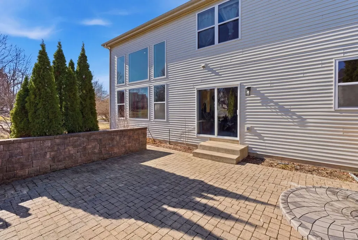
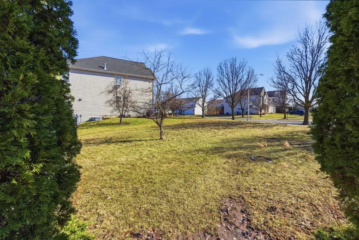
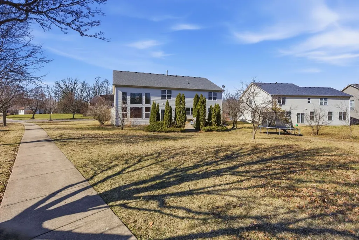
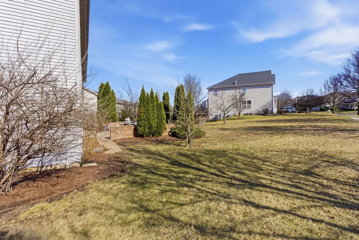
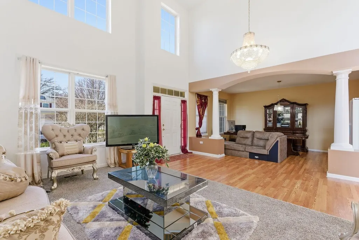
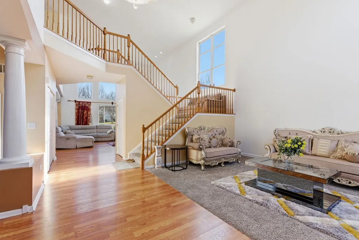
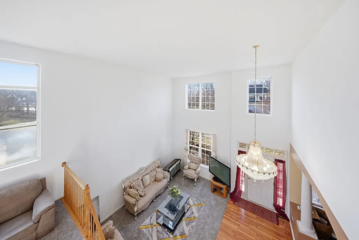
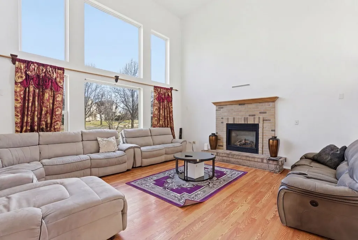
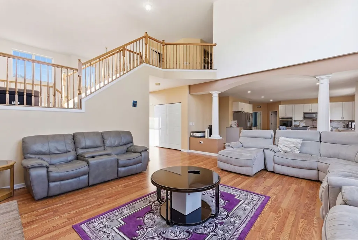
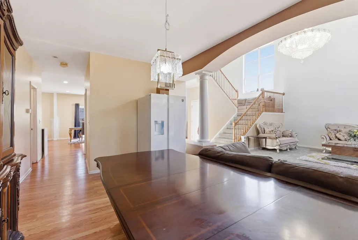
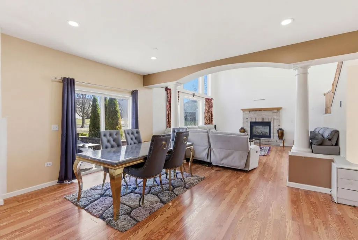
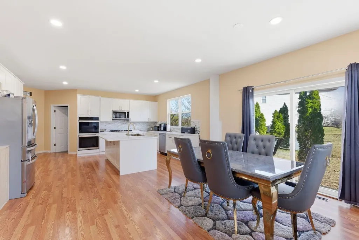
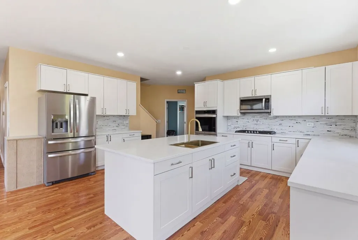
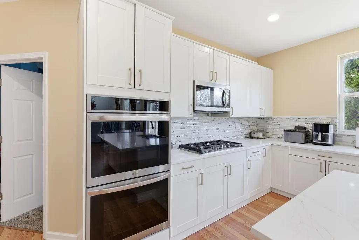
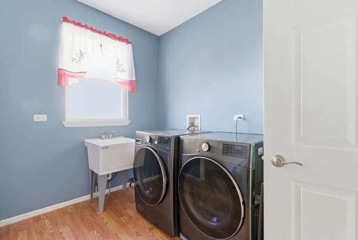
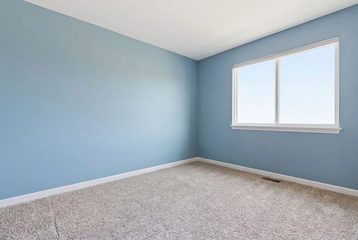
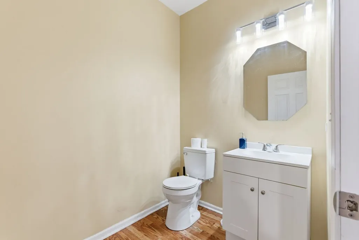
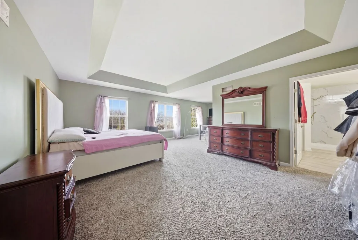
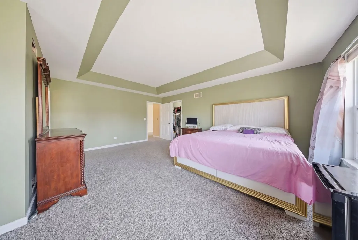
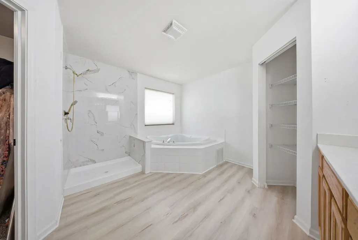
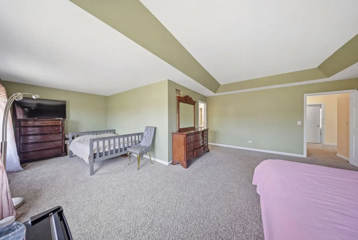
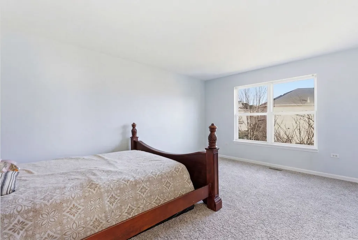
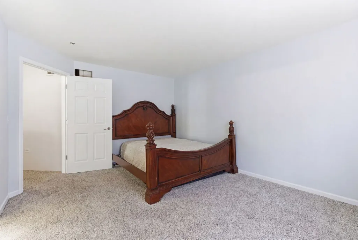
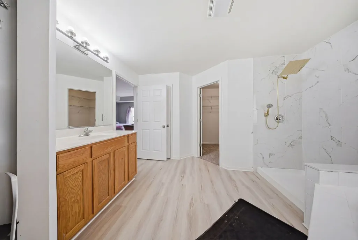
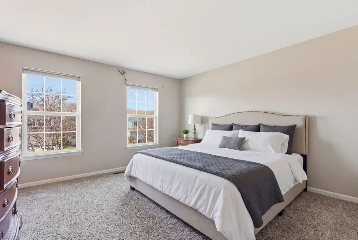
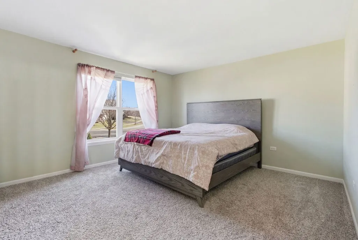
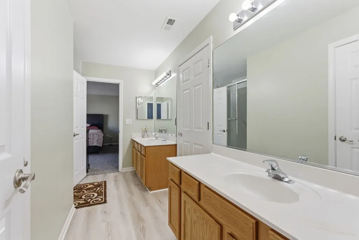
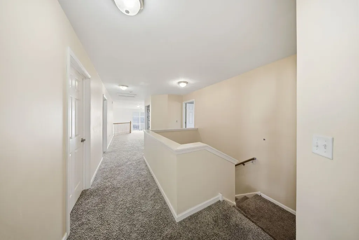
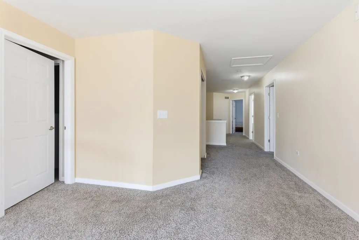
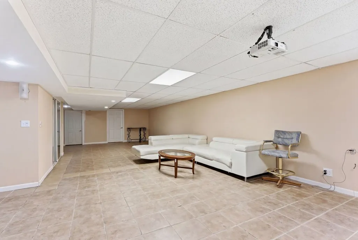
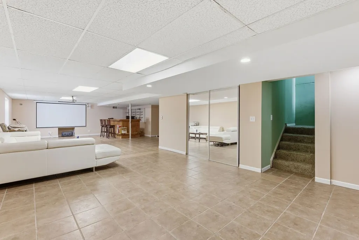
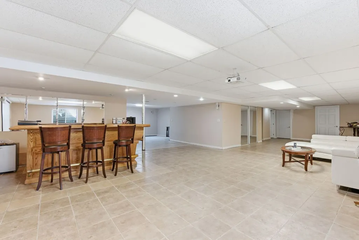
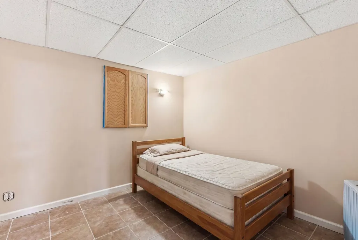
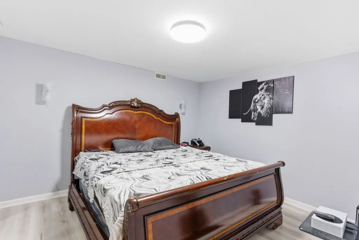
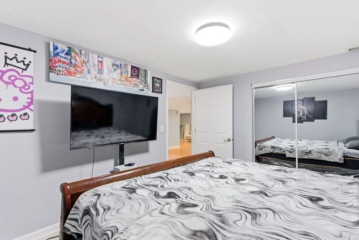
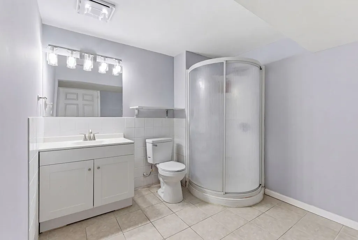
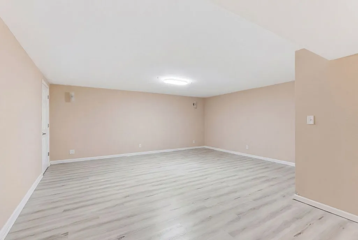
WELCOME TO THIS IMPECCABLY MAINTAINED TWO STORY HOME WITH ONE OF THE LARGEST LOTS IN THE SUBDIVISION. FROM THE MOMENT YOU STEP THROUGH THE FRONT DOORS , THE GRAND OPEN CONCEPT FLOOR PLAN GREETS YOU SOARING CATHEDRAL CEILINGS , ARCHITECTURAL COLUMNS,AND GLEAMING,NEWLY INSTALLED HARDWOOD FLOORING. DESIGNED FOR BOTH DAILY LUXURY AND GRAND ENTERTAINING , THE MAIN LEVEL FEATURES A 1/2 BATHROOM , 1 DEN / OFFICE , ALONGSIDE A COMPLETELY REMODELED MASSIVE EAT-IN GOURMET KITCHEN, INCLUDING ALL STAINLESS STEEL APPLIANCES , FEATURING AN EXPANSIVE CENTER ISLAND THAT FEATURES A BUILT-IN CHEF'S SINK, TRANSFORMING THE SPACE INTO A HIGHLY FUNCTIONAL PREP STATION MAKING MEAL PREP SEAMLESS. NATURAL LIGHT ABSOLUTELY FLOODS THE ENTIRE MAIN LEVEL, SEAMLESSLY CONNECTING THE LIVING ROOM TO THE GOURMET KITCHEN AND DINNING AREA, THE OPEN-CONCEPT LAYOUT IS THE ULTIMATE FLEX. THE FIREPLACE GIVES IT THE PERFECT COZY, HIGH-END VIBE. HOME INCLUDES A LAUNDRY ROOM CONVENIENTLY LOCATED ON THE FIRST FLOOR , AND A STAIRCASE THAT GUIDES YOU UPSTAIRS TO 4 SUBSTANTIAL BEDROOMS , FEATURING A JACK-AND-JILL BATH AND AN EXPANSIVE PRIMARY SUITE COMPLETE WITH A PRIVATE SITTING ROOM AND CUSTOM WALK-IN CLOSET. THE DEEP, FULLY FINISHED BASEMENT EXPANDS YOUR LIVING OPTIONS EXPONENTIALLY, OFFERING 2 ADDITIONAL BEDROOMS , 1 FULL BATH, PERFECT FOR LONG-TERM GUEST. THE FINISHED BASEMENT FEATURES A FANTASTIC BUILT-IN BAR , MAKING IT THE PERFECT SETUP FOR GAME DAYS,MOVIE NIGHTS, OR HOSTING FRIENDS AND FAMILY. A MULTI-GENERATIONAL SETUP. HOME IS EQUIPPED WITH DUAL-ZONE CLIMATE CONTROL AND AN ATTACHED 3-CAR GARAGE, THIS TURNKEY HOME DELIVERS ULTIMATE COMFORT , ENJOY PREMIUM SUBURBAN PEACE WHILE REMAINING JUST MINUTES FROM JAMIE MCGEE ELEMENTARY SCHOOL, THE PROMENADE BOLINGBROOK, AND CONVENIENT I-355 COMMUTER ROUTES. THIS RARE FIND WILL NOT LAST ! MAKE YOUR APPOINTMENT TODAY! *SELLER WILL BE HIRING PROFESSIONAL PAINTERS TO REFRESH SOME OF THE LIVING AREAS OF THE HOME WITHIN A FEW WEEKS* SHOWINGS START ON 9/19/2026!
| Elementary School | Middle School | High School |
|---|---|---|
| Jamie Mcgee Elementary School | Jane Addams Middle School | Bolingbrook High School |
| Price History | |
|---|---|
| 9/15/2026 | Listed $695,000 |
General Features
| Living Area | 4000 |
|---|---|
| Sewer | Public Sewer |
| Heating | Natural Gas |
| Cooling | Central Air |
| Possession | Negotiable |
| Appliances | Double Oven,Microwave,Dishwasher,Refrigerator,Washer,Dryer,Disposal,Stainless Steel Appliance(s),Gas Cooktop |
| HOA Fee | 150 |
| Garage Spaces | 3 |
| Association Fee Includes | None |
| Architectural Style | Traditional |
| Construction Materials | Vinyl Siding,Brick |
| Year Built | 2003 |
| Electric | Circuit Breakers |
| Township | DuPage |
| Tax Year | 2025 |
| Ownership | Fee Simple w/ HO Assn. |
| Community Features | Park,Curbs,Sidewalks,Street Lights,Street Paved |
| Assoc Fee Paid Per | Annually |
| County | Will |
| New Construction | No |
| Property Type | Residential |
| Subdivision Name | Barclay Estates |
| Total Rooms | 12 |
| Full Baths | 3 |
| Status | New |
| Directions | 355 to Boughton,West to Lindsey,North 75th street to Boughton,east to Lindsey,North to home. |
| High School | Bolingbrook High School |
| City | Bolingbrook |
| High School District | 365U |
| MLS Area | Bolingbrook |
| Elementary School | Jamie Mcgee Elementary School |
| Tax Annual Amount | 18874.74 |
| Middle/Junior High School | Jane Addams Middle School |
| Additional Parcels Y/N | No |
| Standard Status | Active |
| Middle/Junior School District | 365U |
| Elementary School District | 365U |
| Property Type | Detached Single |
Interior Features
| Interior Amenities | Cathedral Ceiling(s),Walk-In Closet(s) |
|---|---|
| Basement | Finished,Full |
| Flooring | Hardwood,Carpet |
| Total Fireplaces | 1 |
| Fireplace Features | Gas Log,Gas Starter |
| Half Baths | 1 |
| Laundry Features | Main Level |
| Total Bedrooms | 4 |
| Room Type | Bedroom 5,Bedroom 6,Den,Eating Area |
| LivingAreaSource | Appraiser |
| Total Baths | 4 |
| Bedrooms Possible | 6 |
Exterior Features
| Model | WINCHESTER |
|---|---|
| Parking Features | Asphalt,Garage Door Opener,Yes,Garage Owned,Attached,Garage |
| Water Source | Lake Michigan |
| Total Parking | 3 |
| Lot Dimensions | 152X133X128X124 |
| Waterfront Y/N | No |
Amenities
- Foreclosure
- Views
- Short Sale
- New Construction
- Adult 55+
- Lease To Own
- No HOA Fees
- Furnished
- Primary On Main
- Air Conditioning
- Seller Finance
- Green
- Fixer Upper
- Horse
- Golf
- Fireplace
- Deck
- Garage
- Basement
- Pool
Property vs Single Family Average in 60440
Price
Taxes
Year Built
Visits
 Midwest Real Estate Data (MRED) All information deemed reliable but not guaranteed. All properties are subject to prior sale, change or withdrawal. Neither listing broker(s) or information provider(s) shall be responsible for any typographical errors, misinformation, misprints and shall be held totally harmless. Listing(s) information is provided for consumer's personal, non-commercial use and may not be used for any purpose other than to identify prospective properties consumers may be interested in purchasing. The data relating to real estate for sale on this website comes in part from the Internet Data Exchange program of the Multiple Listing Service. Real estate listings held by brokerage firms other than Weichert, Realtors® - Homes by Presto may be marked with the Internet Data Exchange logo and detailed information about those properties will include the name of the listing broker(s) when required by the MLS. Copyright ©2026 All rights reserved.Based on information submitted to the MLS GRID as of September 18, 2026 5:21 PM UTC All data is obtained from various sources and may not have been verified by broker or MLS GRID. Supplied Open House Information is subject to change without notice.
Data is updated as of September 18, 2026 5:21 PM UTC
Midwest Real Estate Data (MRED) All information deemed reliable but not guaranteed. All properties are subject to prior sale, change or withdrawal. Neither listing broker(s) or information provider(s) shall be responsible for any typographical errors, misinformation, misprints and shall be held totally harmless. Listing(s) information is provided for consumer's personal, non-commercial use and may not be used for any purpose other than to identify prospective properties consumers may be interested in purchasing. The data relating to real estate for sale on this website comes in part from the Internet Data Exchange program of the Multiple Listing Service. Real estate listings held by brokerage firms other than Weichert, Realtors® - Homes by Presto may be marked with the Internet Data Exchange logo and detailed information about those properties will include the name of the listing broker(s) when required by the MLS. Copyright ©2026 All rights reserved.Based on information submitted to the MLS GRID as of September 18, 2026 5:21 PM UTC All data is obtained from various sources and may not have been verified by broker or MLS GRID. Supplied Open House Information is subject to change without notice.
Data is updated as of September 18, 2026 5:21 PM UTC
 The content relating to real estate for sale and/or lease on this Web site comes in part from
the Internet Data eXchange ("IDX") program of the Northwest Indiana REALTORS® Association Multiple Listing Service ("NIRA MLS"). and is communicated verbatim, without change, as filed by its members. This information is being provided for the consumers' personal, noncommercial use and may not be used for any other purpose other than to identify prospective properties consumers may be interested in purchasing
The content relating to real estate for sale and/or lease on this Web site comes in part from
the Internet Data eXchange ("IDX") program of the Northwest Indiana REALTORS® Association Multiple Listing Service ("NIRA MLS"). and is communicated verbatim, without change, as filed by its members. This information is being provided for the consumers' personal, noncommercial use and may not be used for any other purpose other than to identify prospective properties consumers may be interested in purchasing
